Property Details:
• Type: Flat
• Tenure: N/A
• Floor Area: N/A
Key Features:
• Two Double Bedrooms
• Split Level Apartment
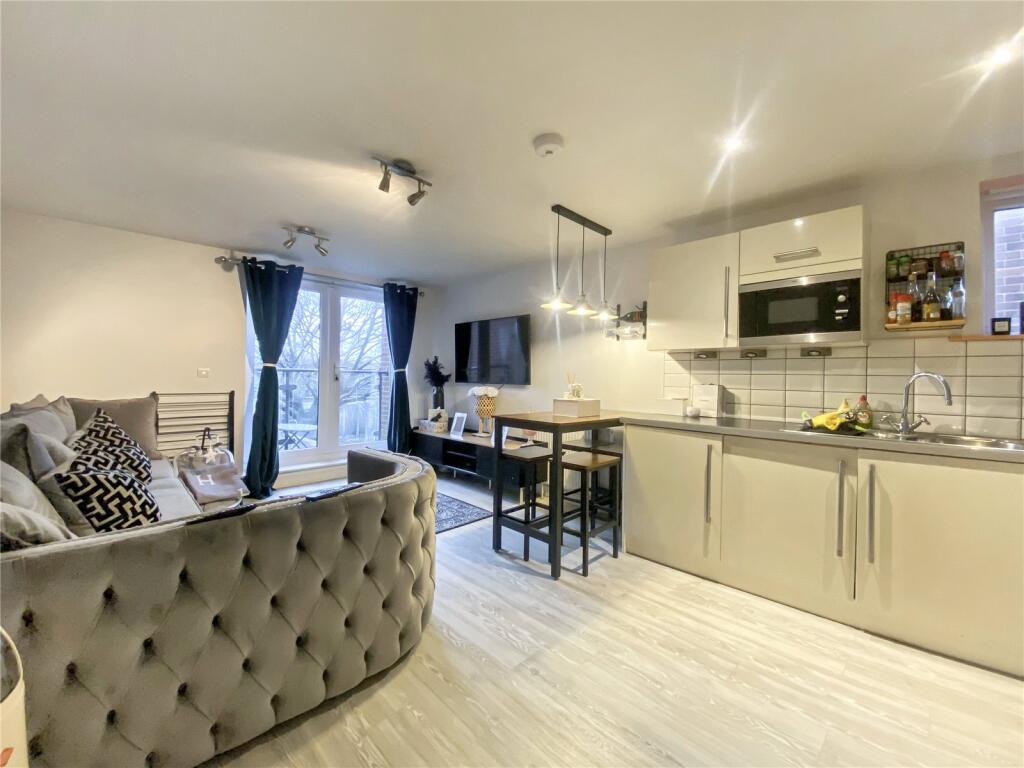
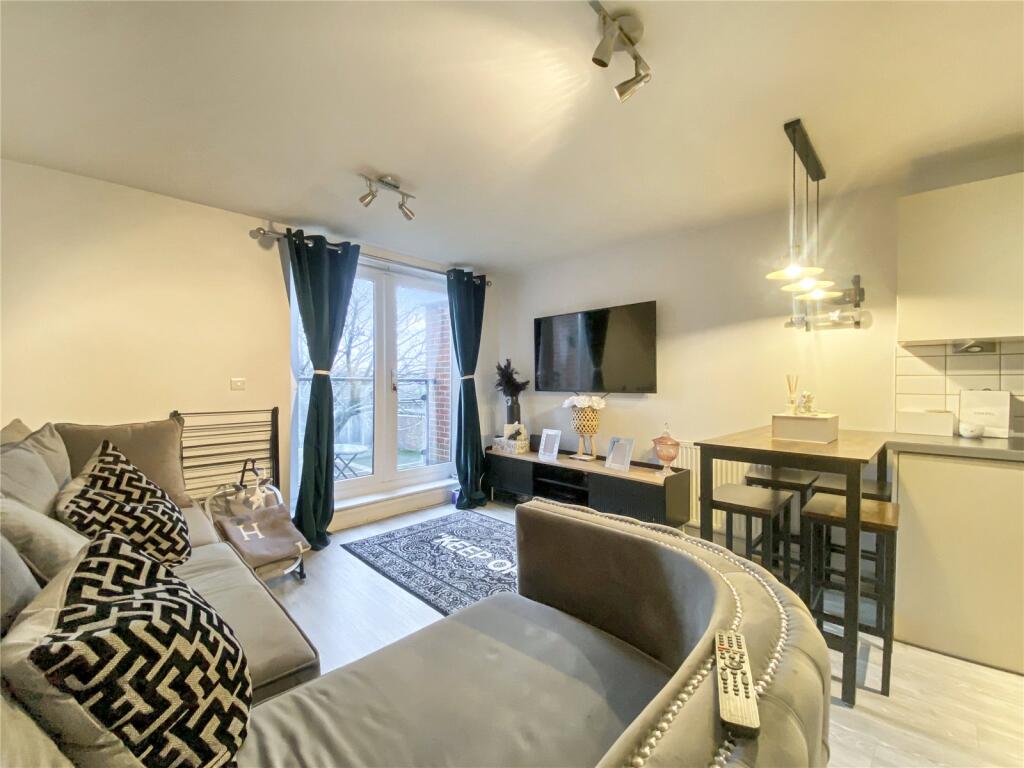
• Open Plan Living
• Large Family Bathroom
• Ground Floor WC
• Private Balcony
• Allocated Parking Bay
• Amtico Flooring
Location:
• Nearest Station: N/A
• Distance to Station: N/A
Agent Information:
• Address: 1 Wellington Parade,
Blackfen Road,
Sidcup,
DA15 9NB
Full Description:
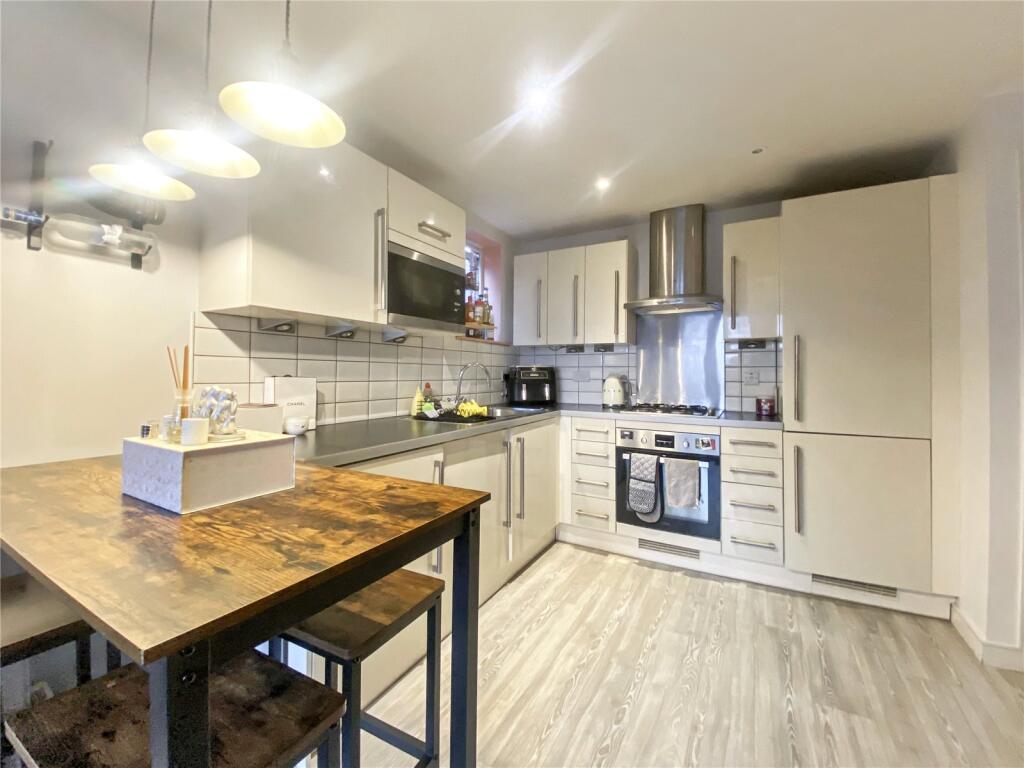
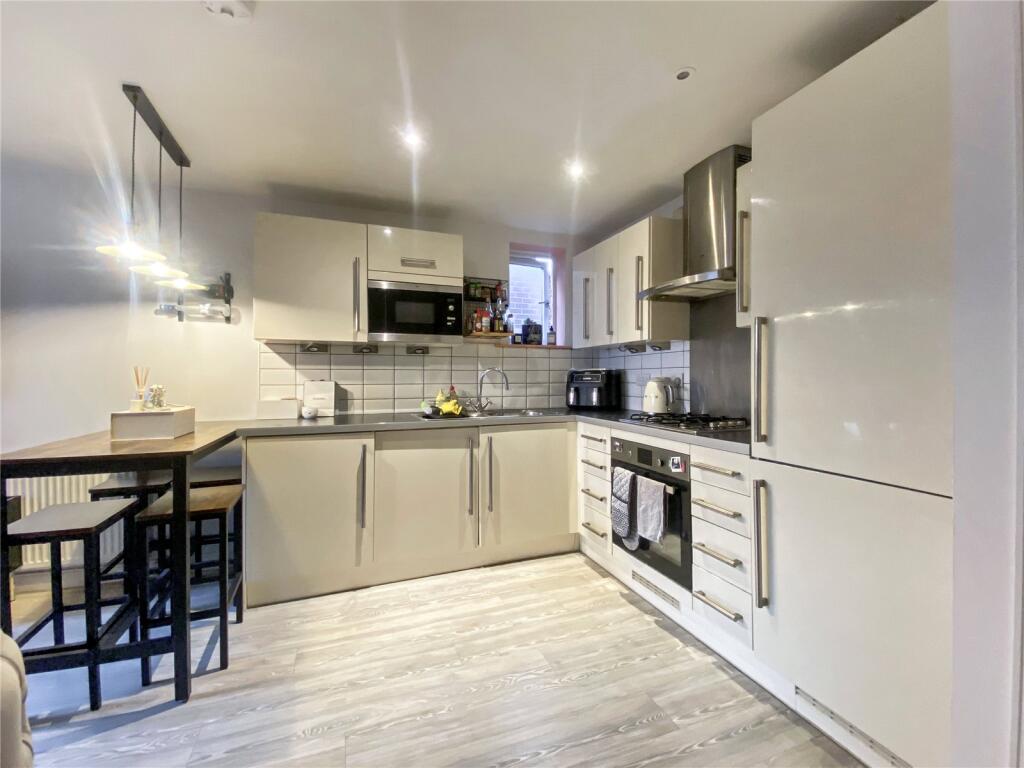
Welcome to this larger-than-average split-level apartment, perfectly designed to offer space, comfort, and modern living. Spread across the first and second floors, this property features two generously sized double bedrooms, making it ideal for families, professionals, or investors.The highlight of the home is the open-plan lounge and kitchen, a bright and spacious area perfect for hosting gatherings or enjoying everyday life. From here, you can step onto the private balcony, offering a peaceful spot to relax and unwind.Additional features include an allocated parking bay, ensuring convenience, and access to a communal garden, providing a serene outdoor space to enjoy.Located in a highly desirable area, the apartment is close to sought-after schools, excellent transport links, and a variety of local amenities. A parade of shops is conveniently situated just opposite, adding to the property’s appeal.This is a fantastic opportunity to secure a stylish and spacious home in a prime location. Arrange your viewing today!Key TermsLease Information -Unexpired term of lease: Approximately 998 yearsOriginal start and lease term: 2024 for 999 yearsCurrent ground rent: PeppercornCurrent service charge: Approximately £170 per calendar monthNext ground rent review: TBCAll the above needs to be verified by your solicitor.Entrance HallEntrance door to side, entry phone system, stairs to first floor, understairs storage cupboard, radiator, Amtico flooring.Ground Floor WC6' 4" x 3' 6" (1.93m x 1.07m)Low level WC, wash hand basin, chrome heated towel rail, extractor fan, part tiled walls, tiled flooring.Kitchen/Lounge18' 6" x 12' 3" (5.64m x 3.73m)Double glazed double doors leading to balcony, double glazed window to side, matching range of wall and base units incorporating cupboards, drawers with worktops, stainless steel 1 and 1/2 bowl sink unit with drainer and mixer tap, integrated fridge, freezer, microwave, oven and hob with filter hood above, two radiators, part tiled walls, Amtico flooring.Bedroom Two10' 5" x 9' 9" (3.18m x 2.97m)Double glazed window to front, radiator, Amtico flooring.LandingVelux window, carpet.Bedroom One15' 9" x 12' 3" (4.8m x 3.73m)Double glazed window to rear, storage cupboard, access to eaves storage, radiator, carpet.Bathroom14' 0" x 7' 8" (4.27m x 2.34m)Double glazed frosted window to front, panelled bath with shower over, vanity sink unit, low level WC, chrome heated towel rail, part tiled walls, tiled flooring.BrochuresParticulars