Property Details:
• Type: Cottage
• Tenure: FREEHOLD
• Floor Area: 1709 sqft
Key Features:
• REF: JH0590
• FULL VIDEO TOUR AVAILABLE
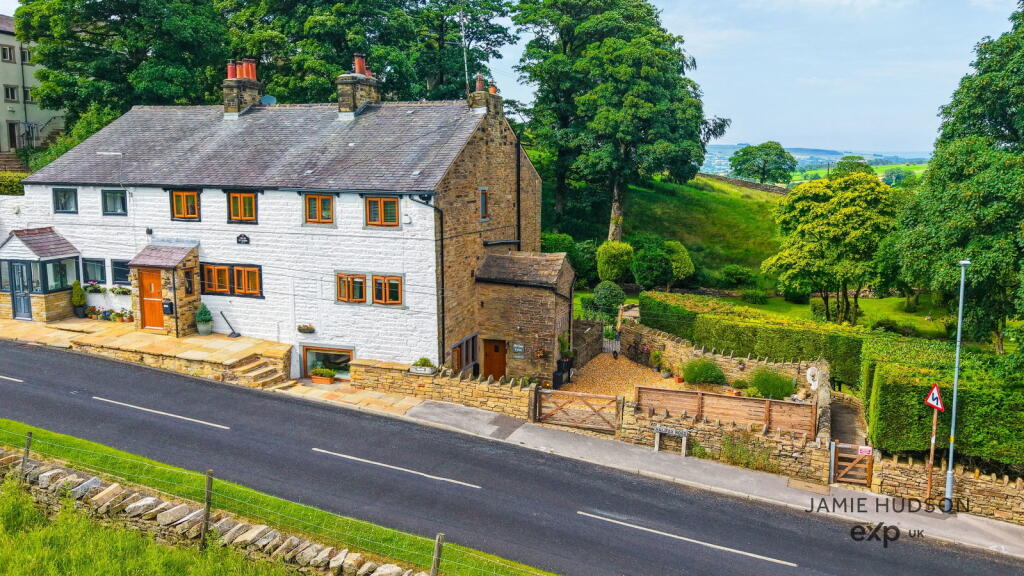
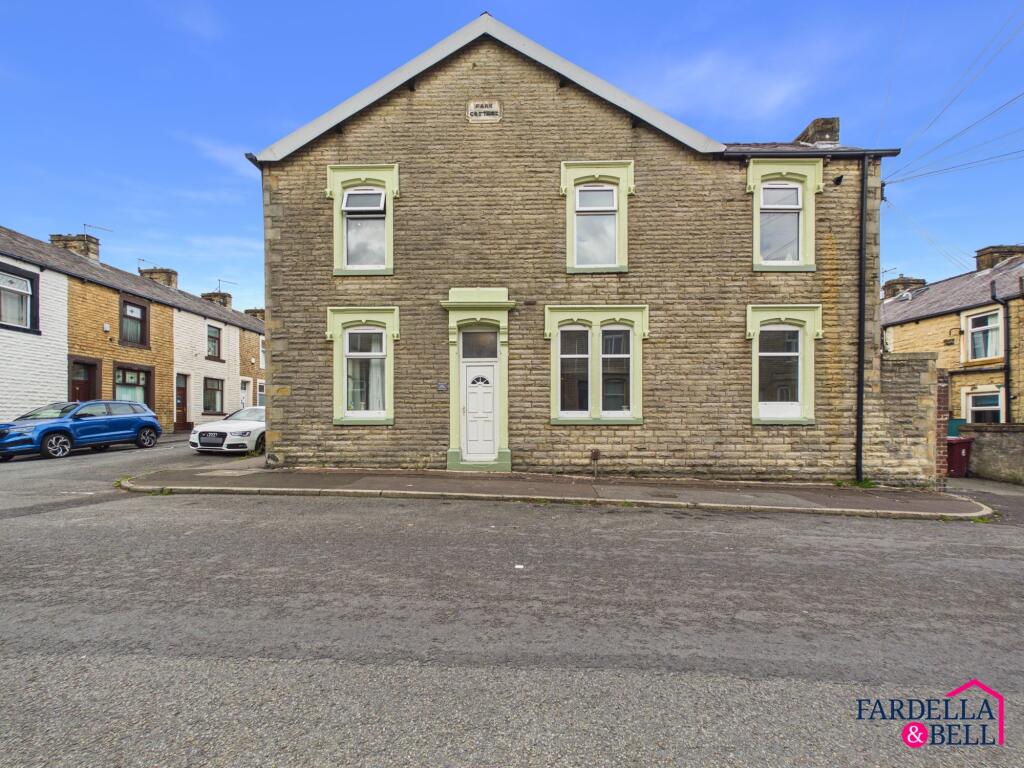
• 18th Century Period End Cottage
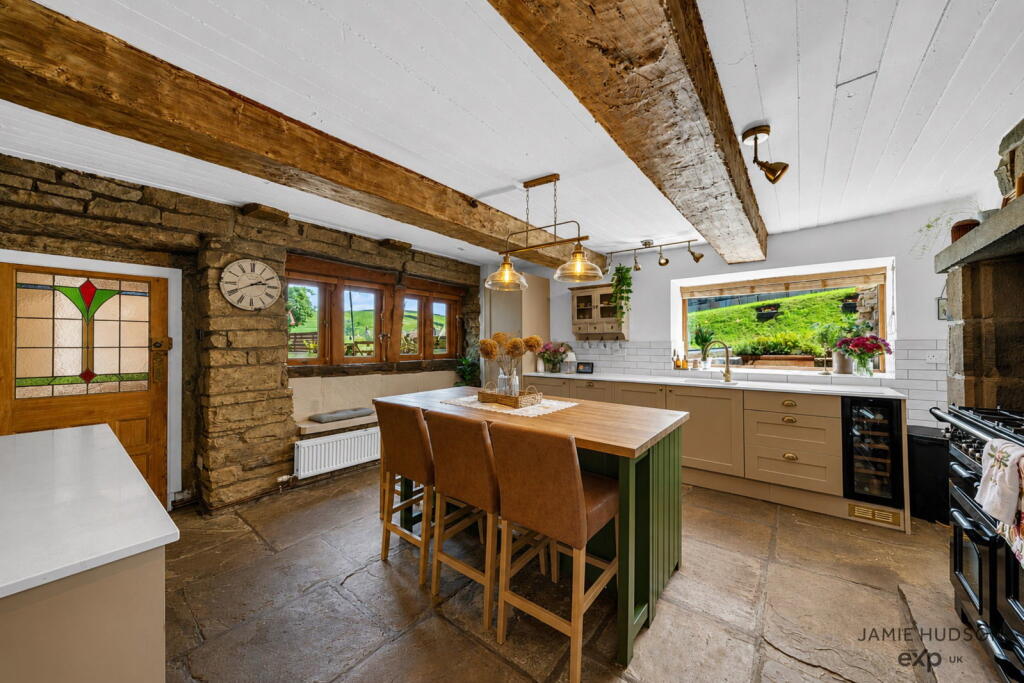
• Farmhouse Style Dining Kitchen
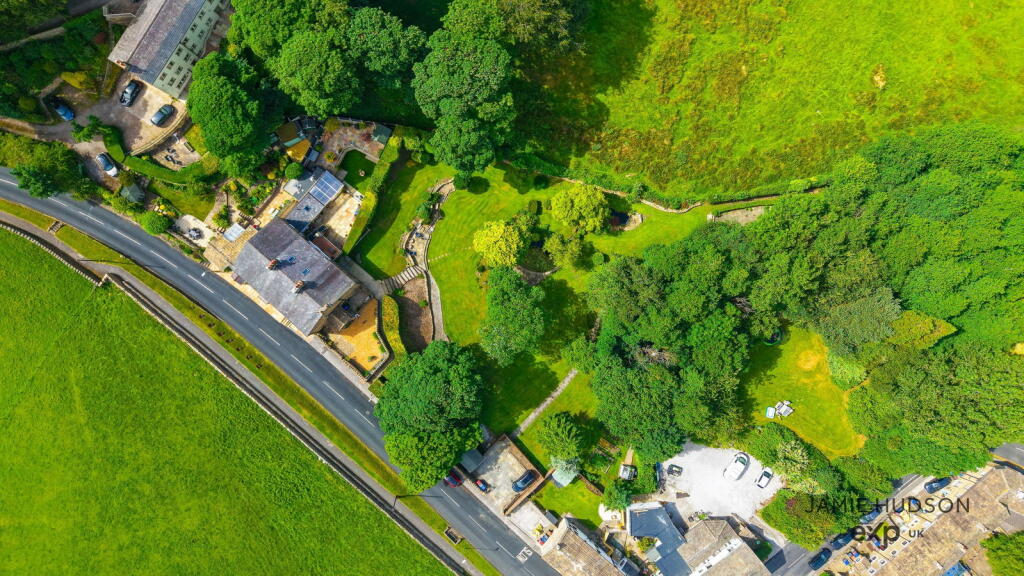
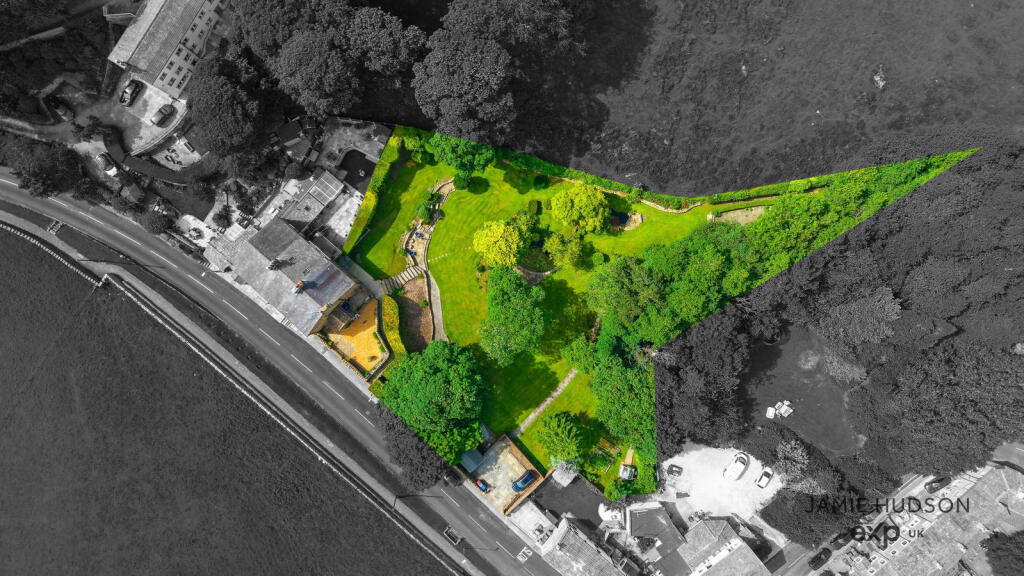
• Approx 1 Acre of rear garden
• Off Street parking for several cars + detached garage
• Semi rural setting
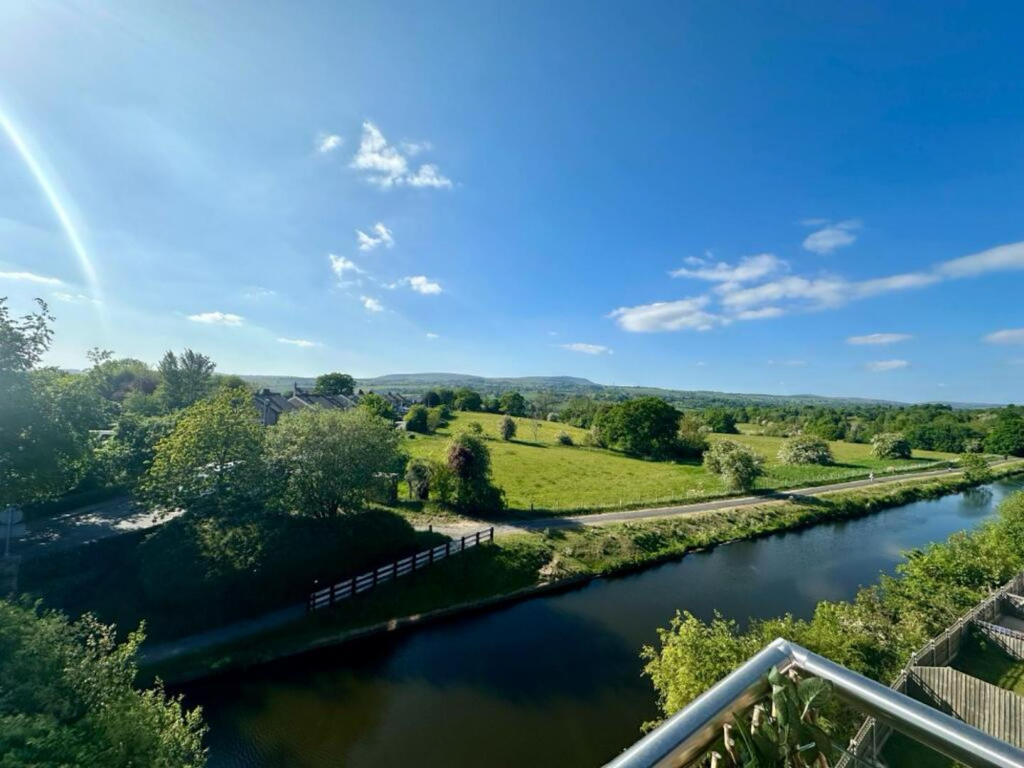
• Far reach open views to front & rear
• Easily Accessible for commuter links & close to amenities
• Council Tax band: D
Location:
• Nearest Station: Nelson Station
• Distance to Station: 1.6120307296300824 miles
Agent Information:
• Address: 114 St. Martin's Lane
London
WC2N 4BE
Full Description:
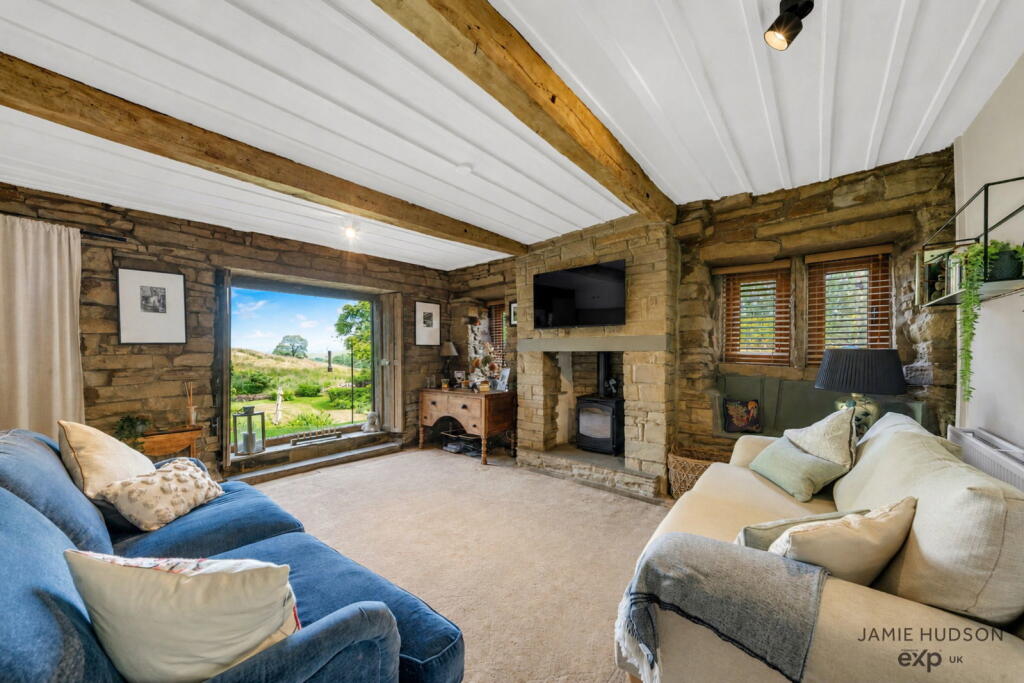
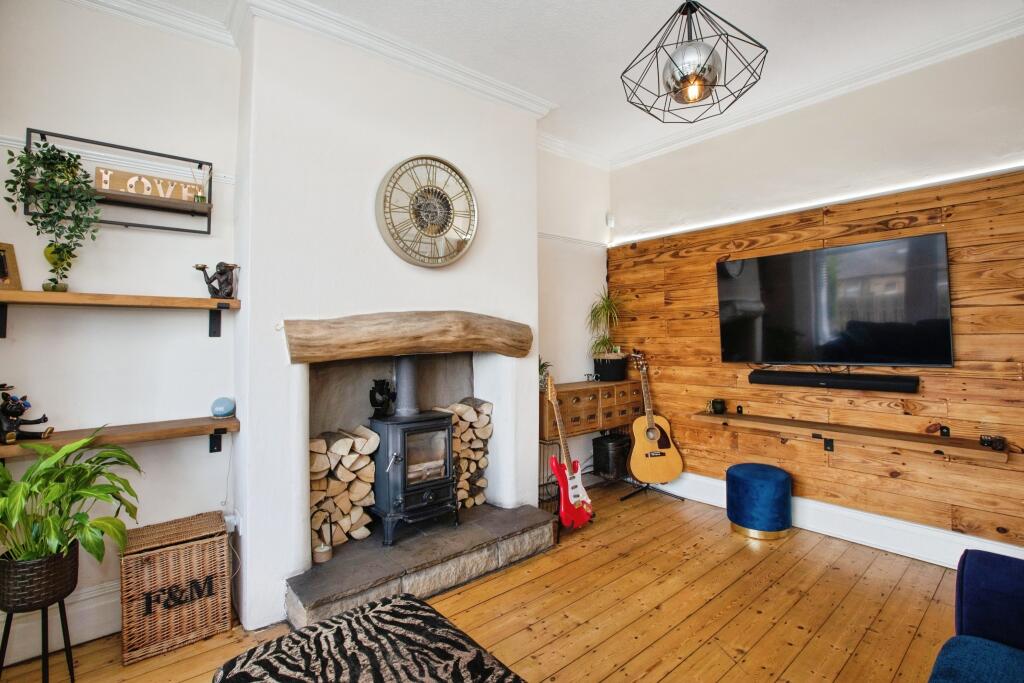
<p>REF: JH0590</p><p><strong>FULL VIDEO TOUR AVAILABLE</strong></p><p>Mill Lodge Cottage is steeped in history. The now 3 x properties on the row used to make up 9 cottages where workers would live before commuting across the now garden to work in the mill. </p><p>Mill Lodge Cottage is 3 of those cottages put into one 24-28 Halifax Road. </p><p>If you're looking for a charming property full of character with modern features throughout and space, then this could be for you.</p><p>Despite its tranquil rural location, this home retains easy access to all the amenities in the neighbouring town, making it an ideal choice for those who appreciate the peace of countryside living while still being close to essential services and local attractions.</p><p><strong>Externally: </strong></p><p>Front gated access into the partially cobbled courtyard which also gives access to the rear. A short distance from the front door is access to your off-road parking with a detached garage. The off road parking could house multiple vehicles and could potentially be extended to fit more.</p><p>The rear garden is a real talking point, the rear garden is approximately an acre with countryside views, a couple of ponds and has separate zones throughout. The garden feels as if you're in your own private park, imagine grabbing a cup of tea or coffee and starting your day with a walk around the garden. A perfect setting to see all 4 seasons develop. </p><p>A stunning feature in the rear garden is the incorporation of history with the original gate posts that workers once upon a time would have entered through daily on their commute to the mill.</p><p><strong>Ground Floor: </strong></p><p>Upon entering the property we are met with a boot room with access into the downstairs W/C which has been tastefully finished. Leading on from the boot room is access into the charming farm house style kitchen which boasts with character original beams running across the ceiling, UPVC double glazed stone mullioned windows a modern kitchen with Quartz worktops, integrated appliances such as a Range Master type oven that is a CLASSIC 110, the all important wine cooler, LOGIC dishwasher, full length fridge, under counter freezer, an additional separate pantry and plenty of storage units. The centre island also provides a place for dining and is a great place to enjoy a meal and catch up with friends and family. </p><p>From the kitchen-dining area we have access into a cozy lounge with original cottage stone flooring, a gorgeous stone built fireplace with a fitted log burner making those winter days nice and snug. The view from the large picture window is breathtaking, giving us a beautiful image of the garden and countryside. There is also a composite back door, giving you direct access into the rear garden. Just off the lounge we have an additional storage space. </p><p><strong>First Floor: </strong></p><p>The original features follow us to the first floor & the main bedroom located to the front of the property has beams, stone flooring, an original fire place with a working log burning fire and UPVC double glazed mullioned windows. A room big enough for any size bed. The views from the main bedroom over the greenery really set the tone where you can draw the blinds or curtains to see all types of animals in the fields.</p><p>The main bedroom has the benefit of a fitted walk in wardrobe to house all of your clothes. </p><p>Leading on from the main bedroom is the immaculately presented 3 piece wet room bathroom, a lot of thought has gone into the modern but rustic finish of this bathroom. </p><p>The final room on the first floor is bedroom 2, a well sized bedroom that would make a great double bedroom or home office as it is currently used as. This room has views over the rear garden & countryside.</p><p><strong>Second Floor: </strong></p><p>The second floor is home to 2 x spacious double bedrooms, one to the rear of the property which again benefits from rear garden & countryside views with fitted storage and the other bedroom sits to the front of the property.</p><p>The second floor holds a second bathroom which has been tastefully finished. A 3 piece suite that has a beautiful victorian bathtub and has 1/2 height paneling to the walls.</p><p><strong>Mezzanine Floor: </strong></p><p>The second floor holds an easily accessible fitted pull out staircase to an additional mezzanine which could be used for various uses such as a home office or additional storage.</p><p><strong>Additional Notes:</strong></p><ul><li>Electric roller shutter door to the detached garage with separate entrance door</li><li>Approx 1 acre of rear garden</li><li>The property is set on a huge plot. PLEASE NOTE the boundary outline is an estimate of the full boundary for the property, but it has been gaged to as true as can be</li></ul><p><strong>Tenure:</strong></p><p>Freehold</p><p><strong>Representative Agent: </strong></p><p>Jamie Hudson, powered by eXp UK.</p><p>Independent estate agent, Blackburn & Burnley based covering surrounding areas within the North West.</p>