Property Details:
• Type: Town House
• Tenure: Leasehold
• Floor Area: N/A
Key Features:
• * REASONS WHY WE LOVE THIS HOUSE
• * EX SHOW HOME
• * INTERIOR PACKAGE AVAILABLE
• * THREE BEDROOMS
• * SHARED OWNERSHIP BASIS
• * COUNTRYSIDE VIEWS
• * PARKING
• * LEASEHOLD
Location:
• Nearest Station: N/A
• Distance to Station: N/A
Agent Information:
• Address: 140 High Street,
Wibsey,
Bradford,
BD6 1JZ
Full Description:
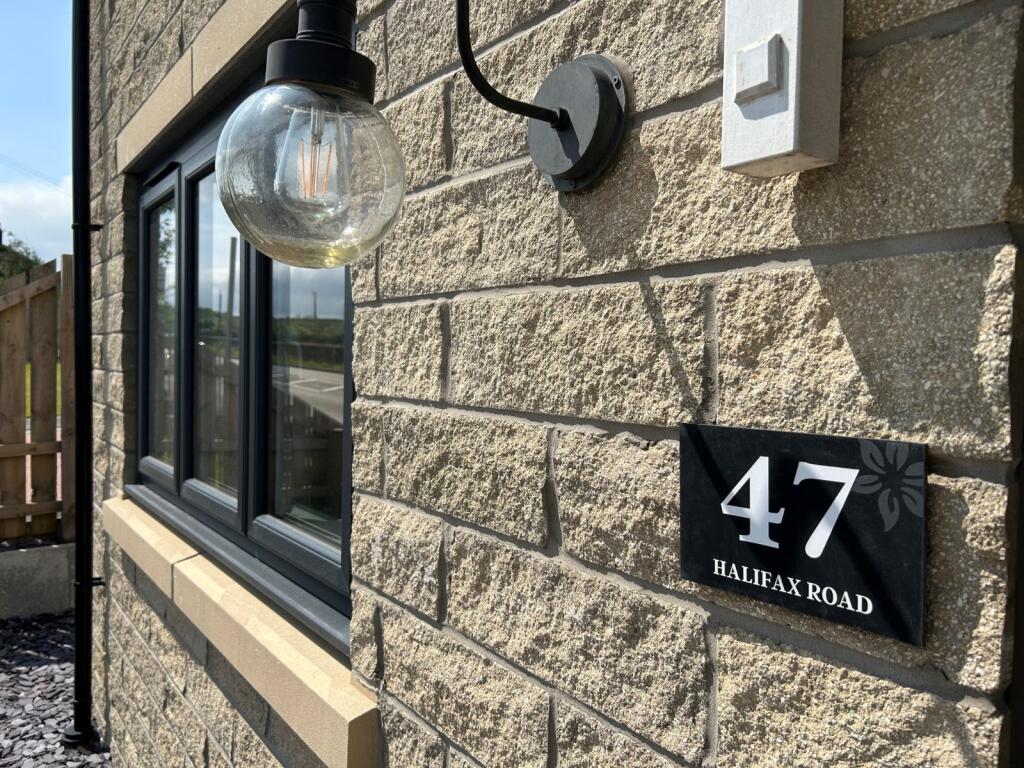
**EX SHOWHOME!** FULL INTERIOR PACKAGE AVAILABLE ON SEPERATE NEGOTIATION ** PRICES FROM £116,000 ** GET ON THE PROPERTY LADDER WITH THESE SUPERB SHARED EQUITY RELEASE SCHEMES ** PRICE SHOWN IS 40% SHARE! YOU CAN GET MORE! ** ***COUNTRYSIDE VIEWS AND SEMI RURAL LIFE ** AFFORDABLE FAMILY LIVING! ** Step inside this lovely END town house situated within this selective Mandale Home development! Finished to exceptionally high standards the property includes carpet throughout and vinyl to kitchen and bathrooms. Turf is included to the rear garden. Curtain / blinds and light fittings included throughout and integrated appliances! Offering THREE BEDROOM accommodation with master en-suite facilities, family bathroom, lounge, dining breakfast kitchen with bi-folding doors leading to a LARGE rear garden backing onto to countryside and parking for 2 cars to the front. Benefitting further from Solar panels, Ev charging and visitors parking, these house are ideal for young families. Halifax, Keighley and Bradford are a short distance away whilst enjoys the rural walks. BOOK YOUR VIEWING TODAY
INFORMATIONThis property is sold on a Shared Ownership basis - full open market value is £290,000. The price shown is for a 40% share. Rent is payable on the remaining share at 2.75%, illustrative examples:
40% share rent: £398.75pcm
50% share rent: £332.29pcm
60% share rent: £265.84pcm
75% share rent: £166.15pcm
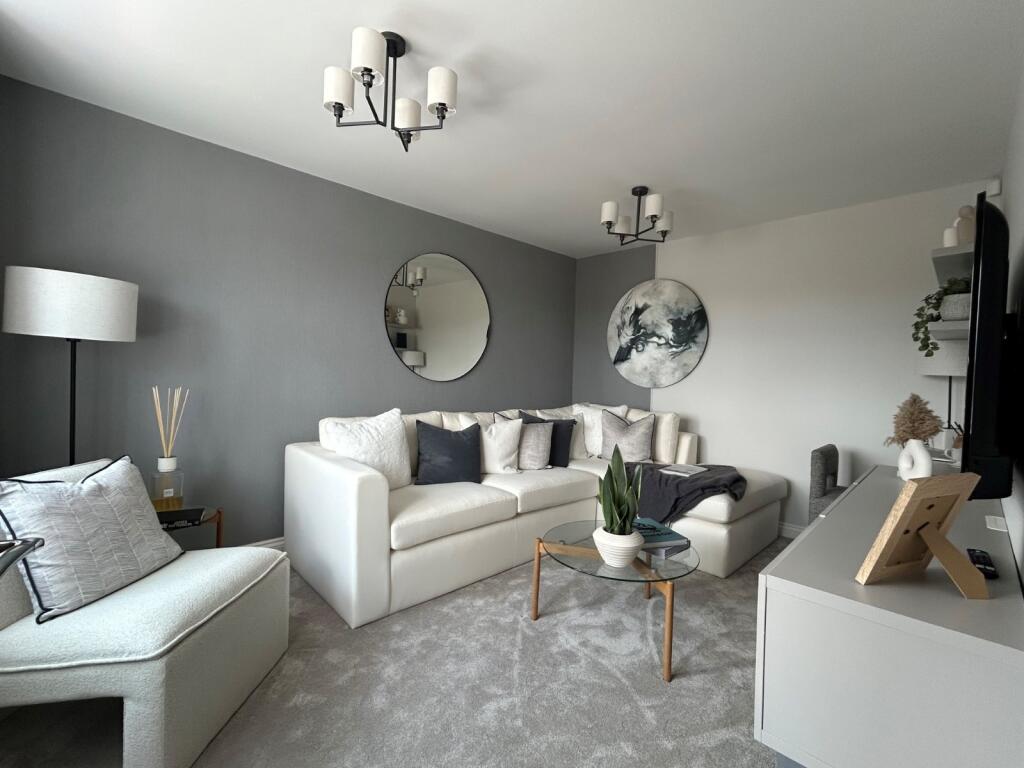
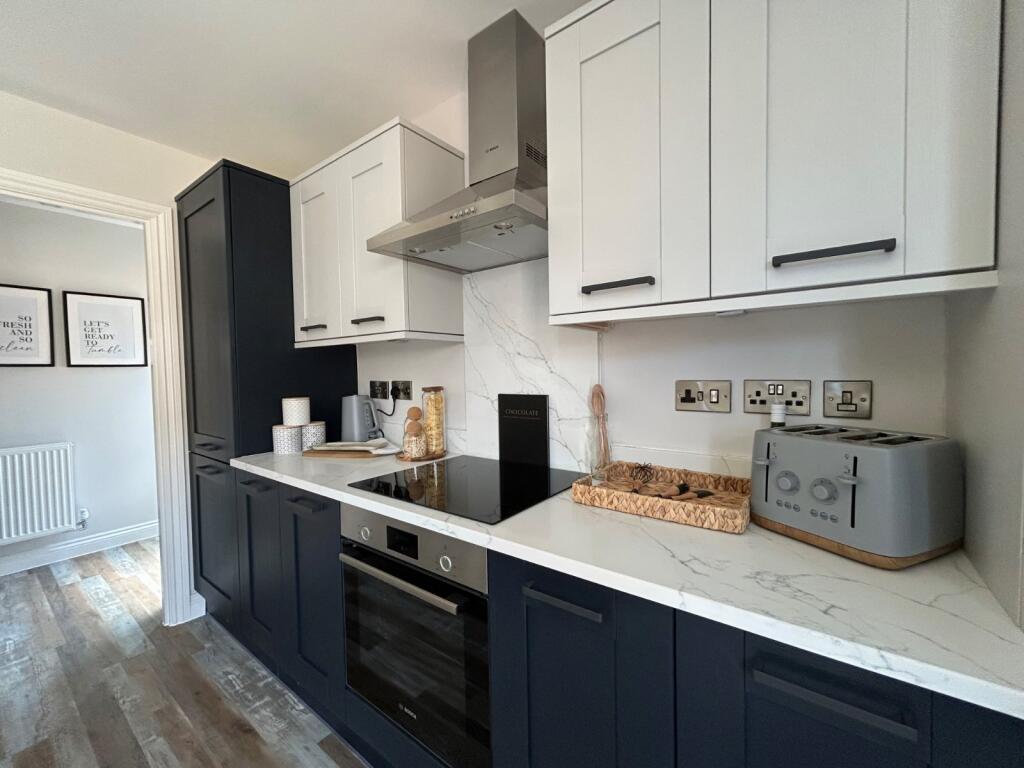
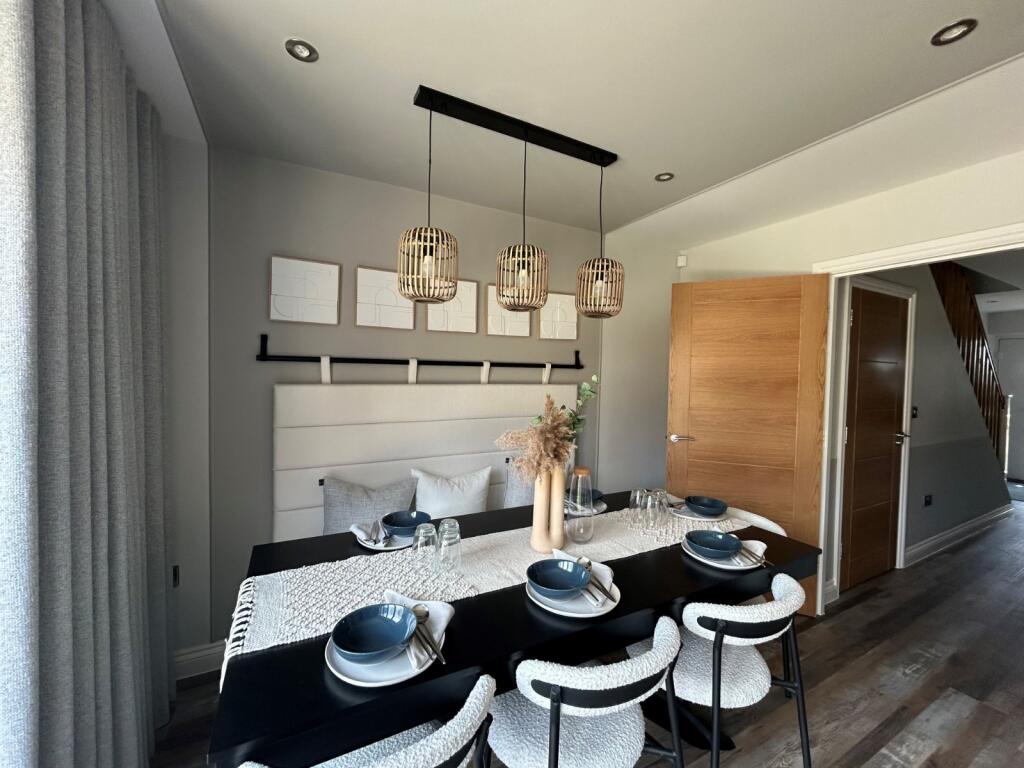
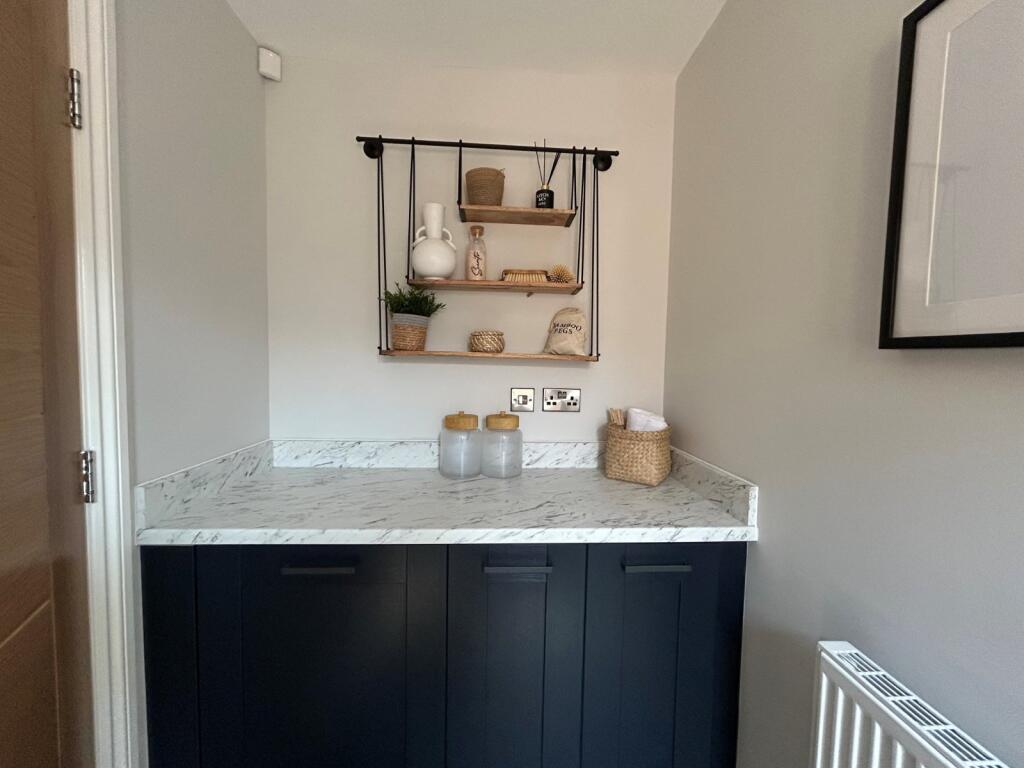
There are also Estate Management charges payable for every property on site, currently equating to £24.78pcm (£297.31 per annum) per property. These are not included in the rent or any mortgage taken against the property.Entrance HallwayWelcoming hallway with open stairs to first floor, radiator covering and LED lighting.Lounge3.07m x 4.37m (10' 1" x 14' 4")Tastefully decorated with floating cupboardsStore cupboardOff from hallwayCloakroomVanity style sink and W.CBreakfast dining kitchen5.1m x 4.37m (16' 9" x 14' 4")STUNNING two tone fitted kitchen with a selection of wall and base units, quartz worktops to include breakfast bar with inset sink and drainer. Integrated appliances to include fridge freezer, dishwasher, oven hob and extractor PLUS contemporary down lighting. Bi folding doors lead out to the rear gardensUtility RoomFitted base units to include integrated washer and dryerFirst FloorMaster Bedroom4m x 4.27m (13' 1" x 14' 0")Decorative panelled feature wall and fitted sliding door mirror wardrobesEn-SuiteCorner shower cubicle, vanity sink and W.CBedroom Two3.45m x 2.84m (11' 4" x 9' 4")Bedroom Three3.45m x 2.16m (11' 4" x 7' 1")Family bathroomFully tiled three piece suiteOutsideParking bay for 2 cars with EV charging point. Low maintenance garden to front and side. Pleasant gardens to rear with patio, decked seating area and lawnsLeasehold DisclaimerN.B. Our client has advised us that this property is leasehold, this information should be verified by your solicitor prior to proceeding with any purchase. Additional management charges / ground rent may be payable. Please contact the office for any further details.Buyer DisclaimerPlease note if you proceed with an offer on this property, we are obliged to undertake mandatory Anti Money Laundering checks on behalf of HMRC. All estate agents have to do this by law and we outsource this process to our compliance partners Credas who charge a fee for this service.BrochuresParticulars