Property Details:
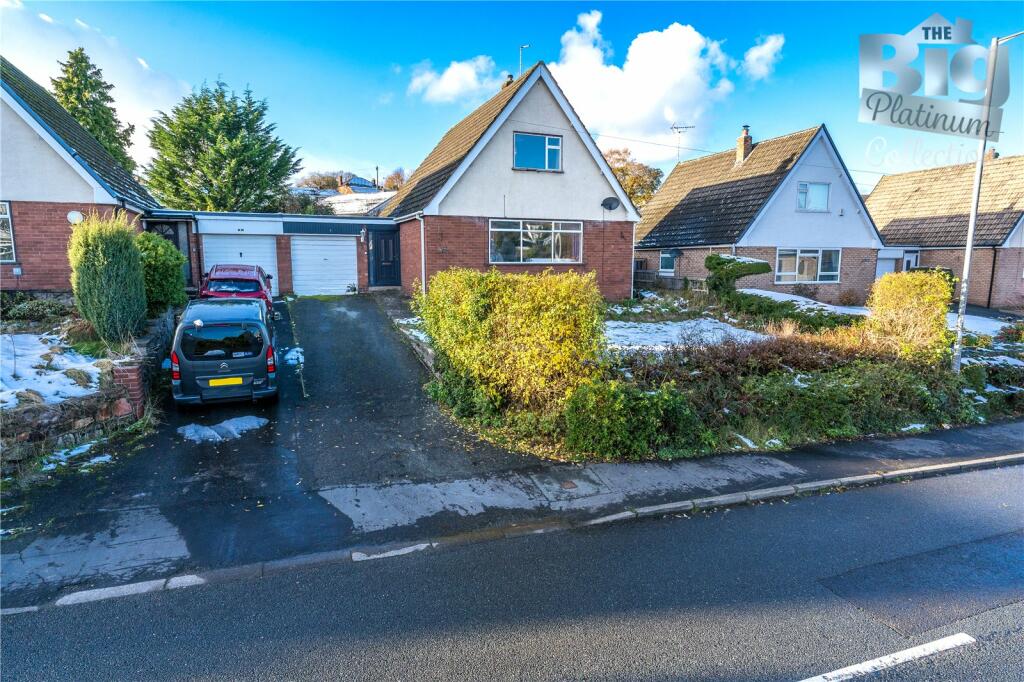
• Type: Link Detached House
• Tenure: N/A
• Floor Area: N/A
Key Features:
• INTEGRAL GARAGE.
• PRIVATE REAR GARDEN.
• EXCELLENT LOCATION FOR COMMUTERS.
• OFF ROAD PARKING.
• RECENTLY FITTED BATHROOM.
• BRILLIANT LOCAL SCHOOLS.
• LOCAL AMENITIES ON THE DOORSTEP.
• FANTASTIC TRANSPORT LINKS.
• SPACIOUS LOUNGE/DINER.
• DOWNSTAIRS BEDROOM.
Location:
• Nearest Station: N/A
• Distance to Station: N/A
Agent Information:
• Address: Brook House, Brook Road, Shotton, Deeside, Flintshire, CH5 1HL
Full Description:
PINEWOOD ESTATE AGENCY are delighted to present to you for sale this 3-Bedroom LINK DETACHED FAMILY HOME in FLINT from THE BIG PLATINUM COLLECTION.
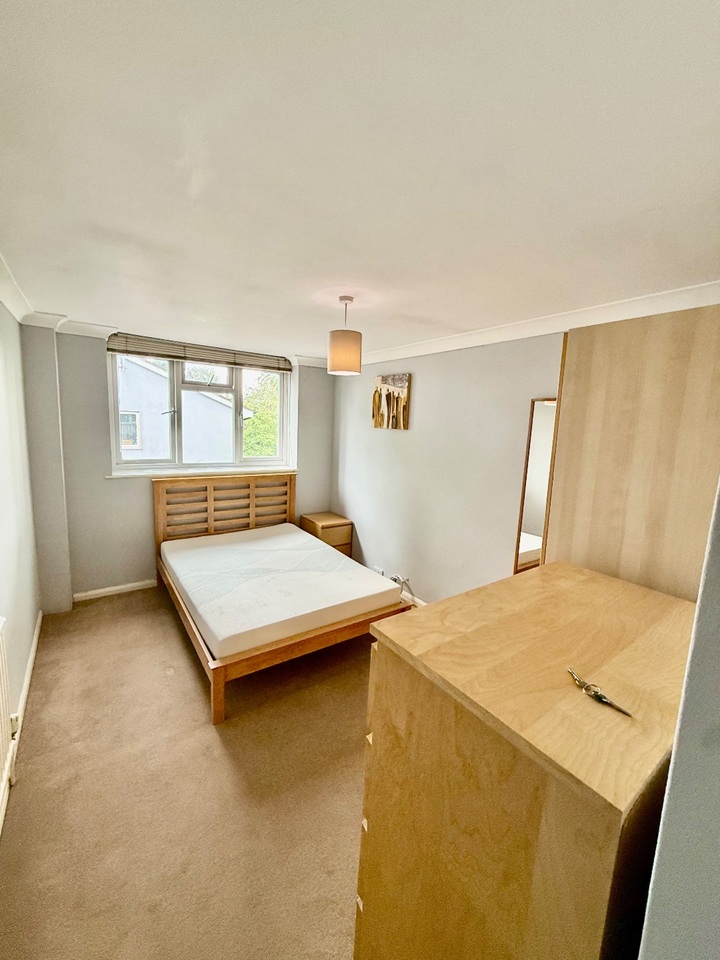
PINEWOOD ESTATE AGENCY are delighted to present to you for sale this 3-Bedroom LINK DETACHED FAMILY HOME in FLINT from THE BIG PLATINUM COLLECTION.The property offers off road parking, an integral garage with both electric and lighting and a well maintained front and rear garden. Local schools are excellent with Cornist Park School and St Mary's Catholic Primary School being a great option for primary education. St Richard Gwyn Catholic High School and Flint High School are both excellent options for Secondary education. Local amenities such as local supermarkets, pubs and banks are within walking distance. Jade Jones Pavilion is also in close proximity and hosts an array of leisure activities.Internal:You enter the property via the internal porch which opens to the spacious hallway. The Hallway offers laminate flooring, decorated with white wall coverings, understairs storage housing the electric meter and consumer unit. Doors to lounge, kitchen, bedroom and family bathroom. The lounge is very spacious with a feature marble hearth and wooden surround with space for a dining table. The fitted kitchen has a range of white gloss wall, base and drawer units with butchers block effect work surfaces, part tiled walls, single radiator, double freestanding oven, UPVC double glazed window overlooking the rear garden and door leading to rear hallway with doors leading to the integral garage and brick built storage cupboard. Garage has a up and over door and window to the rear and electric points.Continuing on the ground floor is the beautiful fitted bathroom which consists of a panel bath, with chrome shower fitting above and glass screen, a WC, pedestal wash hand basin, window to the side, tiled flooring and walls. The further reception room is currently being used as a bedroom it has a large window overlooking the garden, carpet flooring.First floor landing has plenty of storage with two large eves storage cupboards, loft hatch and doors leading to the additional two bedrooms.Each bedroom has fitted carpets, Bedroom three has fitted wardrobes. Both tastefully decorated throughout.External:The rear garden can be accessed from the inner hall, this well-maintained rear garden consists of a patioed area ideal for entertaining with a wall separating the lawned area, it has a private hedged borders, wooden shed, side gated entrance to the front of the property and an outdoor tap. The front garden consists of a well maintained front garden with mature shrubs and plants.Parking: Off road parking is available at the front of this property. Measurements:Porch: 1.27m X 1.76mHallway: 4.34m X 1.77mLounge/Diner: 7.11m X 3.54mKitchen: 3.31m X 3.02mBedroom: 3.7m X 3.02mRear Hallway: 1.27m X 1.96mLanding: 3.74m X 1.94mBedroom: 3.74m X 3.04mBedroom: 3.16m X 3.54mBathroom: 2.62m X 1.92mGarage: 2.68m X 5.16m