Halkyn Road, Flint, CH6
Property facts
- Property type
- Bungalow
- Bedrooms
- 3
- Bathrooms
- 1
- Taxes (as supplied)
- Band: E
Only details supplied with this listing are shown. Ask the listing contact to confirm measurements, taxes and costs.
About this home
Property Details: • Type: Bungalow • Tenure: N/A • Floor Area: N/A
Key Features: • NO ONWARD CHAIN. • EXCELLENT LOCAL SCHOOLS. • LOCAL AMENITIES ON THE DOORSTEP. • POTENTIAL FOR MODERNISATION. • INTEGRAL GARAGE WITH LIGHTING AND ELECTRICS. • OFF ROAD PARKING. • FANTASTIC TRANSPORT LINKS. • VIEWINGS RECOMMENDED • REAR GARDEN NOT OVERLOOKED • UTILITY ROOM
Location: • Nearest Station: N/A • Distance to Station: N/A
Agent Information: • Address: Brook House, Brook Road, Shotton, Deeside, Flintshire, CH5 1HL
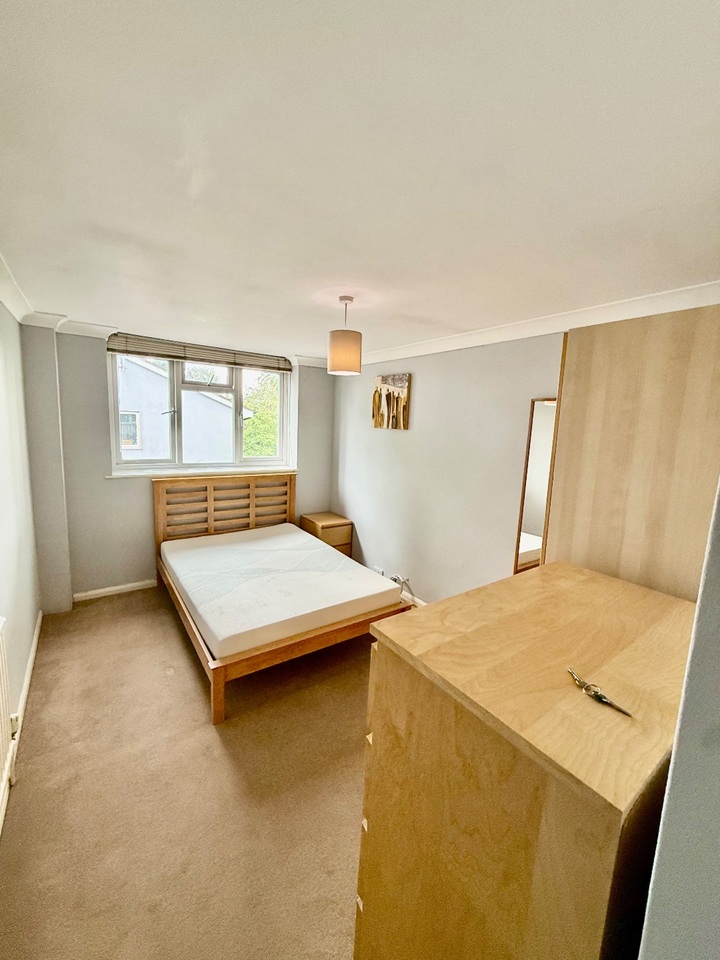
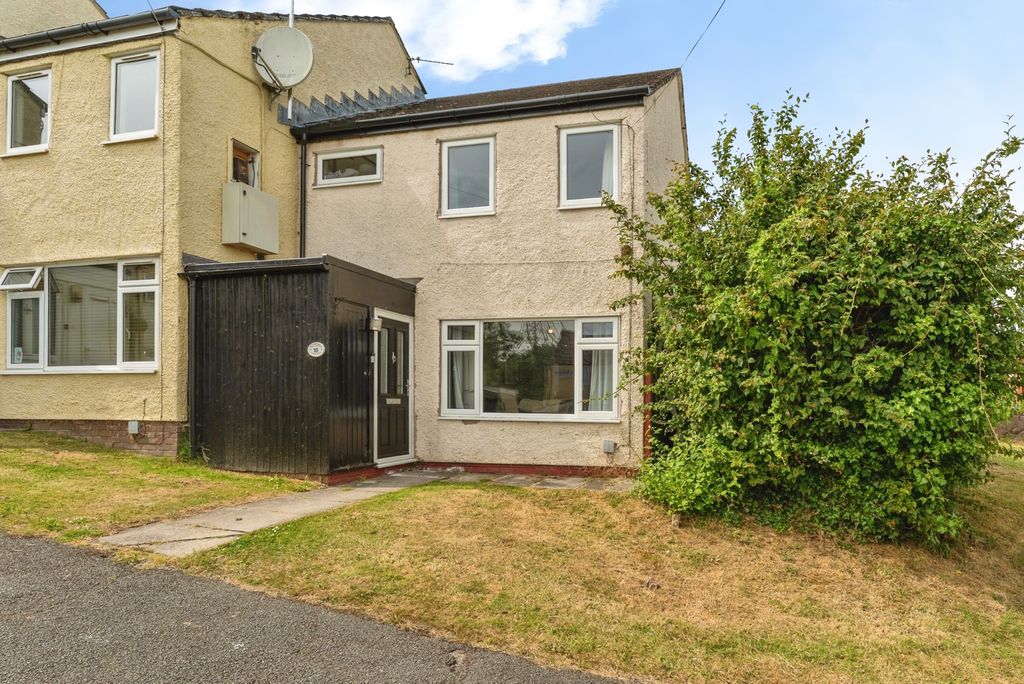
Full Description: THE BIG ESTATE AGENCY are delighted to present for sale this 3-Bedroom DETACHED BUNGALOW in FLINT available with NO ONWARD CHAIN. This property has bags of potential for modernisation and is priced factoring this in. THE BIG ESTATE AGENCY are delighted to present to you for sale this 3-Bedroom DETACHED BUNGALOW in FLINT available with NO ONWARD CHAIN. This property has bags of potential for modernisation and is priced to take this into account. The property offers off road parking, an integral garage with both electric and lighting and a well maintained front and rear garden. Local schools are excellent with Cornist Park School and St Mary's Catholic Primary School being a great option for primary education. St Richard Gwyn Catholic High School and Flint High School are both excellent options for Secondary education. Local amenities such as local supermarkets, pubs and banks are within walking distance. Jade Jones Pavilion is also in close proximity and hosts an array of leisure activities.Internal:You enter the property into the conservatory, currently used as a second reception room. The remainder of the property comprises of two double bedrooms, a good-sized single bedroom, a spacious living room and a dining room with ample space for your dining needs. The kitchen has space for your white goods and the utility room has plumbing in place for a washing machine. Completing the property is the bathroom suite consisting of a wash basin and a bath, with a separate W/C.External:The rear garden can be accessed from the utility room, this well-maintained rear garden consists of a patioed area which hosts both a green house and a shed, and a lawned area making a good space for children to play. The front garden is also well maintained with a lawned area surrounded with mature plants and shrubbery.Parking: Off road parking is available at the front of this property and would be able to approximately three vehicles. The garage with electrics and lighting can also house a vehicle. Measurements:Hallway: 2.63m X 5.35mLounge: 3.87m X 4.93mDining Room: 3.26m X 3.03mKitchen: 1.73m X 4.93mBedroom: 4.32m X 3.41mBedroom: 2.71m X 3.41mBedroom: 3.07m X 2.52mBathroom: 1.81m X 1.64mW/C: 1.81m X 0.99mConservatory: 2.72m X 5.35mUtility Room: 2.64m X 1.81mGarage: 2.80m X 4.98m
Features & amenities
Location
If the interactive map is unavailable, open the supplied location in maps.
Open location in mapsThe pin uses coordinates supplied with this listing. Confirm the exact location with the listing contact.
Listing information
- Original source
- www.rightmove.co.uk
- Added to Mirror
- Record updated
Added and updated dates describe the Mirror record. Source publication and verification dates are shown separately when known; none establishes time on market. Confirm current price and availability with the listing contact.
View original listingSimilar homes nearby