Property Details:
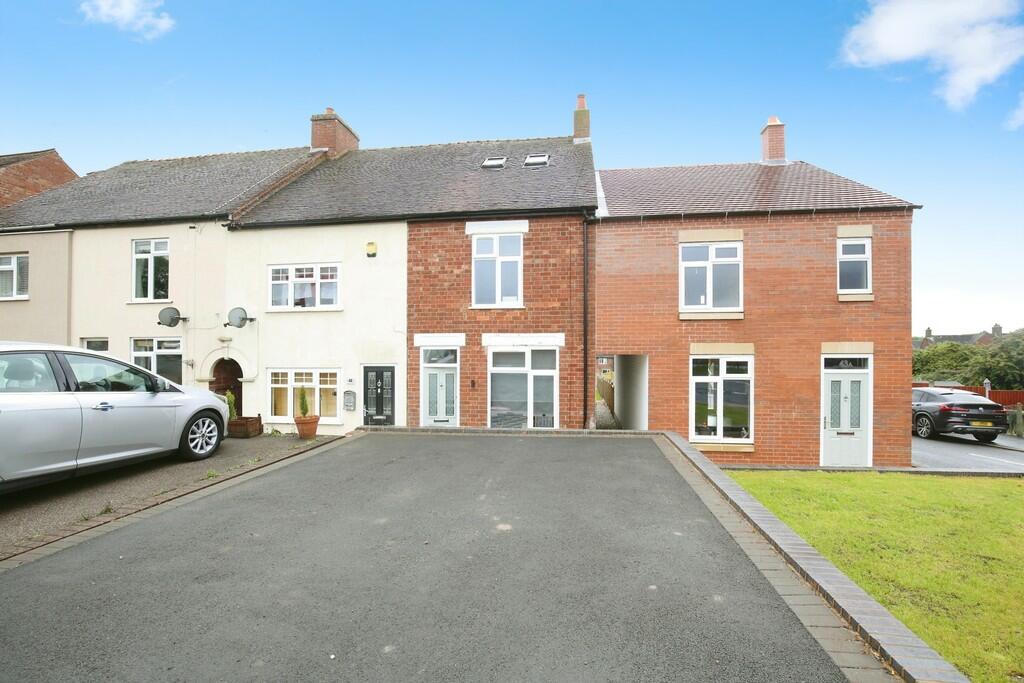
• Type: Terraced
• Tenure: Freehold
• Floor Area: N/A
Key Features:
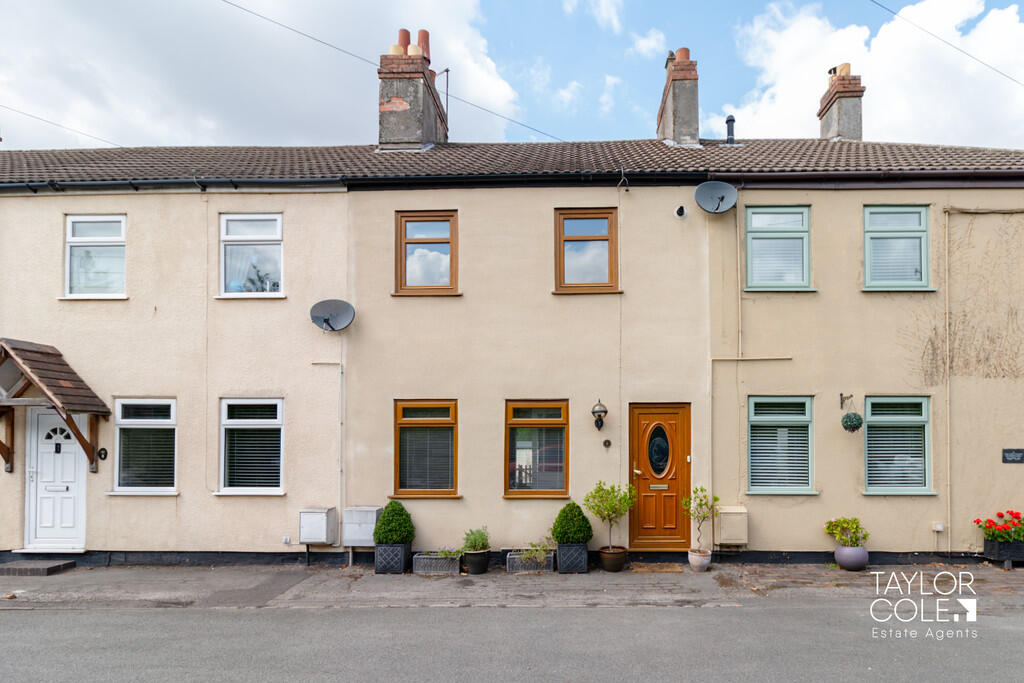
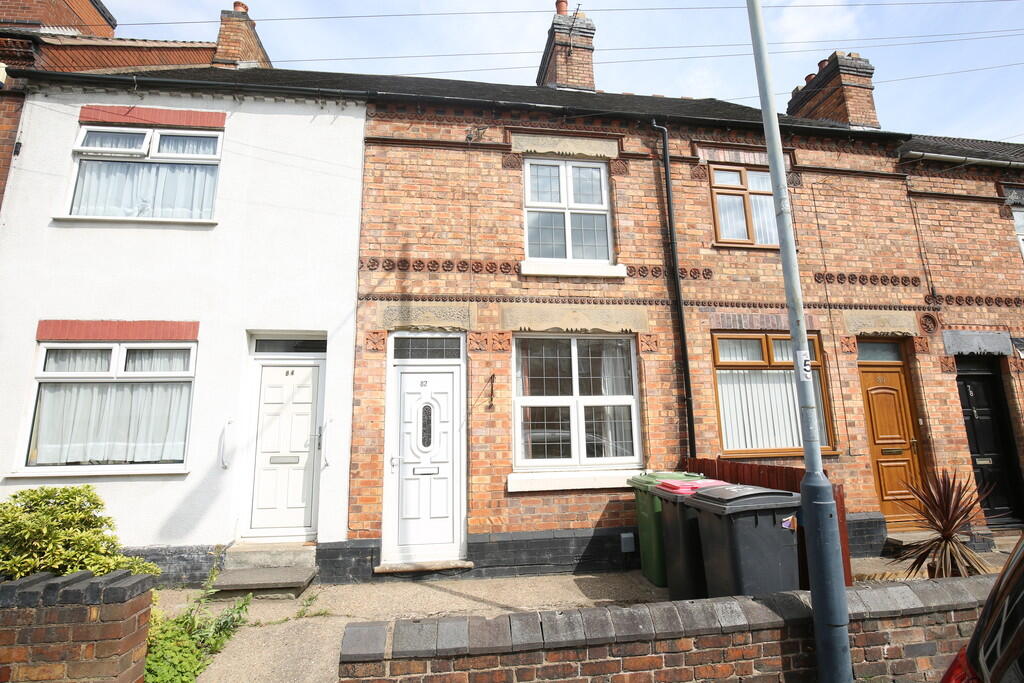
• Charming period style terraced home with character features throughout
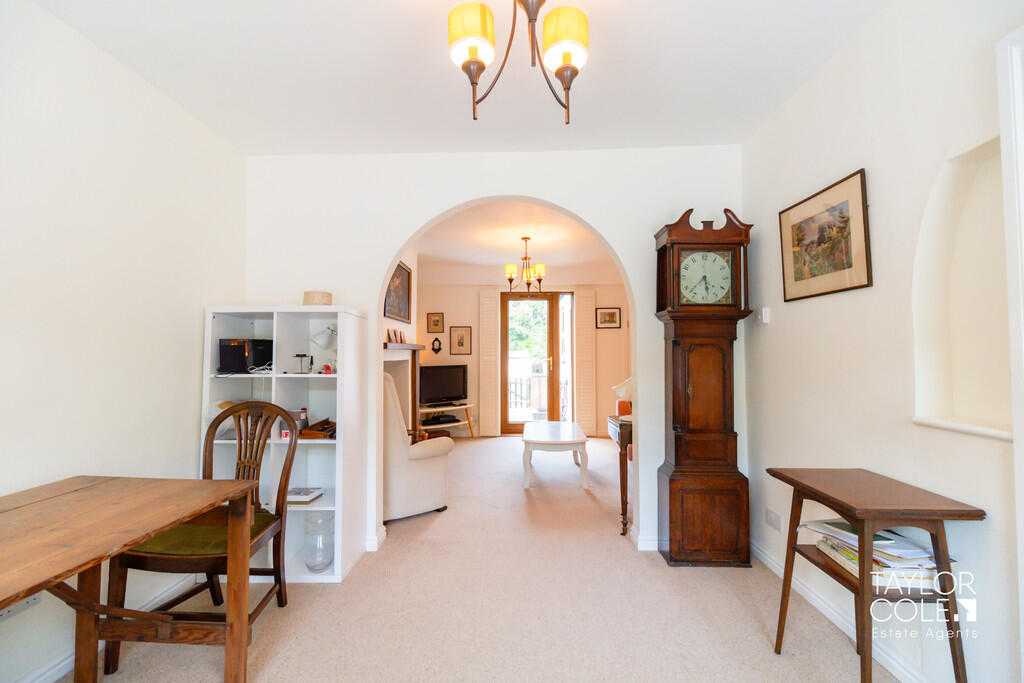
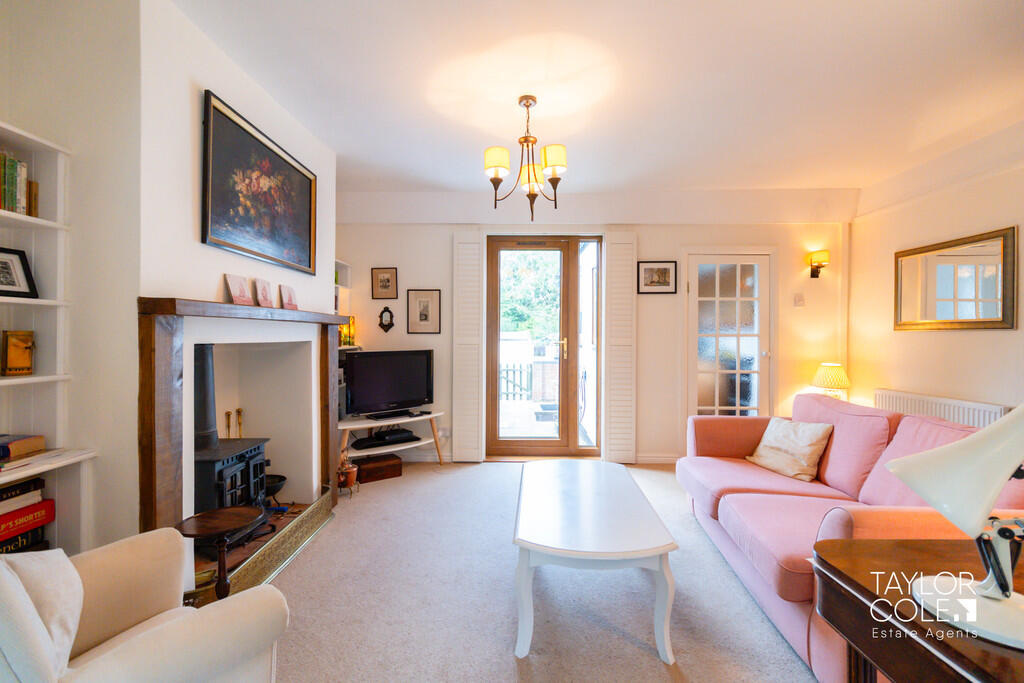
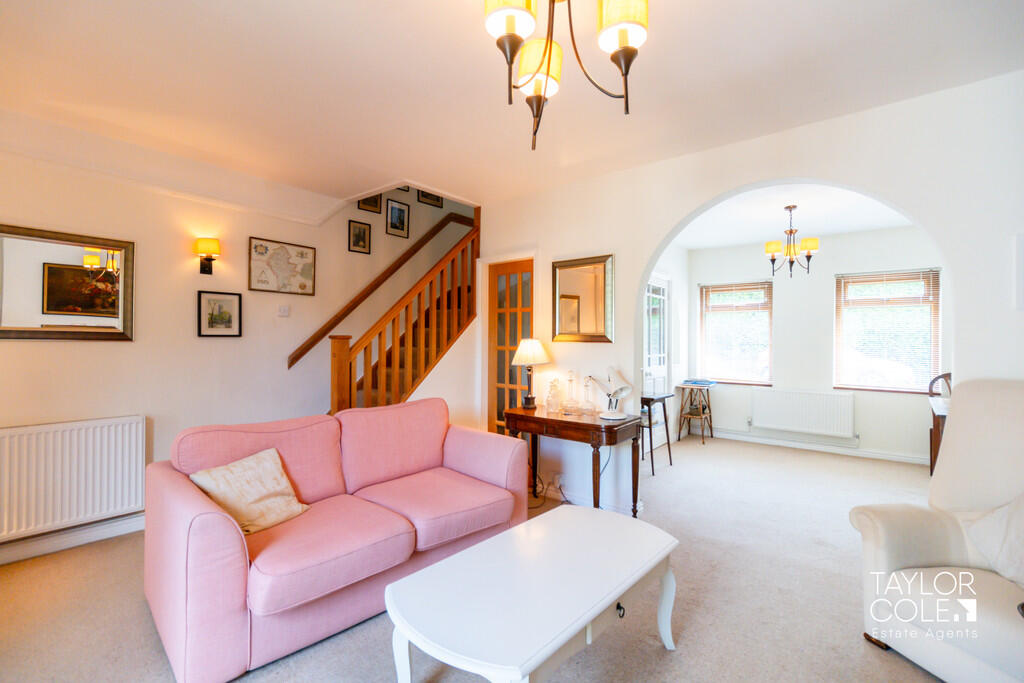
• Spacious open plan reception and living room, ideal for entertaining and family living
• Well-fitted traditional kitchen with direct access to rear garden
• Three well-proportioned bedrooms with good natural light
• Modern family bathroom with bath and overhead shower
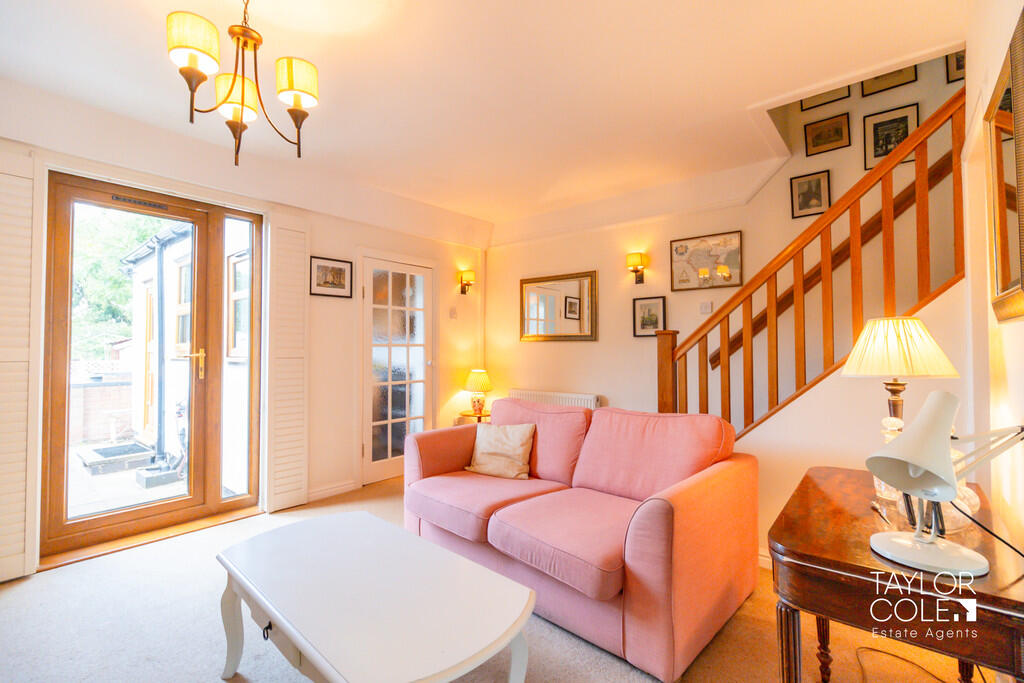
• Flexible layout with dual access to living room from entrance hall
• Two part rear garden offering unique outdoor space and privacy
• Timber cabin in second garden area, perfect for a home office, studio or retreat
• Two additional sheds providing excellent storage options
• Privately owned access road separating the two garden areas for added versatility
Location:
• Nearest Station: N/A
• Distance to Station: N/A
Agent Information:
• Address: 8 Victoria Road,
Tamworth,
Staffordshire,
B79 7HL
Full Description:
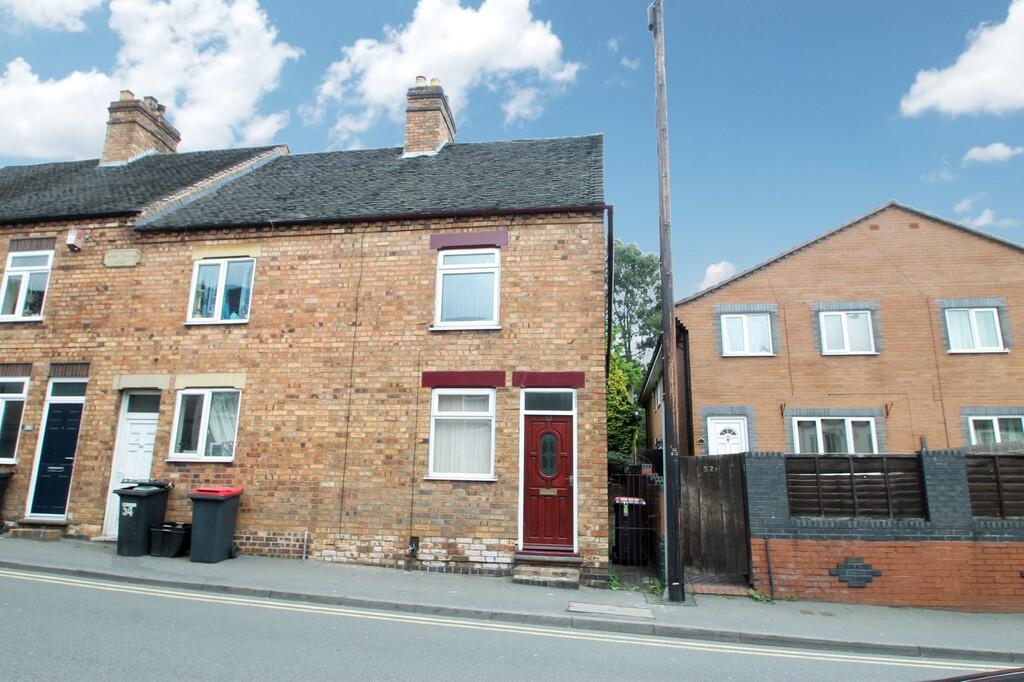
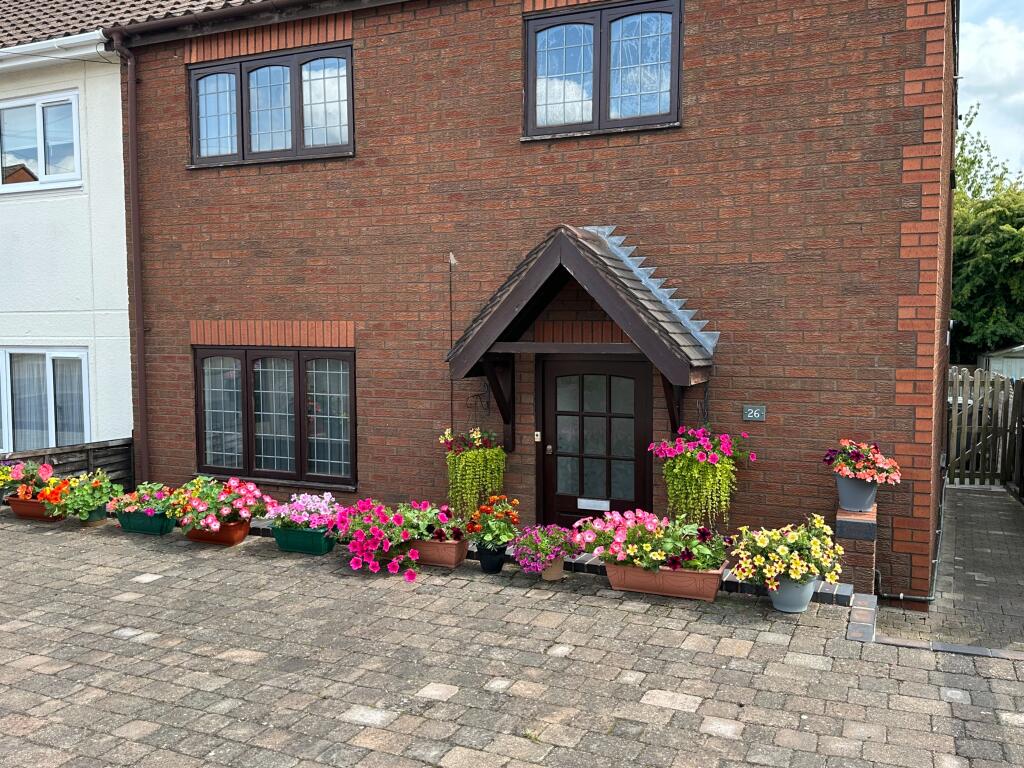
This charming period style terraced home offers generous living space, characterful features and a unique two part rear garden arrangement, perfect for families or buyers seeking flexible outdoor living. Positioned in a well established residential area, the home combines classic design with practical modern living. THE FORE To the front, the property sits within a row of traditional terraced houses with on street parking. The front elevation includes a welcoming entrance with a characterful doorway that leads directly into the entrance hall. GROUND FLOOR The ground floor features an open plan reception and living room to the immediate left of the entrance hall, boasting ample natural light and space for both relaxation and dining. There is also a door straight ahead in the entrance hall, located beside the stairs, which provides an alternative access into the living room. The living room leads into the kitchen at the rear of the property, which is well fitted with traditional wooden cabinetry and overlooks the garden. Both the living room and kitchen offer direct access to the rear garden via separate doors. OPEN PLAN RECEPTION/LIVING ROOM RECEPTION ROOM 10' 4" x 10' 2" (3.15m x 3.1m) LIVING ROOM 14' 5" x 12' 1" (4.39m x 3.68m) KITCHEN 6' 4" x 13' 3" (1.93m x 4.04m) FIRST FLOOR Upstairs, the property offers three bedrooms and a family bathroom. The bedrooms are well proportioned and benefit from good natural light. The bathroom is positioned towards the rear and features a bath with overhead shower, wash basin and WC. BEDROOM ONE 12' 2" x 11' 3" (3.71m x 3.43m) BEDROOM TWO 8' 1" x 10' 4" (2.46m x 3.15m) BEDROOM THREE 7' 3" x 7' 7" (2.21m x 2.31m) BATHROOM 4' 9" x 12' 1" (1.45m x 3.68m) THE REAR To the rear, the property enjoys a two part garden arrangement. Immediately outside the kitchen and living room is a courtyard style area with a pathway leading to a privately owned road. Across this road lies a second, larger garden section which includes two storage sheds and a charming timber cabin, ideal for use as a home office, studio or summer retreat. This unique garden setup offers privacy, flexibility and ample space for outdoor enjoyment. WC 5' 6" x 2' 8" (1.68m x 0.81m) CABIN 7' 9" x 8' 1" (2.36m x 2.46m) ANTI MONEY LAUNDERING In accordance with the most recent Anti Money Laundering Legislation, buyers will be required to provide proof of identity and address to the Taylor Cole Estate Agents once an offer has been submitted and accepted (subject to contract) prior to Solicitors being instructed. TENURE We have been advised that this property is freehold however, prospective buyers are advised to verify the position with their solicitor / legal representative. VIEWING By prior appointment with Taylor Cole Estate Agents on the contact number provided. BrochuresSales Particulars