Hallam Road, Clevedon
About this home
Property Details: • Type: Terraced • Tenure: FREEHOLD • Floor Area: N/A
Key Features: • Great mid Clevedon location • Striking Modern Facade • Spectacular Open Plan Hub • Gourmet Designer Kitchen • Bi-folding doors to the garden • South Facing Sun Trap • Palatial First Floor Lounge • Boutique Luxury Suites
Location: • Nearest Station: Yatton Station • Distance to Station: 3.6299715044814627 miles
Agent Information: • Address: 12 The Triangle, Clevedon, BS21 6NG
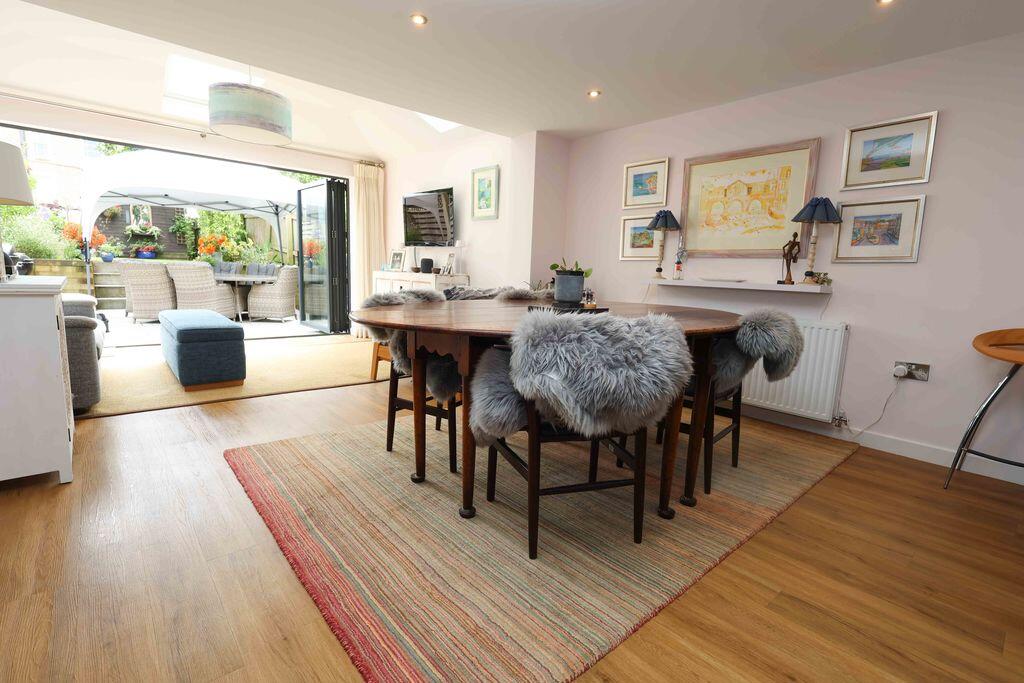
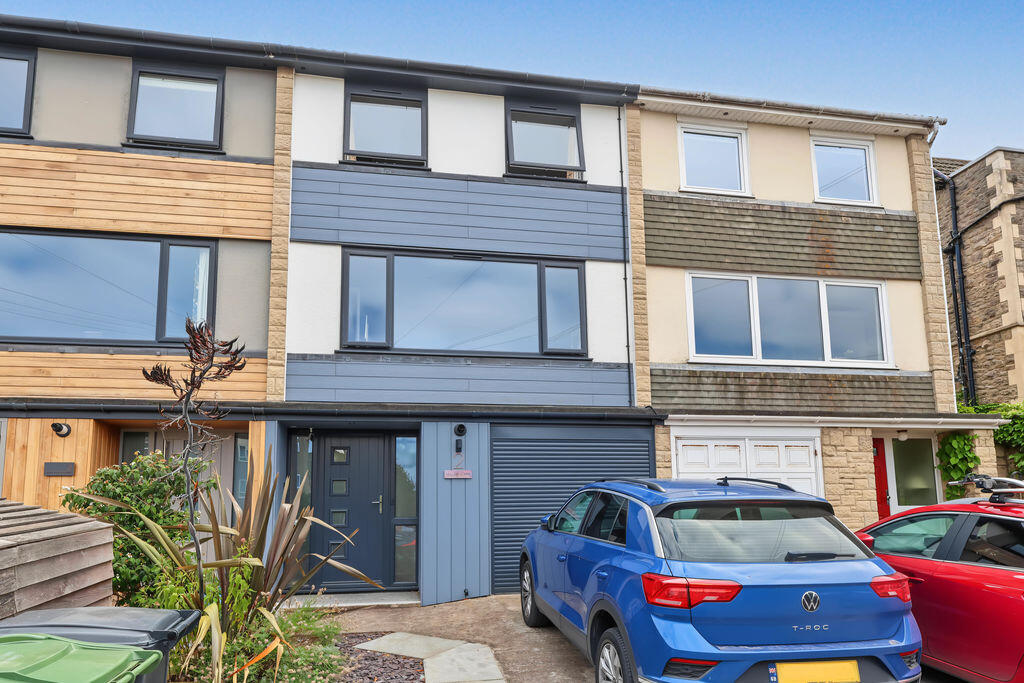
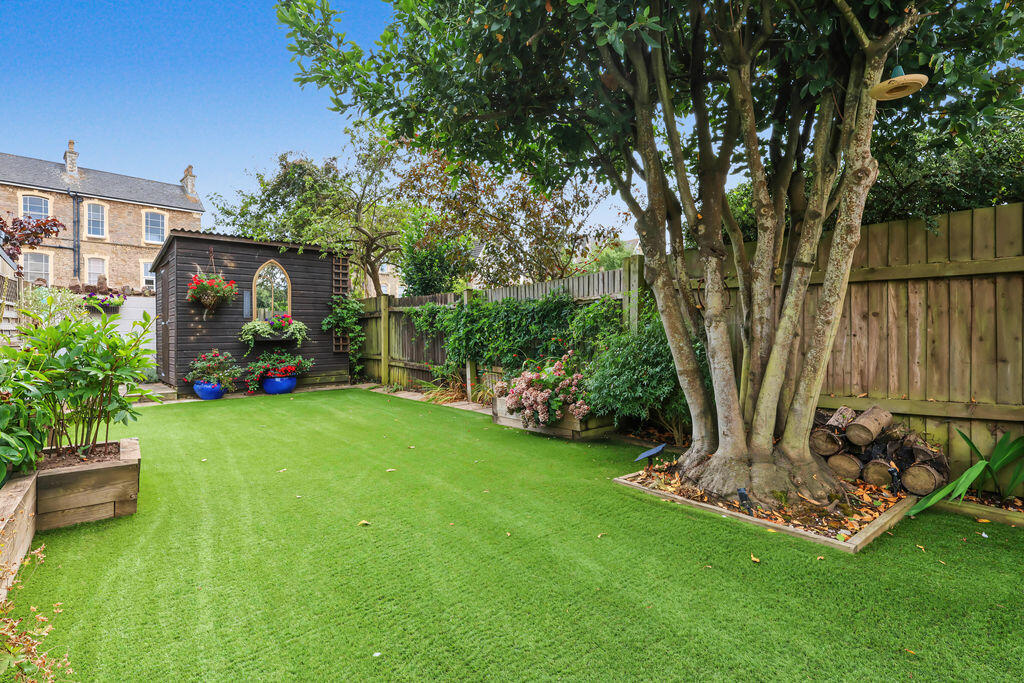
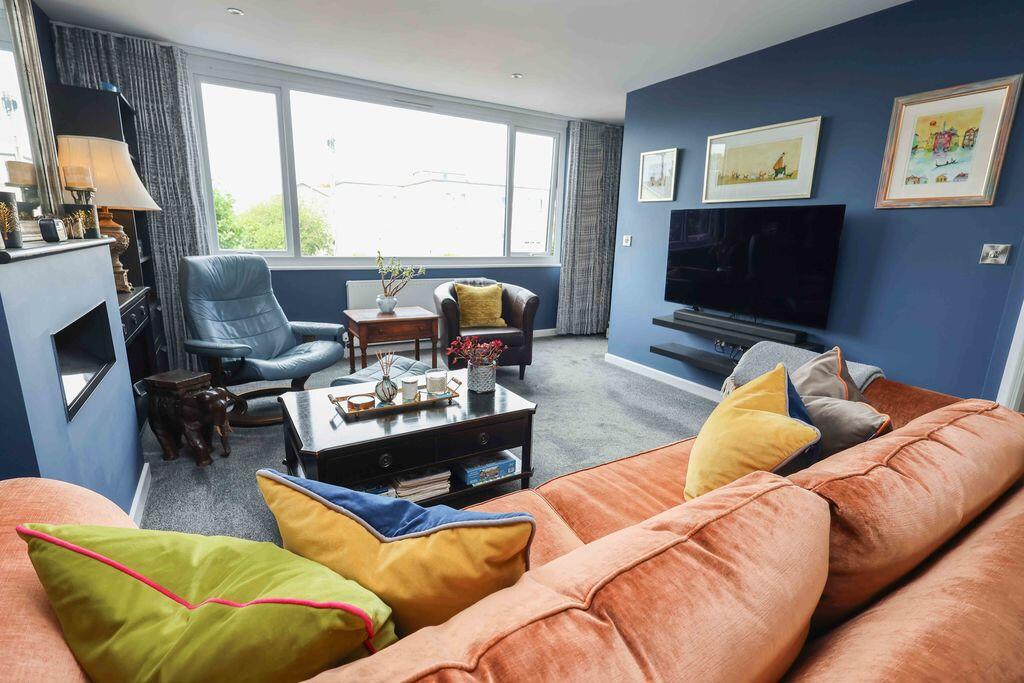
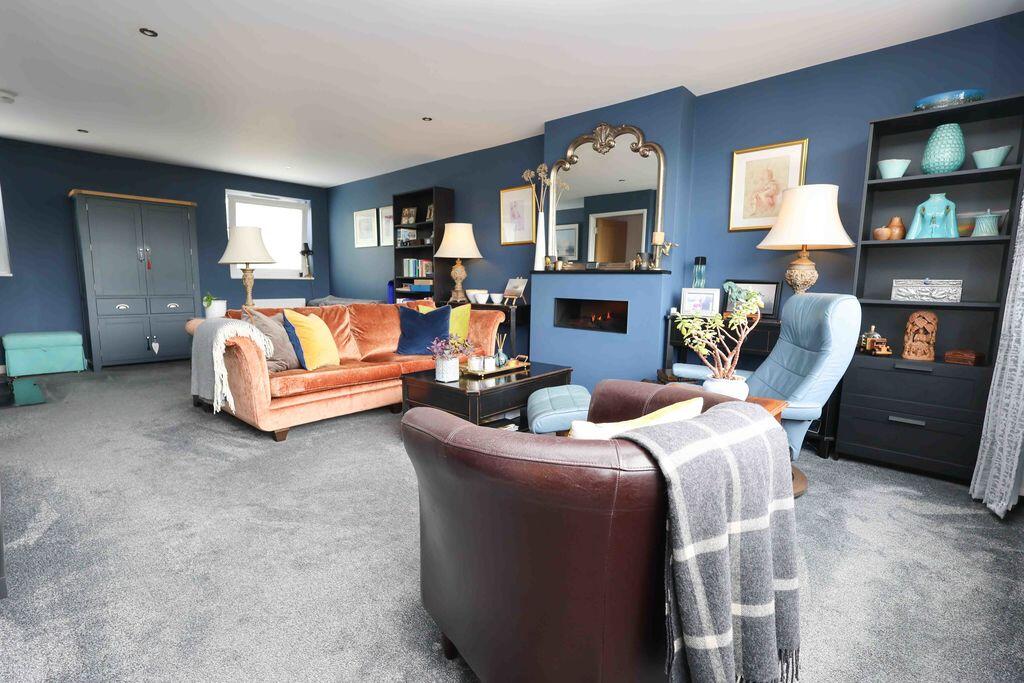
Full Description: An architectural masterpiece of contemporary luxury, this striking townhouse has been extensively refurbished and extended to suit a contemporary lifestyle. Nestled in a peaceful, highly coveted enclave of mid Clevedon, Hallam Road is a friendly and supportive community. The home is in a peaceful location close to seafront and Hill Road shops, bars, restaurants and cafe culture. <br /> <br />From the moment of arrival, the property commands attention with its ultra-modern facade, characterised by premium charcoal cladding and expansive anthracite architectural glazing. True to its forward-thinking design, the home boasts superior energy efficiency, equipped with solar panels and a dedicated storage battery, alongside the seamless potential to add EV charging. A private driveway provides coveted off-street parking with effortless town access, hinting at the high-specification design that awaits within. <br /> <br />Stepping through the secure, designer entrance door, you are welcomed into an elegant reception hallway that sets an immediately distinguished tone. The ground floor unfolds into a spectacular, high-end open-plan entertaining hub. The gourmet kitchen is a masterclass in culinary design, boasting a handleless, dual-tone aesthetic with matte dark blue and minimalist grey cabinetry, beautifully paired with premium marble-effect surfaces and a classic ceramic Belfast sink. This culinary space flows effortlessly into a grand dining area before culminating in a breathtaking garden room extension. Bathed in natural light from triple Velux roof windows set into a vaulted ceiling, this magnificent social space features dramatic bi-fold doors that retract entirely to merge the interior with a private, south-facing sun trap. This outdoor sanctuary is meticulously landscaped for effortless, low-maintenance living, featuring a premium stone-paved dining terrace and an immaculate, tiered artificial lawn framed by mature, majestic trees and bespoke timber sleepers. <br /> <br />The first floor is entirely dedicated to a magnificent, palatial sitting room that spans the full depth of the property. Dressed in a sophisticated navy hue and anchored by plush, high-pile carpeting, this exquisite reception space centres around a sleek, contemporary inset fireplace. A vast, near wall-to-wall picture window frames elevated, picturesque vistas over Clevedon's leafy canopy, while the expansive footprint effortlessly accommodates a dedicated study—perfect for working from home in absolute comfort. This area has the potential to be divided to create a third bedroom. <br /> <br />Ascending to the second floor, the property offers a sanctuary of restful luxury. Two opulently appointed double bedrooms provide tranquil retreats, defined by boutique hotel styling, custom accent walls, and elegant proportions. Serving these rooms is a designer shower suite that rivals a luxury spa, featuring an oversized walk-in double shower enclosure lined with high-impact, distressed wood-effect panelling, a minimalist floating vanity, and premium chrome fixtures. <br /> <br />Every detail of this residence has been curated for the discerning buyer seeking an elite, future-proof coastal lifestyle. The property has been comprehensively upgraded by the owners to include full rewiring, replumbing, and CAT5 data cabling in all rooms.