For Rent
Price on request
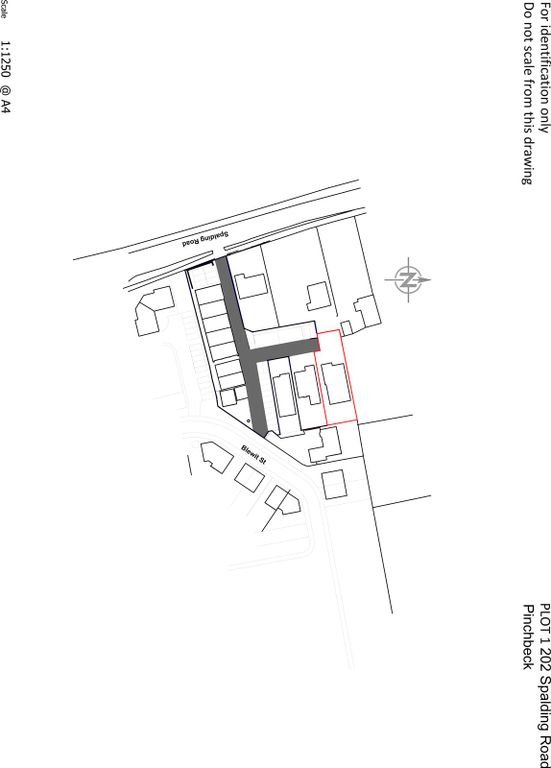
Land for saleSpalding Road, Pinchbeck, Spalding PE11
Studio
Spalding


Property Details: - Type: Detached house - Bedrooms: 3 - Bathrooms: 1
Agent: R Longstaff & Co LLP - Spalding Phone: 01775 536689
<strong>34</strong> <strong>HALMERGATE</strong> <strong></strong> Individual detached house in popular location close to Spalding town centre. Partial gas central heating (dated boiler) and night storage heaters., UPVC windows. Reception hall, sitting room, conservatory/garden room, dining room, kitchen, walk-in pantry, boiler/utility room and cloakroom , 3 bedrooms and bathroom. No onward chain. Viewing highly recommended. <br/><br/><strong>ACCOMMODATION</strong> <strong></strong> Part obscure glazed UPVC front entrance door opens into: <br/><br/><strong>RECEPTION</strong> <strong>HALL</strong> <strong>12' 2" x 5' 11" (3.73m x 1.82m)</strong> Including stairwell. Night storage heater, ceiling light, staircase off, door to: <br/><br/><strong>SITTING</strong> <strong>ROOM</strong> <strong>13' 5" x 19' 2" (4.09m x 5.86m) maximum</strong> Dual aspect with UPVC window to the front elevation and traditional French doors opening into the Conservatory/Garden Room. Ceramic tiled fireplace with raised hearth and open grate, night storage heater, radiator, coved cornice, decorative ceiling rose, ceiling light. <br/><br/><strong>CONSERVATORY/GARDEN</strong> <strong>ROOM</strong> <strong>19' 2" x 7' 9" (5.86m x 2.37m) maximum</strong> Mono pitched roof, external entrance door, sliding patio doors opening on to the south facing garden with adjacent picture windows. <br/><br/><strong>CLOAKROOM</strong> <strong>5' 11" x 4' 4" (1.82m x 1.33m)</strong> Two piece suite comprising low level WC and bracket hand basin, obscure glazed UPVC window, ceiling light, understairs store cupboard.<br/><br/>From the main Reception Hall direct access into: <br/><br/><strong>FURTHER</strong> <strong>HALLWAY</strong> <strong>11' 2" x 3' 10" (3.42m x 1.19m)</strong> Radiator, UPVC window to the front elevation, coved cornice, door to: <br/><br/><strong>DINING</strong> <strong>ROOM</strong> <strong>10' 5" x 12' 8" (3.19m x 3.88m)</strong> UPVC window to the rear elevation, coved cornice, ceiling light, radiator, serving hatch. <br/><br/><strong>KITCHEN</strong> <strong>12' 6" x 8' 0" (3.82m x 2.45m) plus large door recess. </strong> Single drainer one and a quarter bowl stainless steel sink unit with mixer tap, cupboards and drawers beneath the worktops with intermediate wall tiling, eye level wall cupboards, plumbing and space for slim line dishwasher, space for cooker with fitted cooker hood, further appliance space, eye level wall cupboards, UPVC window to the rear elevation, 4 way adjustable ceiling spotlight fitment. <br/><br/><strong>WALK-IN</strong> <strong>PANTRY</strong> <strong>6' 2" x 4' 7" (1.88m x 1.42m) minimum</strong> Shelving, ceiling light, shelved storage cupboard, small obscure glazed window.<br/><br/>Also from the Kitchen door to: <br/><br/><strong>REAR</strong> <strong>LOBBY</strong> <strong></strong> Part glazed external entrance door and access to: <br/><br/><strong>BOILER/UTILITY</strong> <strong>ROOM</strong> <strong>4' 3" x 4' 6" (1.32m x 1.38m)</strong> Vulcan Autostat floor mounted gas fired central heating boiler, worktop, plumbing and space for washing machine, shelving, ceiling light.<br/><br/>From the Reception Hall the carpeted staircase rises to: <br/><br/><strong>FIRST</strong> <strong>FLOOR</strong> <strong>LANDING</strong> <strong>16' 6" x 5' 11" (5.04m x 1.81m)</strong> including stairwell plus 4.83m x 0.90 min (15'10'' x 2'11''). 2 UPVC windows to the rear elevation, built-in store cupboards, 2 ceiling lights, night storage heater, doors arranged off to: <br/><br/><strong>BEDROOM</strong> <strong>1</strong> <strong>14' 9" x 13' 7" (4.50m x 4.15m)</strong> plus recessed dormer window with UPVC window to the front elevation, dual aspect with further UPVC window to the south facing side elevation, 2 built-in wardrobes, overhead storage, ceiling light, coved cornice. <br/><br/><strong>BEDROOM</strong> <strong>2</strong> <strong>12' 4" x 13' 6" (3.76m x 4.12m) overall</strong> UPVC window overlooking Grange Drive, coved cornice, ceiling light, walk-in eaves storage area. <br/><br/><strong>BEDROOM</strong> <strong>3</strong> <strong>14' 9" x 8' 8" (4.50m x 2.66m)</strong> average measurement. Dual aspect with UPVC windows to the front and side elevations, ceiling light, night storage heater, return access into the walk-in eaves storage area. <br/><br/><strong>BATHROOM</strong> <strong>6' 8" x 6' 5" (2.04m x 1.97m)</strong> plus large walk-in door recess. Obscure glazed UPVC window, two piece suite comprising panelled bath with mixer tap, wash hand basin, heated towel rail, Airing Cupboard housing the hot water cylinder. <br/><br/><strong>SEPARATE</strong> <strong>WC</strong> <strong></strong> With low level suite, obscure glazed UPVC window, ceiling light. <br/><br/><strong>EXTERIOR</strong> <strong></strong> The property occupies a generous sized corner plot on the corner of the Halmergate and Grange Drive with vehicular access off Grange Drive on to a concrete driveway in turn giving access to: <br/><br/><strong>INTEGRAL</strong> <strong>GARAGE</strong> <strong></strong> Up and over door and side window. The garage has double gates and there is a further parking space at the side of the garage. The gardens are predominantly situated to the front and side of the property (west and south facing) and include extensive lawns, established trees, bushes and shrubs, stock border and pathways. To the rear of the house there is a store shed and brick fuel bunker. There is an attractive shaped paved patio adjacent to the Conservatory/Summerhouse. There is also a timber store shed right at the back of the plot. <br/><br/><strong>DIRECTIONS</strong> <strong></strong> From the centre of Spalding at the High Bridge proceed into Church Street passing the Church veering left into Halmer Gate and the property is situated on the right hand side on the corner of Halmergate and Grange Drive. <br/><br/><strong>SERVICES</strong> <strong></strong> Mains water, electricity, gas and drainage. Partial gas central heating.


