Property Details:
- Type: Semi-detached house
- Bedrooms: 3
- Bathrooms: 1
Agent: Alexander & Co - Brackley
Phone: 01280 466385
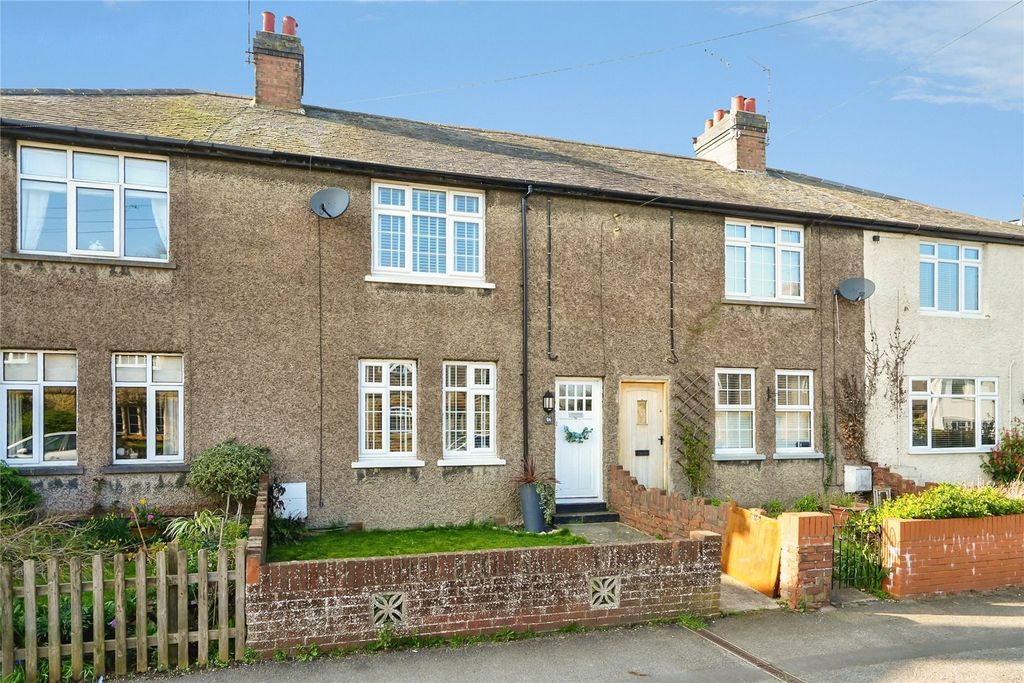
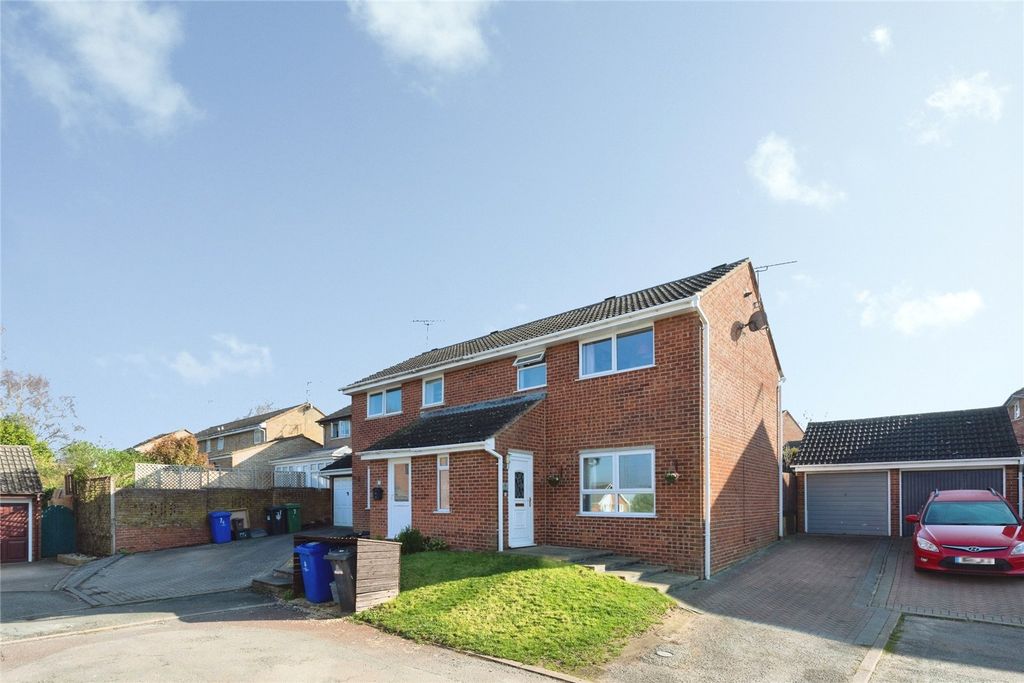
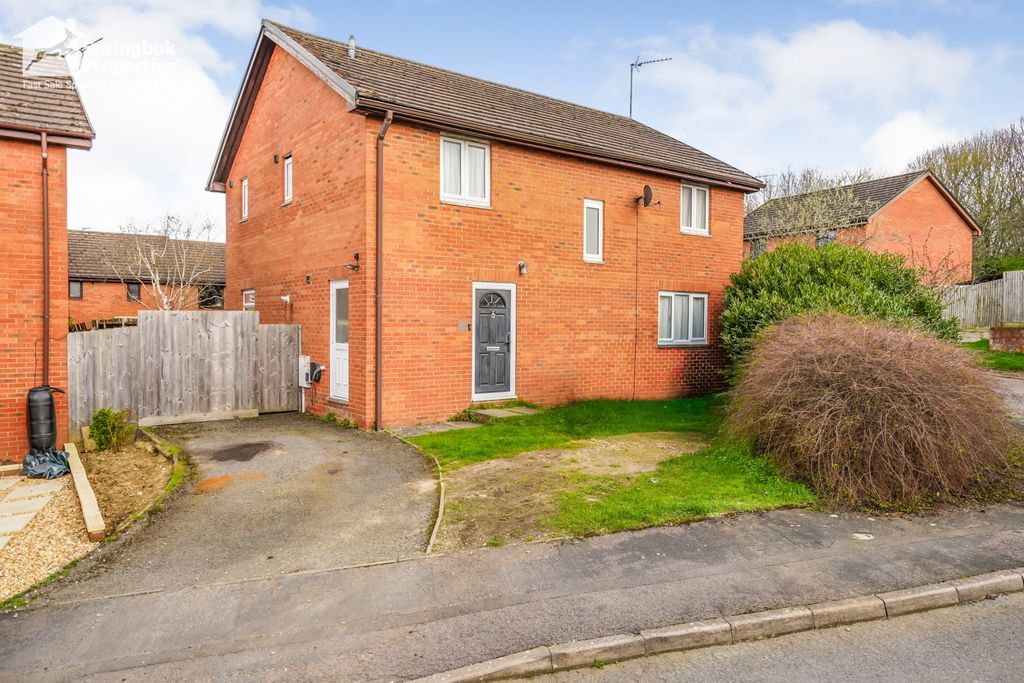
This beautifully presented and extended three-bedroom family home offers generous living space, a large rear garden and a single garage, all conveniently located close to local amenities.<br/><br/>The entrance door opens into a welcoming porch, with a further door leading into the hallway. From here, stairs rise to the first floor and a door opens into the spacious living room. The living room features a bay window to the front aspect and flows through to the dining area and kitchen. The kitchen is fitted with a range of eye and base level units and benefits from integrated appliances including a double oven, gas hob with extractor hood, fridge/freezer, and dishwasher. A door from the kitchen leads to the utility/cloakroom, which provides space and plumbing for a washing machine and tumble dryer, along with a wash basin and WC.<br/><br/>The bright and airy dining room enjoys views over the rear garden, with doors leading outside, into the garage, and to a useful storage cupboard. <br/><br/>Upstairs, the landing provides access to all three bedrooms and the family bathroom. Bedroom one is a generous double room with dual-aspect windows, while bedroom two is another well-proportioned double overlooking the front. Bedroom three is a spacious single room, ideal as a child’s bedroom, nursery, or home office. The larger-than-average family bathroom comprises a freestanding bath with shower over, wash basin, and WC.<br/><br/>Outside, the rear garden is mainly laid to lawn with a patio seating area. The garden also benefits from a detached outside office with power and lighting, as well as side access to the front of the property. The garage has twin wooden doors, power and lighting. Separate workshop/store.