Halyars Way, Yeovil
About this home
Property Details: • Type: Town House • Tenure: FREEHOLD • Floor Area: N/A
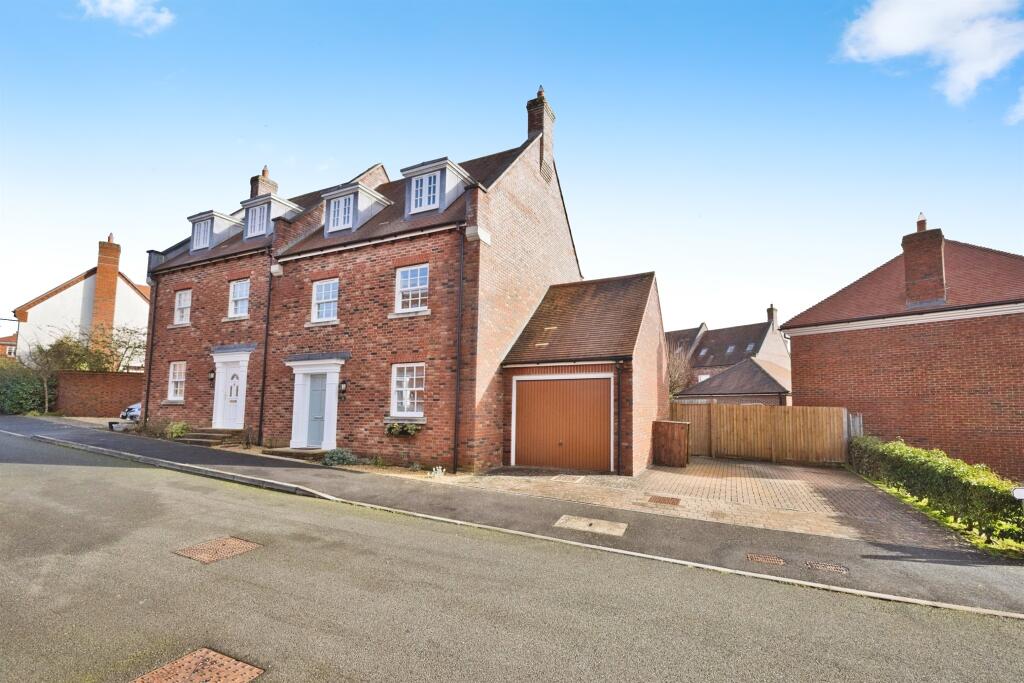
Key Features: • Elegant Four Bedroom Town House arranged over three spacious floors • Impressive Living/Dining Room with direct garden access- Perfect for entertaining • Beautifully Presented Throughout-truly move in ready! • Garage and Parking • Excellent Family Flexibility with versatile bedroom layout
Location: • Nearest Station: Yeovil Pen Mill Station • Distance to Station: 2.6204518721223704 miles
Agent Information: • Address: 1-3 Princes Street, Yeovil, Somerset, BA20 1EW
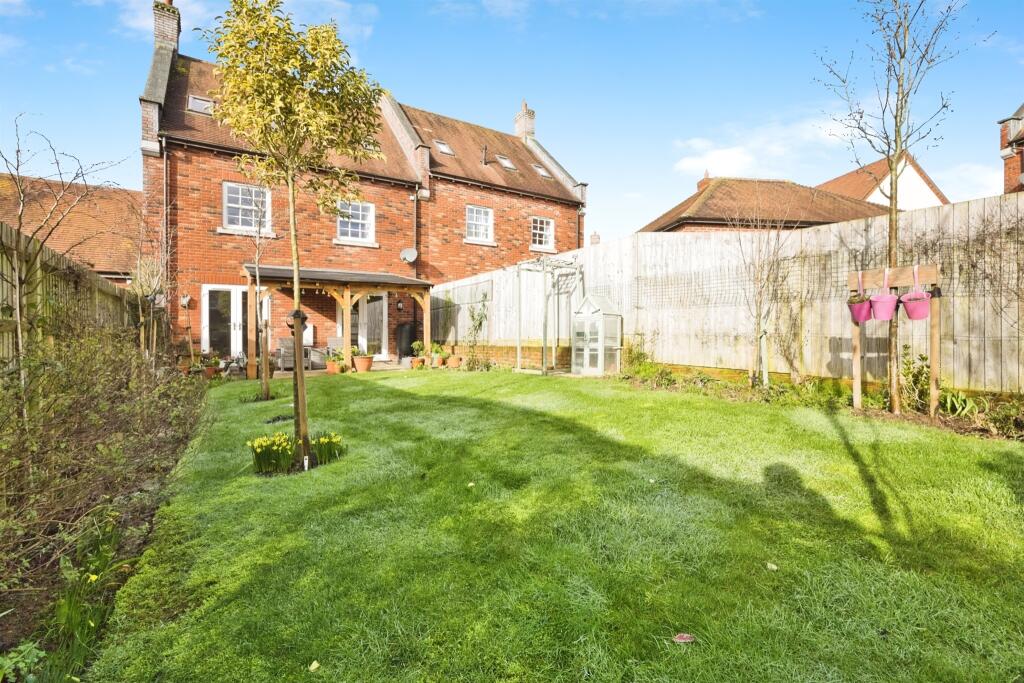
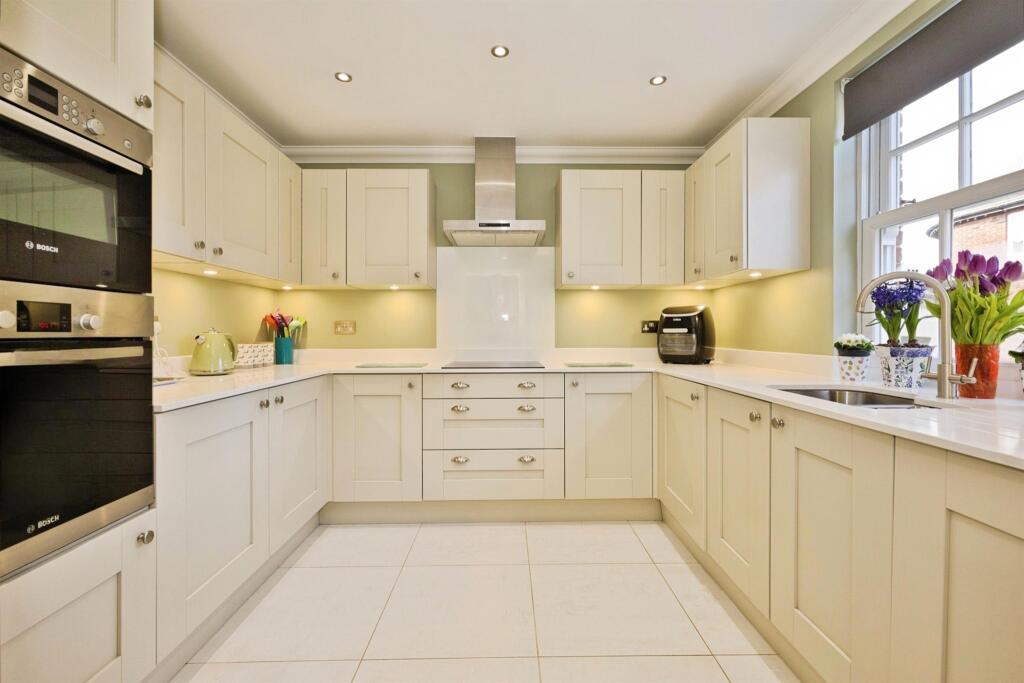
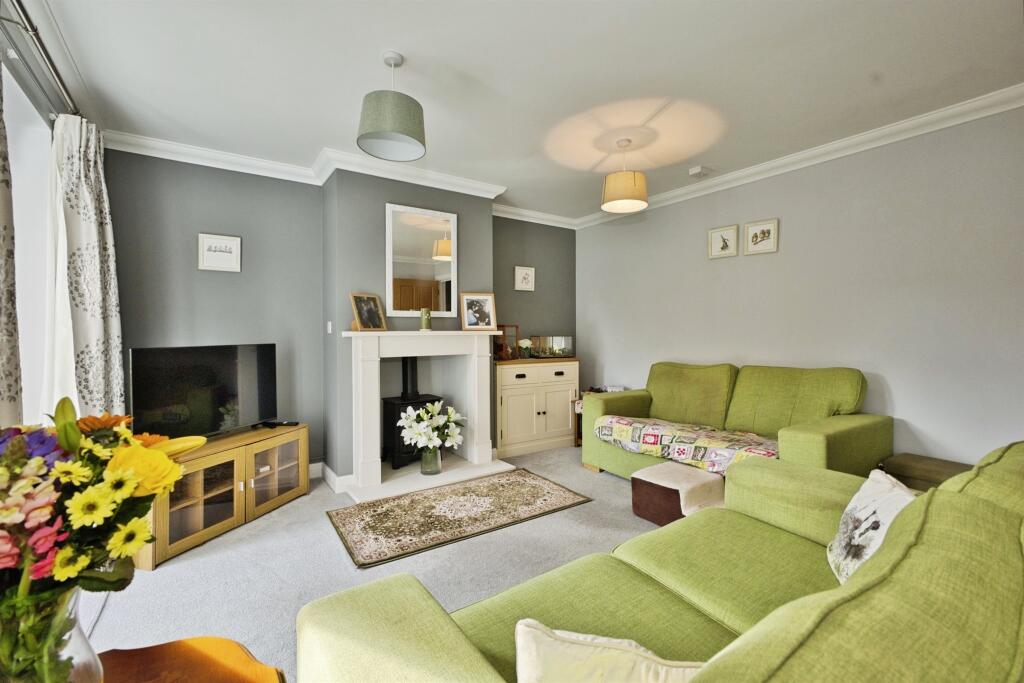
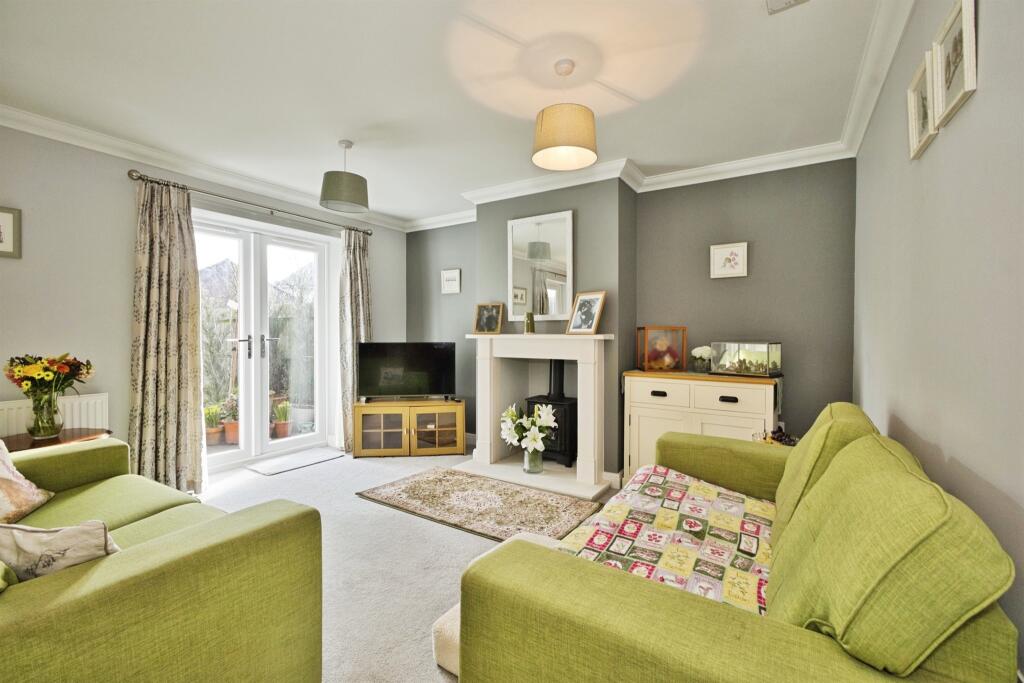
Full Description: <br /><b>SUMMARY</b><br />Situated within the highly desirable Brimsmore development, this beautifully presented four bedroom town house offers spacious, contemporary living across three floors. The property features a modern kitchen, a bright and generous living/dining room and enclosed rear garden! CALL NOW!<br /><br /><br /><b>DESCRIPTION</b><br />Set within the prestigious Brimsmore development, this beautifully appointed four-bedroom townhouse offers refined, contemporary living arranged across three thoughtfully designed floors. Finished to an excellent standard throughout, the property perfectly balances elegant style with everyday practicality - the ideal family home!<br />The ground floor opens into a welcoming entrance hall leading to a sleek, modern kitchen featuring quality fittings, generous work surfaces, and ample storage. To the rear, the impressive living/dining room is bathed in natural light and provides seamless access to the private enclosed garden, creating an ideal setting for both relaxed family living and sophisticated entertaining. A stylish cloakroom completes this level.<br />The first floor hosts two generously proportioned bedrooms alongside a well-appointed contemporary family bathroom. Occupying the top floor, the luxurious principal suite provides a peaceful retreat, complete with fitted storage and a smart en-suite shower room, complemented by a further spacious double bedroom offering excellent flexibility for guests, workspace, or growing families.<br />Externally, the property continues to impress with a neatly enclosed, rear garden and the valuable benefit of allocated parking and garage.<br /><br /><b>Entrance Hall</b> <br />Entrance hall featuring a front door, staircase leading to the first floor, and a radiator. A door provides access to the Cloakroom.<br /><br /><b>Cloakroom</b> <br />Cloakroom fitted with a WC and wash hand basin, complemented by tiled flooring, a radiator, and an extractor fan.<br /><br /><b>Lounge / Diner</b> <br />Spacious lounge/diner featuring two radiators, twin patio doors opening to the garden, an electric fireplace with integrated lighting, TV point, and a useful under-stair storage cupboard.<br /><br /><b>Kitchen</b> <br />A well-appointed kitchen fitted with a range of wall and base units complemented by sleek worktops. Includes integrated appliances such as a dishwasher, washing machine, and fridge freezer, along with an electric hob and Bosch double oven. A stainless steel sink with drainer sits beneath a double-glazed front window, while spotlights and a radiator complete the space, creating a bright and practical cooking environment.<br /><br /><b>First Floor Landing</b> <br />First floor landing with an airing cupboard and staircase leading to the second floor.<br /><br /><b>Bedroom One</b> <br />A generously sized double bedroom offering a bright and welcoming atmosphere, enhanced by two double-glazed sash windows to the rear, each fitted with elegant blinds. The room includes built-in wardrobes providing ample storage space and two radiators ensuring year-round comfort.<br /><br /><b>En Suite</b> <br />Stylishly finished with a modern shower cubicle, WC, and wash hand basin. The space is illuminated by sleek spotlights and features a heated towel rail for added comfort.<br /><br /><b>Bedroom Three</b> <br />A comfortable double bedroom featuring a double-glazed sash window to the front, a double fitted wardrobe offering generous storage, and a radiator providing a warm and inviting feel.<br /><br /><b>Bathroom</b> <br />A contemporary family bathroom featuring a double-glazed sash window to the front, a bath with shower over, WC, and wash hand basin. The room includes tiled flooring and part tiling to the walls, complemented by a heated towel rail, fitted mirror, and modern spotlights, creating a bright and relaxing environment.<br /><br /><b>Second Floor Landing</b> <br />The second floor landing features a cupboard housing the boiler and a radiator.<br /><br /><b>Bedroom Two</b> <br />A spacious double bedroom with character, featuring restricted head height and two double-glazed windows to the front that provide plenty of natural light. The room benefits from loft access, useful eaves storage, and two radiators for added comfort.<br /><br /><b>Bedroom Four</b> <br />A bright and airy room featuring two double-glazed Velux windows that fill the space with natural light, complemented by a radiator for warmth and comfort.<br /><br /><b>Shower Room</b> <br />A modern and well-appointed space featuring a Velux double-glazed window, WC, and shower cubicle. The room is finished with fully tiled walls and tiled flooring, complemented by spotlights, a heated towel rail, and a stylish mirror unit for a sleek, contemporary look.<br /><br /><b>Outside</b> <br /><br /><b>Rear Garden</b> <br />A beautifully maintained outdoor space featuring a well-kept lawn bordered by a variety of plants and shrubs. The garden includes a charming pergola, a paved patio area ideal for outdoor dining, and a water butt for garden maintenance. The area is fully enclosed by fencing, offering privacy and a secure setting.<br /><br /><b>Parking</b> <br />The property benefits from a garage fitted with an electric door, lighting, and power supply, with a driveway in front and additional parking space next to the garage. There is also convenient access from this area to the rear garden.<br /><br /><br /><br />1. MONEY LAUNDERING REGULATIONS - Intending purchasers will be asked to produce identification documentation at a later stage and we would ask for your co-operation in order that there will be no delay in agreeing the sale. <br />2: These particulars do not constitute part or all of an offer or contract. <br />3: The measurements indicated are supplied for guidance only and as such must be considered incorrect. <br />4: Potential buyers are advised to recheck the measurements before committing to any expense. <br />5: Connells has not tested any apparatus, equipment, fixtures, fittings or services and it is the buyers interests to check the working condition of any appliances. <br />6: Connells has not sought to verify the legal title of the property and the buyers must obtain verification from their solicitor.