Property Details:
- Type: Detached house
- Bedrooms: 4
- Bathrooms: 2
Agent: Robert Luff & Co - Lancing
Phone: 01903 906552
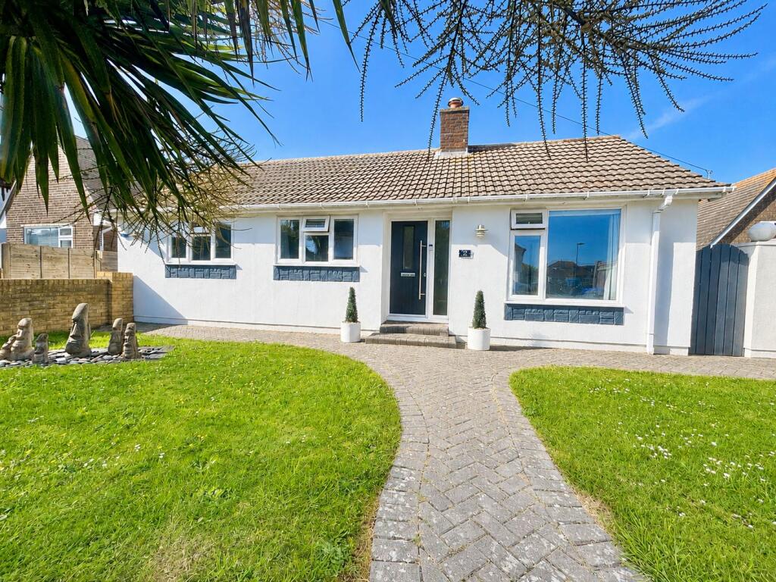
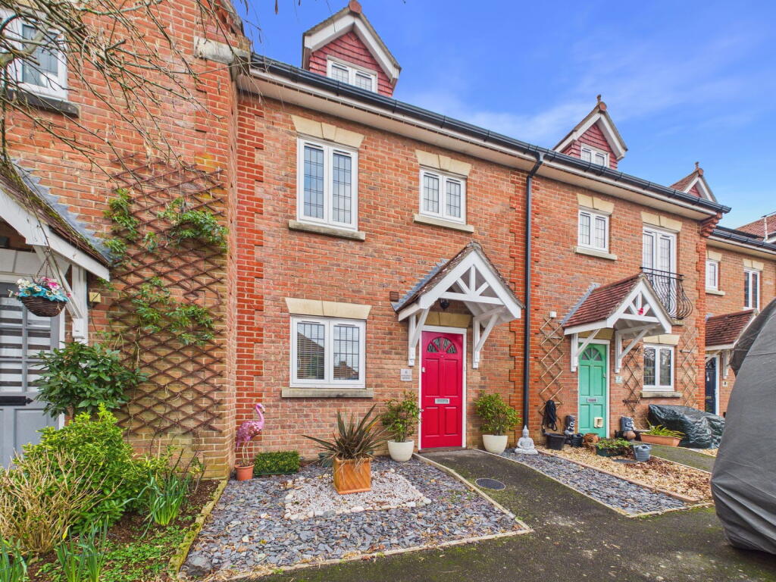
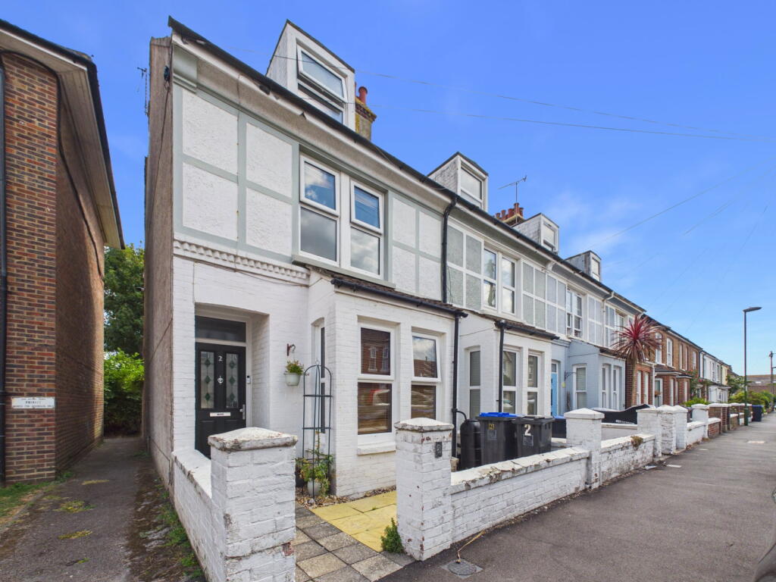
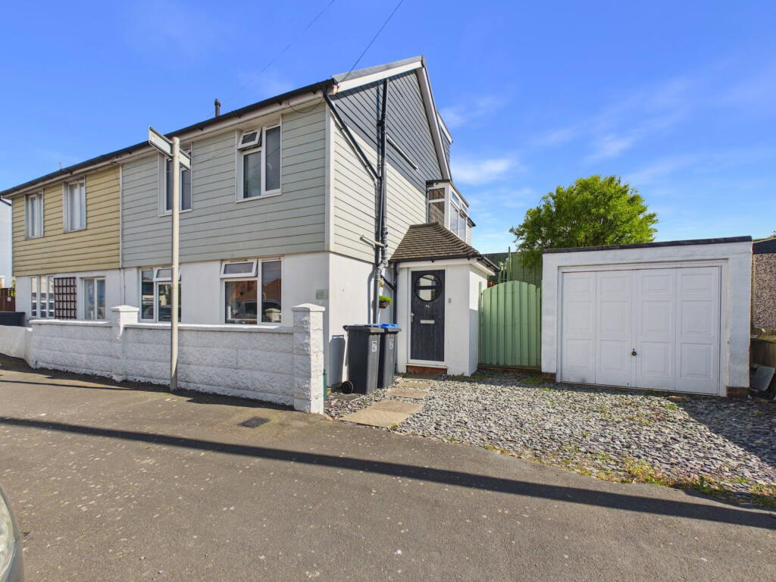
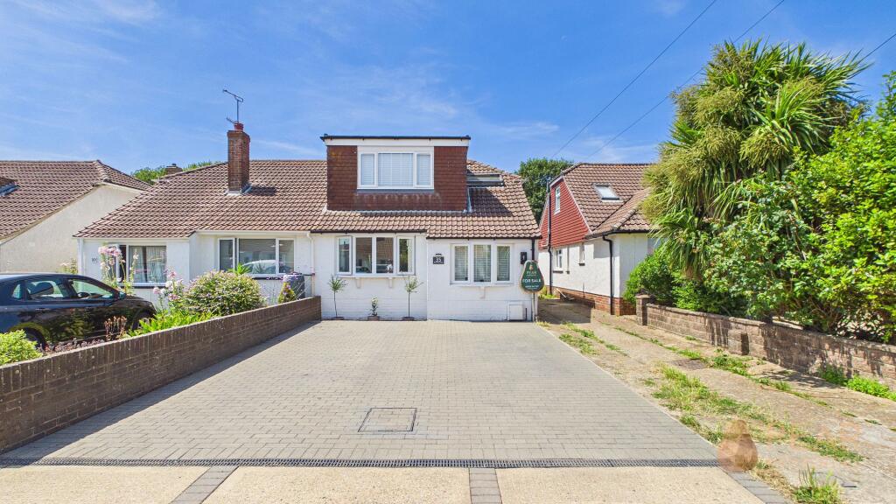
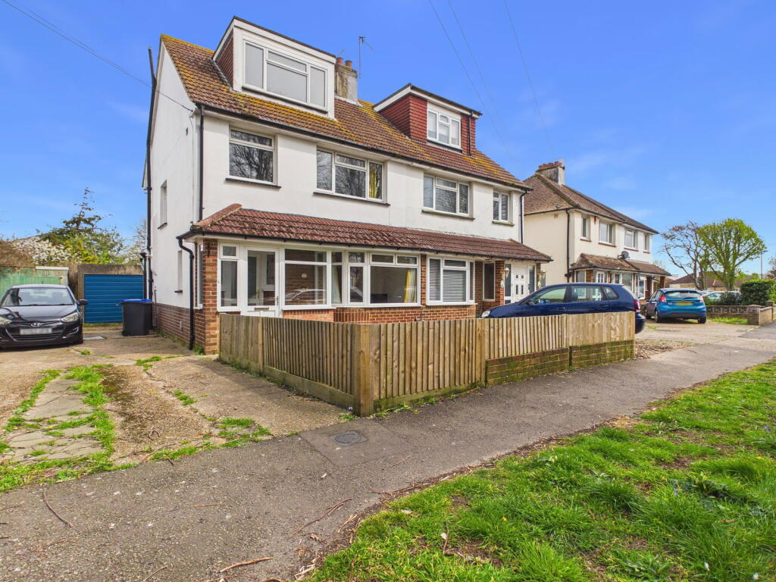
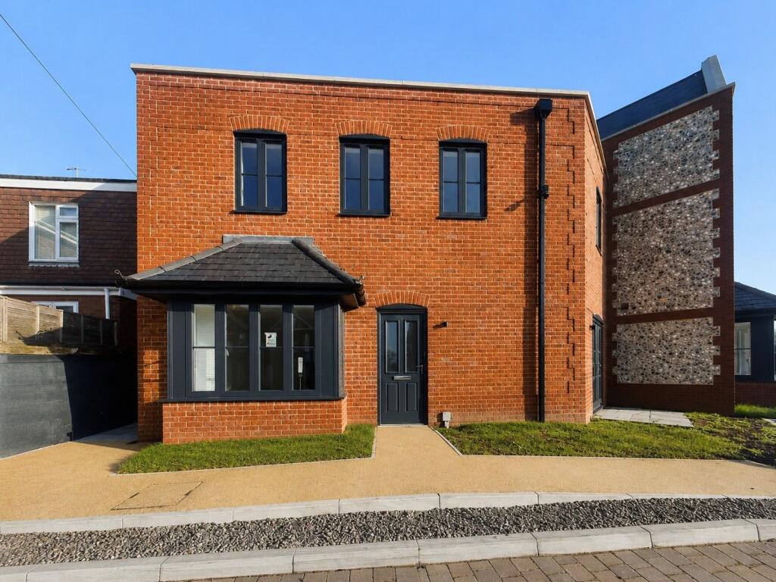
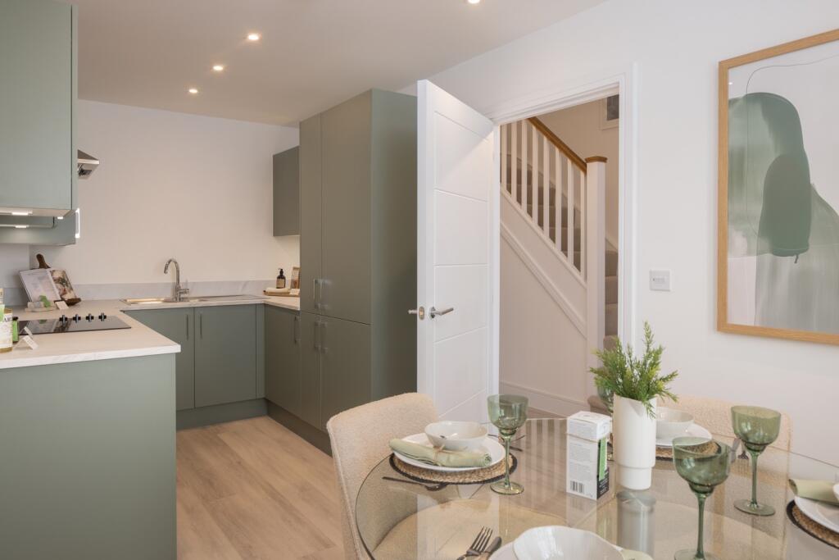
Robert Luff & Co are delighted to bring to the market this spacious and well presented detached 1930's family home, occupying a secluded plot whithin it's own gardens, conveniently located close to local shops, bus services and well regarded Sompting Village Primary School. The generous accommodation comprises: Entrance hall, ground floor cloakroom, living room, fitted kitchen with integrated appliances, separate dining room, conservatory, office/ground floor fourth bedroom, first floor landing, primary bedroom with fitted wardrobes and en-suite shower room, two further bedrooms and family bathroom. Outside, there are secluded gardens, ample off street parking and a garage.<br/><br/>UPVC double glazed door leading to:<br/><br/><b>Hallway</b> - Tiled floor, telephone point, alarm control panel, thermostat, radiator, door to cloakroom W/C and under floor heating.<br/><br/><b>Cloakroom</b> - Low level flush W/C, basin with mixer tap and cupboard under. Frosted double glazed window, tiled floor, under stairs storage cupboard and under floor heating.<br/><br/><b>Lounge</b> - 5.79m x 3.61m (19' x 11'10") - Double glazed bay window to front with view of front garden, brick built fire surround and tiled hearth, real flame gas fire, coving, two radiators, television point, two dimmer switches.<br/><br/><b>Dining Room</b> - 3.66m x 3.18m (12' x 10'5") - Radiator, coving, double glazed patio doors to South facing conservatory.<br/><br/><b>Conservatory</b> - 4.83m x 2.62m (15'10" x 8'7") - Full height double glazed windows, fan light and opening roof vents, double opening doors to garden and tiled floor.<br/><br/><b>Bedroom Four/Study</b> - 3.05m max x 2.79m (10' max x 9'2") - Radiator, double glazed window, dado rail, down lighters, door to garage.<br/><br/><b>Kitchen</b> - 3.45m x 2.97m (11'4" x 9'9") - A wide range of contemporary style units with Corian worktops incorporating sink and drainer with mixer taps and breakfast bar, also incorporating four ring Bosch gas hob, with a Bosch extractor fan over. Fitted eye level double Bosch oven, integrated fridge/freezer, integrated Bosch dishwasher, under floor heating with tiled floor, tiled splash back, under cupboard lighting, broom cupboard, double glazed window and door to garden.<br/><br/><b>Turn Stairs From Hall To Landing</b> - Radiator, double glazed window to front, loft hatch, airing cupboard with slatted shelves.<br/><br/><b>Bedroom One</b> - 6.02m x 2.92m to wardrobe doors (19'9" x 9'7" to w - A fantastic range of bespoke fitted bedroom furniture including fitted wardrobes with hanging space, bed side storage, bed and lighting. Triple aspect double glazed windows including bay window with downland views, two radiators. Door leading to:<br/><br/><b>En-Suite Shower Room</b> - Low level flush W/C, pedestal basin, heated towel rail, tiled walls, corner shower cubicle, with fitted shower with detachable head, extractor fan, frosted double glazed window, down lights.<br/><br/><b>Bedroom Two</b> - 3.18m x 3.05m to wardrobe (10'5" x 10' to wardrobe - Double glazed windows with views of park, radiator, mirror fronted wardrobe with hanging and shelving space.<br/><br/><b>Bedroom Three</b> - 3.91m x 2.62m max (12'10" x 8'7" max) - Dual aspect double glazed windows, radiator, fitted cupboard with hanging space and shelf above.<br/><br/><b>Bathroom</b> - Panel enclosed bath with central mixer taps and separate shower head, fitted shower encased by glass door and Mira shower, basin set in vanity unit with cupboards and incorporating a concealed cistern W/C, tiled floor and walls, two frosted double glazed window, heated towel radiator, under floor heating.<br/><br/><b>Garage</b> - 5.56m x 3.35m (18'3" x 11') - With up and over door, space for appliances, power and light, space and plumbing for washing machine.<br/><br/><b>Rear Garden</b> - South aspect, landscaped with laid patio areas, lawn, a range of flower beds, patio area with trellising over, shrubs and mature bushes, tap, timber shed, water fall feature, side access to both sides, outside power point and some garden lighting.<br/><br/><b>Front Garden</b> - External storage cupboard with storage space with recently replaced Worcester Bosch boiler. Part flint wall enclosed front garden with parking for multiple cars, lawn area surrounded by treated railway sleepers, with a wealth of mature trees and shrubs including a peach tree.<br/><br/>