Hambleden Close, Ladybridge, Bolton
About this home
Property Details: • Type: Detached Bungalow • Tenure: LEASEHOLD • Floor Area: N/A
Key Features: • Detached Extended Detached True Bungalow • Spacious Lounge • Stunning Living Kitchen Diner • 3 Generous Bedrooms • Bathroom with 4 Piece Suite • Parking For 2-3 Cars Plus Garage • EPC Rating TBC • Council Tax Band C
Location: • Nearest Station: Lostock Station • Distance to Station: 0.8344455903705648 miles
Agent Information: • Address: 69 Winter Hey Lane, Horwich, Bolton, BL6 7NT
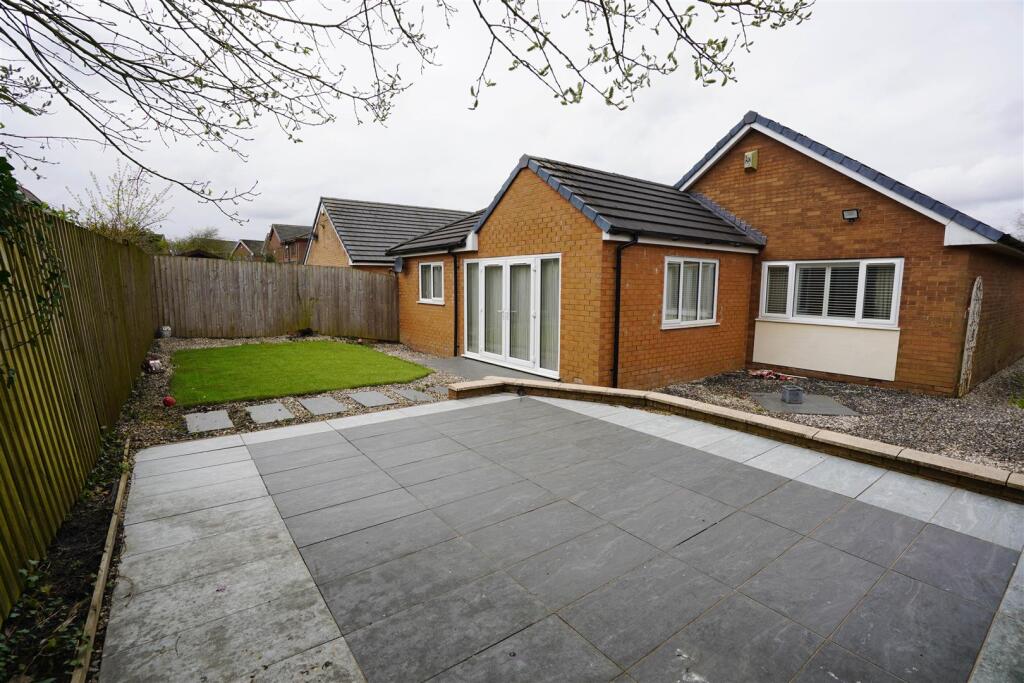
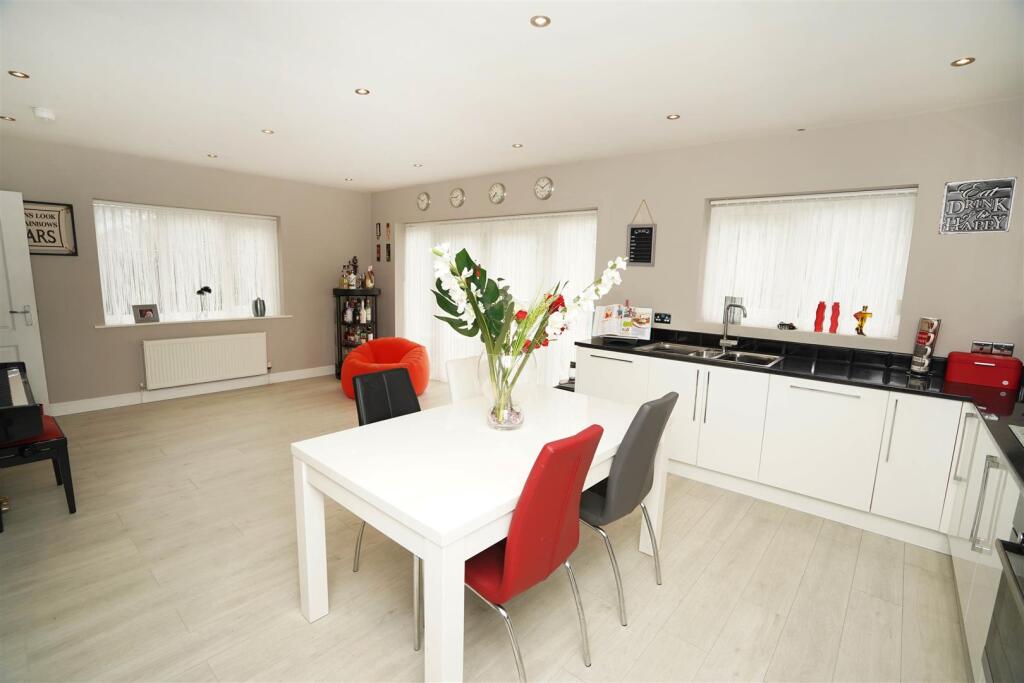
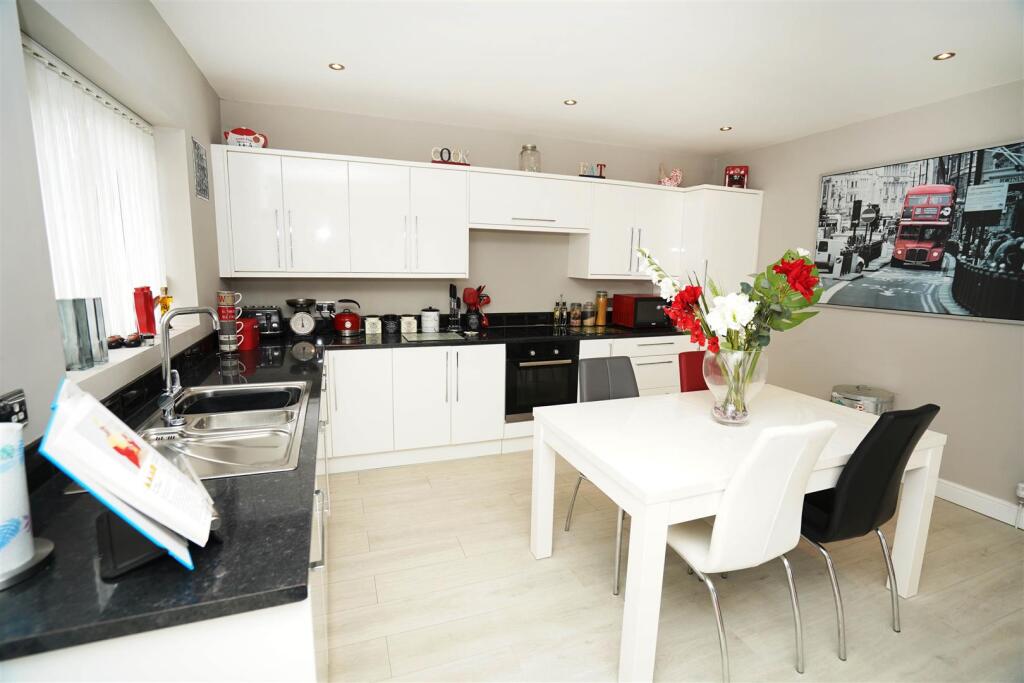
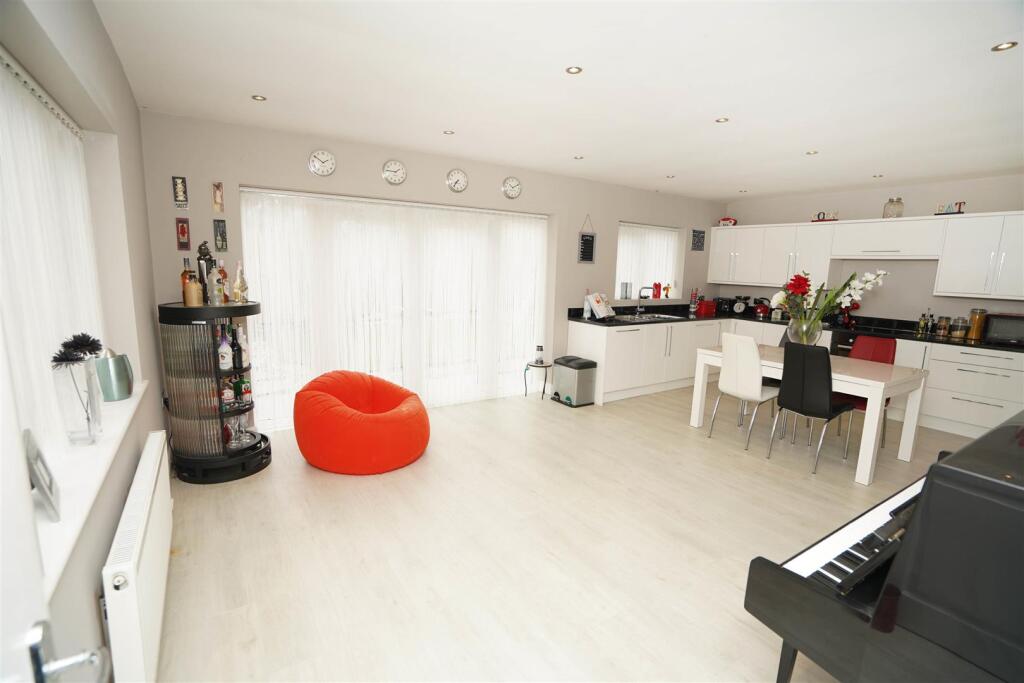
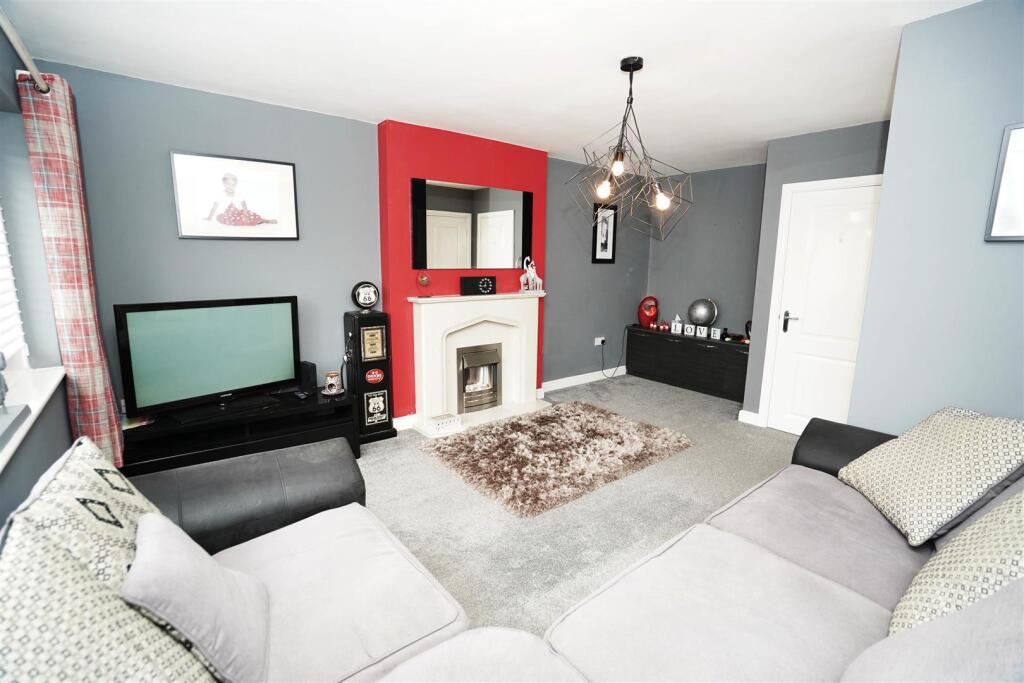
Full Description: ** REDUCED ** Situated in a quiet cul-de-sac this detached true bungalow has been extended to just under 1100sqft plus garage, providing fantastic accommodation. Located just off Armadale Road in Ladybridge the property is tucked away on a generous plot that has allowed the property to be expanded to comprise - Entrance hall, spacious L shaped lounge, family bathroom with four piece suite 3 generous bedrooms 2 with built in sliding wardrobes and stunning open plan living kitchen diner overlooking the rear garden. Outside there is an extensive block paved driveway offering parking for 2-3 cars leading to a single garage and gravelled area with artificial grass. To the rear there is a private garden with artificial grass paved patio and gravelled area. The property is sold with no chain and vacant possession. Viewing is essential to appreciate the size and condition on offer.<br /><br /><b>Entrance Hall</b> - Radiator, Composite entrance door, door to:<br /><br /><b>Lounge</b> - 5.43m x 4.04m (17'10" x 13'3") - UPVC double glazed window to front, log effect electric fireplace with set in and feature surround, Storage cupboard, double radiator, door to:<br /><br /><b>Bedroom 3</b> - 3.00m x 2.23m (9'10" x 7'4") - UPVC double glazed window to side with shutter, uPVC double glazed window to front with shutter, radiator.<br /><br /><b>Bedroom 1</b> - 5.00m x 2.99m (16'5" x 9'10") - UPVC double glazed window to rear, built-in double wardrobe(s) with part mirrored sliding doors, hanging rails and shelving, radiator.<br /><br /><b>Bedroom 2</b> - 3.17m x 3.68m (10'5" x 12'1") - Window to front, built-in double wardrobe(s) with full-length mirrored sliding doors, hanging rails and shelving, radiator.<br /><br /><b>Bathroom</b> - Fitted with four piece modern white suite with comprising, deep panelled bath with mixer tap, pedestal wash hand basin with matching and tiled splashback, tiled shower cubicle with rainfall shower over and low-level WC, half height ceramic tiling to three walls, heated towel rail, uPVC frosted double window to side, ceramic tiled flooring.<br /><br /><b>Living/Kitchen/Diner</b> - 4.25m x 6.81m (13'11" x 22'4") - Fitted with a matching range of modern white gloss base and eye level units with drawers, cornice trims and contrasting round edged worktops, 1+1/2 bowl stainless steel sink unit with single drainer and mixer tap with tiled splashbacks, integrated fridge/freezer, dishwasher and washing machine, built-in electric fan assisted oven, four ring hob with extractor hood over, uPVC double glazed window to side, three uPVC double glazed windows to rear, two radiators, laminate flooring, ceiling with recessed spotlights, uPVC double glazed french doors to garden, door to:<br /><br /><b>Garage</b> - Attached brick built single garage with wall mounted gas combination boiler serving heating system and domestic hot water, Up and over door.<br /><br /><b>Outside</b> - Open plan front garden with artificial lawned area and gravelled borders, extensive block paved driveway to the front leading to garage and with for two three cars. Private rear garden, enclosed by timber fencing to rear and sides, paved pathway, paved sun patio with artificial lawned area and gravelled borders, gated side access.<br /><br />