Property Details:
• Type: House
• Tenure: FREEHOLD
• Floor Area: 653 sqft
Key Features:
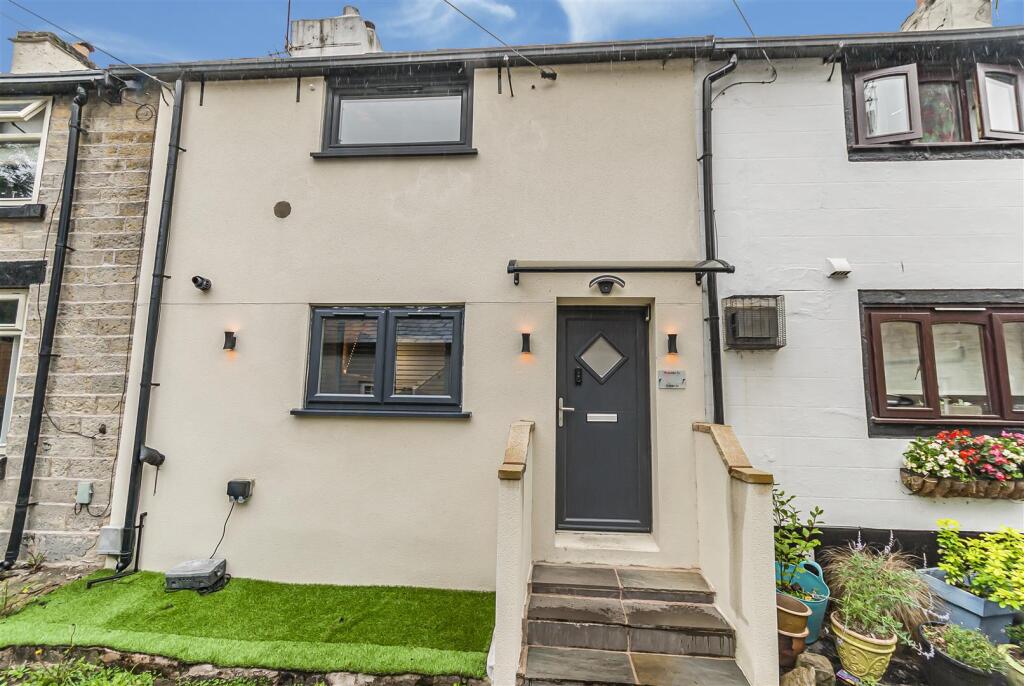
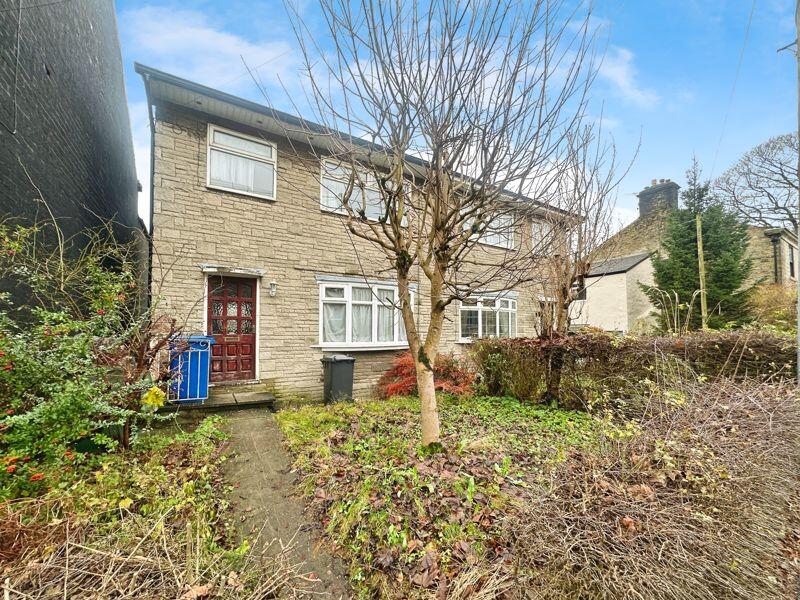
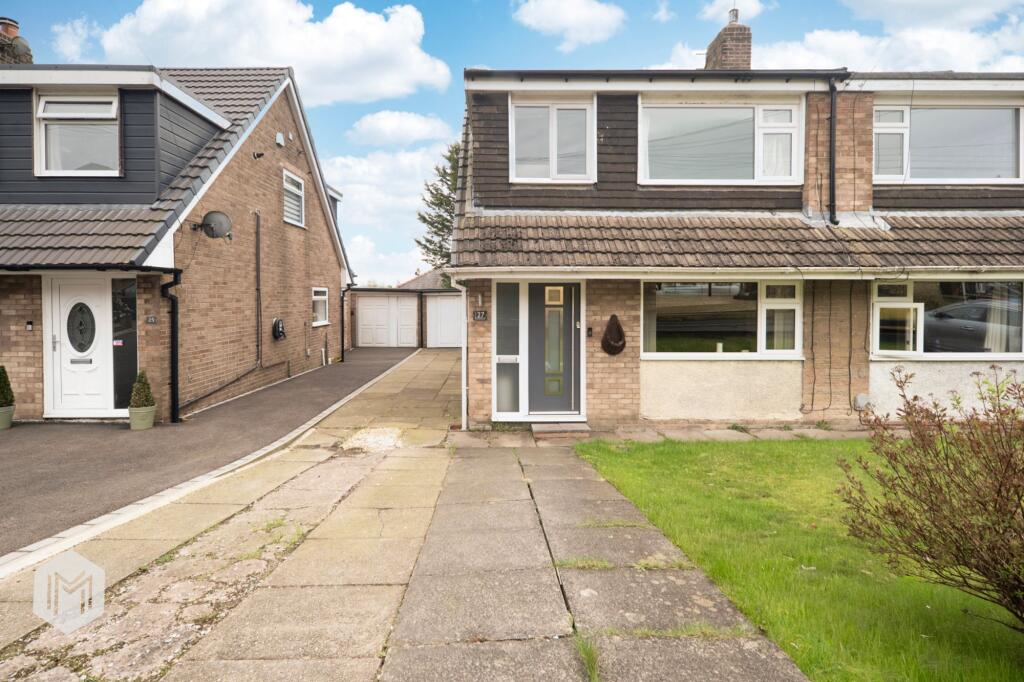
• Attractive Two-Bedroom Character Cottage
• Approximately 653 Sq Ft of Accommodation
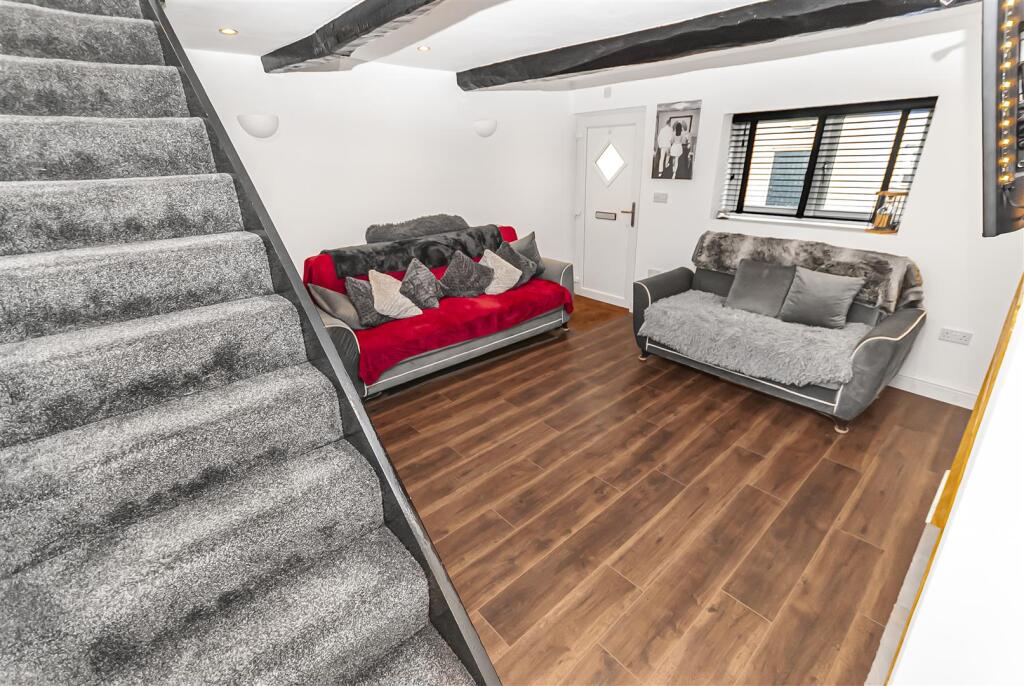
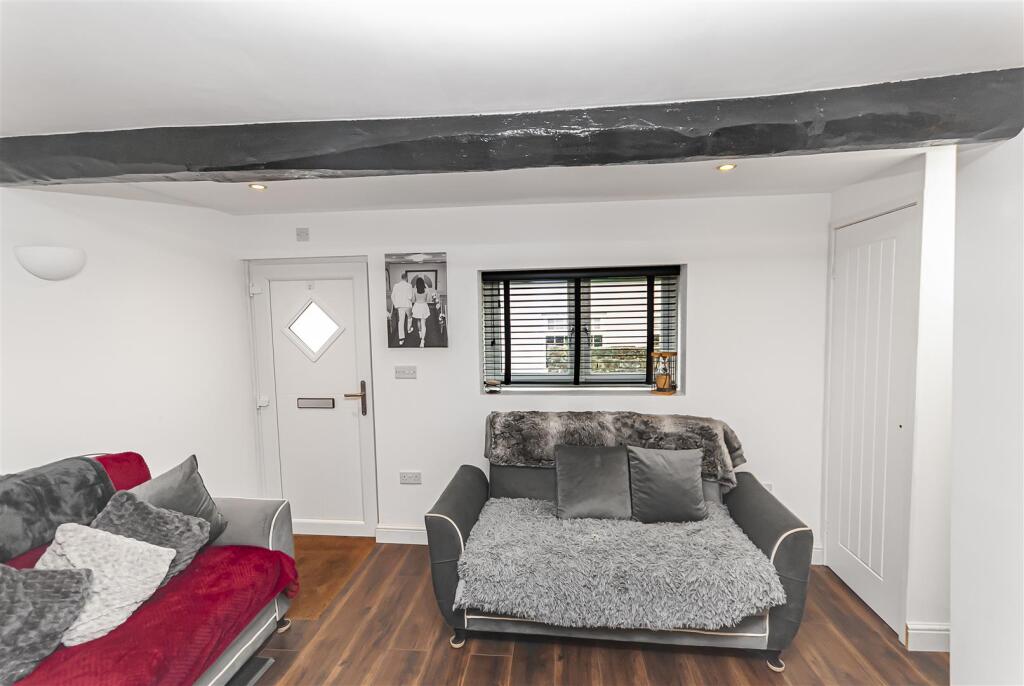
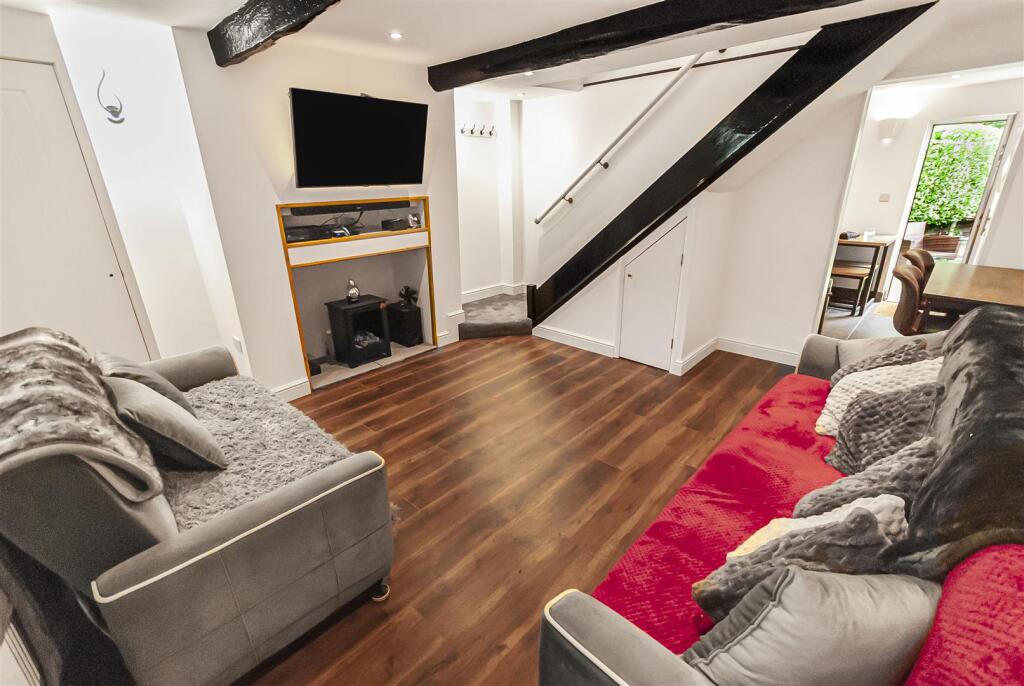
• Generously Proportioned Living Room
• Contemporary First-Floor Bathroom
• Low-Maintenance Enclosed Rear Garden
• Tenure - Freehold, Council tax - Bury band B,, EPC rated E
Location:
• Nearest Station: Bury Interchange Tram Stop
• Distance to Station: 2.648046820902482 miles
Agent Information:
• Address: 4 Bolton Street,
Ramsbottom,
BL0 9HX
Full Description:
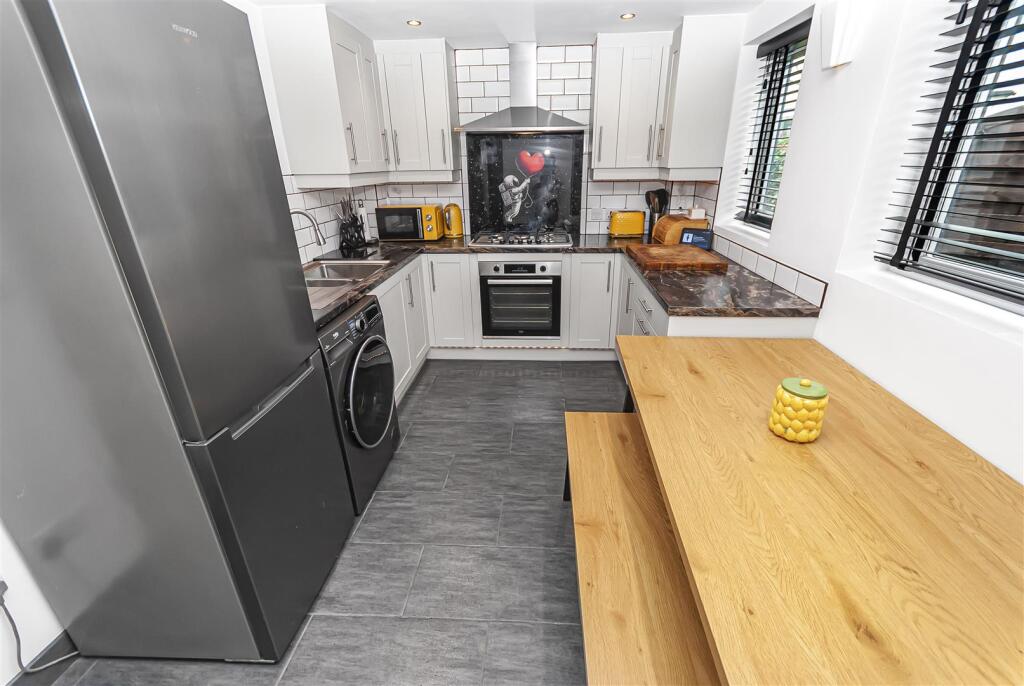
Charles Louis Homes are pleased to present this attractive two-bedroom character cottage, combining traditional features with contemporary fittings and a low-maintenance rear garden.<br /><br />The ground-floor accommodation begins with a generously proportioned living room, providing ample space for a range of lounge furniture. To the rear is a modern kitchen and dining room, fitted with stylish cabinetry, integrated appliances and space for a dining table. An external door opens directly onto the garden, making the room well suited to everyday living and entertaining.<br /><br />To the first floor is a spacious principal bedroom, a second bedroom and a contemporary bathroom. The accommodation retains touches of the property’s original character, including exposed timber beams, while benefiting from modern décor and fittings throughout.<br /><br />Externally, the enclosed rear garden has been designed for ease of maintenance, with artificial lawn, a slate-chipped seating area and established hedging providing a good degree of privacy.<br /><br />Offering approximately 653 sq ft of accommodation, this appealing home is ideally suited to first-time buyers, couples, downsizers or buy-to-let investors.<br /><br /><b>Living Room</b> - 4.19m x 4.29m (13'9 x 14'1) - A generously proportioned principal reception room with ample space for a range of lounge furniture. Features include a front-facing window and a staircase rising to the first-floor accommodation.<br /><br /><b>Kitchen/Diner</b> - 4.19m x 2.59m (13'9 x 8'6) - Fitted with a modern range of light-coloured wall and base units, complemented by contrasting work surfaces and tiled splashbacks. Includes an inset sink and drainer, integrated oven, gas hob with extractor hood above and spaces for a washing machine and freestanding appliance. Recessed ceiling lighting, contemporary flooring and space for a dining table complete the room. An external door opens directly onto the rear garden.<br /><br /><b>First Floor Landing</b> - Providing access to both bedrooms and the bathroom, with stairs descending to the ground-floor accommodation.<br /><br /><b>Bedroom One</b> - 4.29m x 3.51m (14'1 x 11'6) - Providing access to both bedrooms and the bathroom, with stairs descending to the ground-floor accommodation.<br /><br /><b>En-Suite</b> - A contemporary bathroom fitted with a shower enclosure, vanity wash basin and low-level WC.<br /><br /><b>Bedroom Two</b> - 2.49m x 2.59m (8'2 x 8'6) - A spacious double bedroom with a front-facing window and ample room for freestanding wardrobes and additional bedroom furniture.<br /><br /><b>Bathroom</b> - 1.80m x 1.60m (5'11 x 5'3) - A contemporary bathroom fitted with a panel enclosed bath vanity wash basin and low-level WC.<br /><br /><b>Rear Garden</b> - An enclosed and low-maintenance rear garden featuring an artificial lawn and slate-chipped seating area. Established hedging and timber fencing provide privacy, with space for outdoor furniture and a gated pathway leading towards the rear of the garden.<br /><br />