
For Sale
£175,000
Lifeboat Quay, Poole
1 bd
1 ba
Flat
Poole
Listed by Fox & Sons - Poole
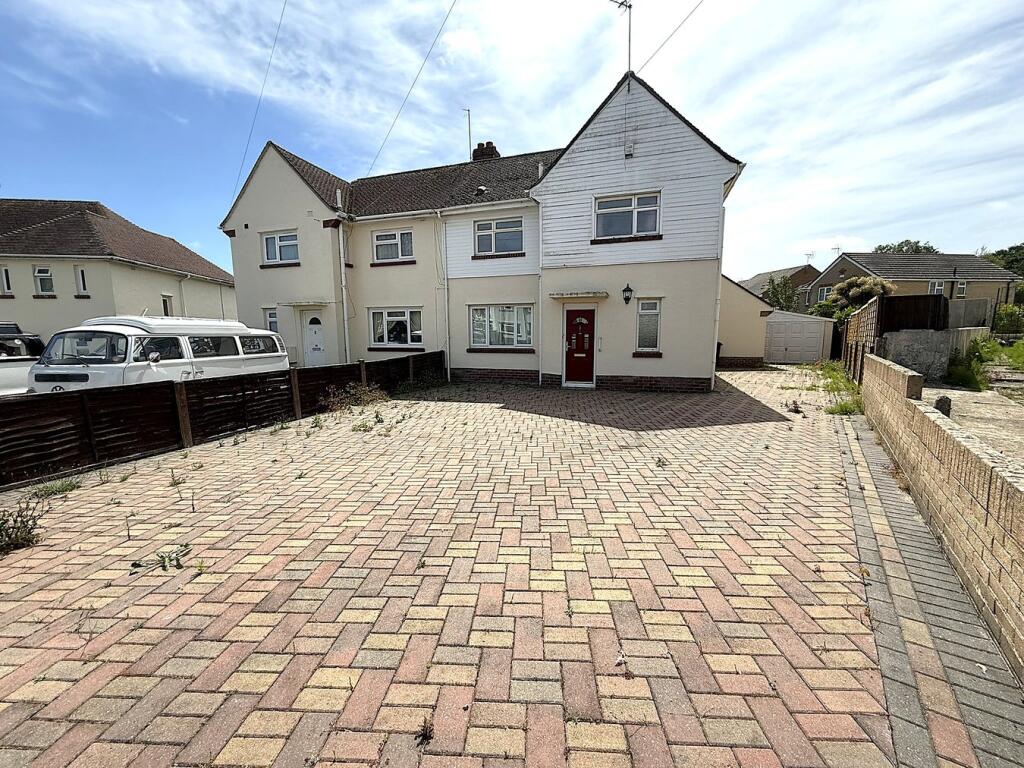
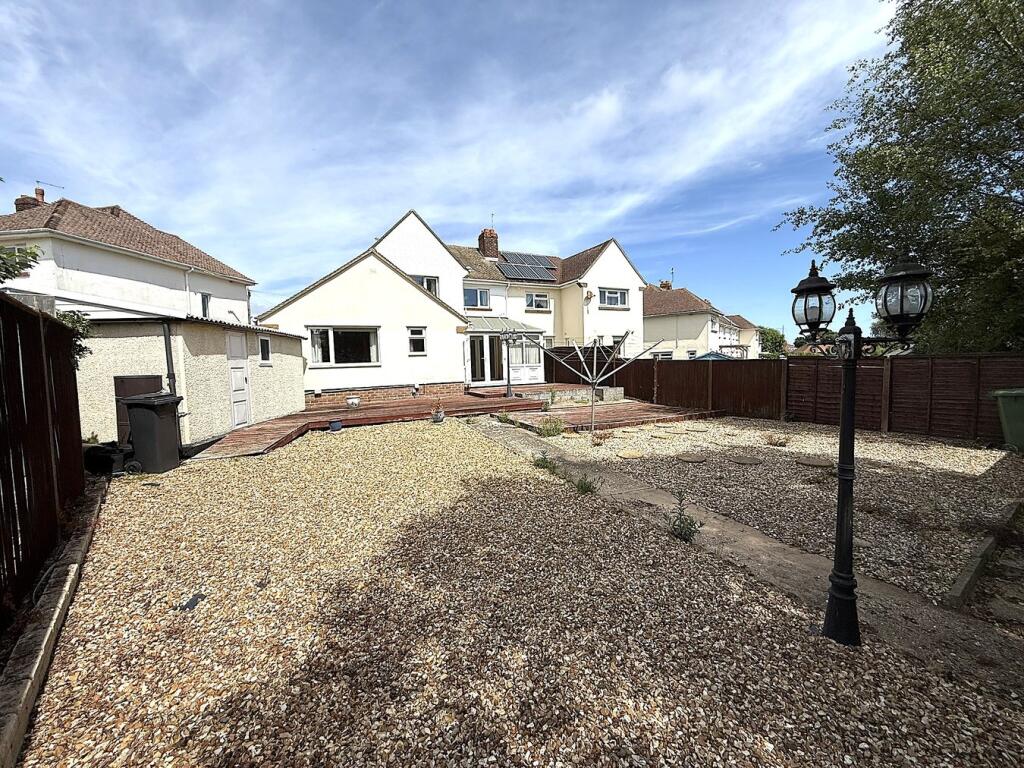
Property Details: • Type: Semi-Detached • Tenure: Freehold • Floor Area: N/A
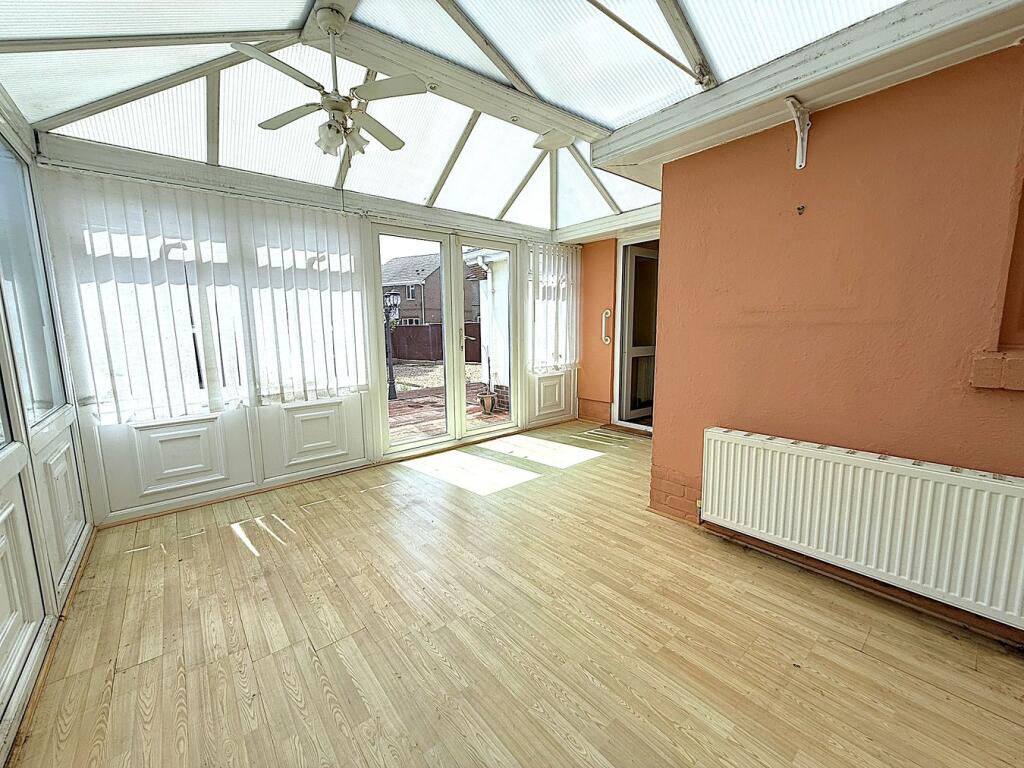
Key Features: • FOUR BEDROOMS • NO FORWARD CHAIN • 17' LOUNGE/DINER • CONSERVATORY • STUDY • SOUTHERLY ASPECT GARDEN • EN-SUITE SHOWER ROOM TO MASTER DOWNSTAIRS • IN NEED OF MODERNISATION • GARAGE • CIRCA 1300 SQ FT
Location: • Nearest Station: N/A • Distance to Station: N/A
Agent Information: • Address: 126 Fernside Road, Oakdale, Poole, BH15 2ER
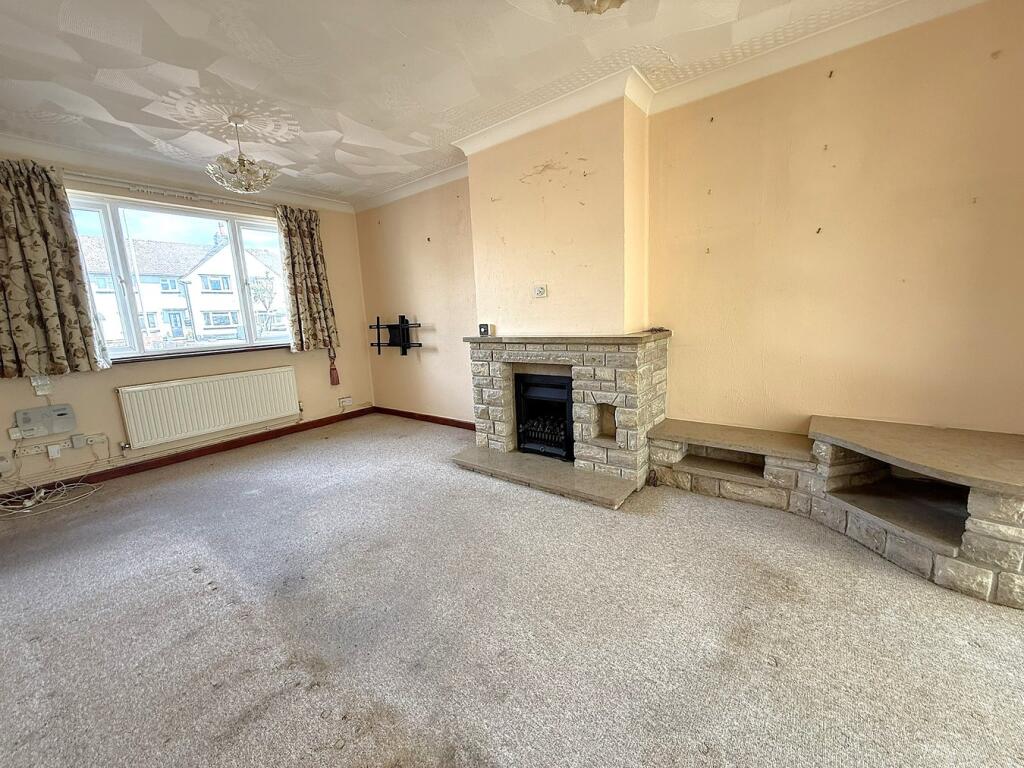
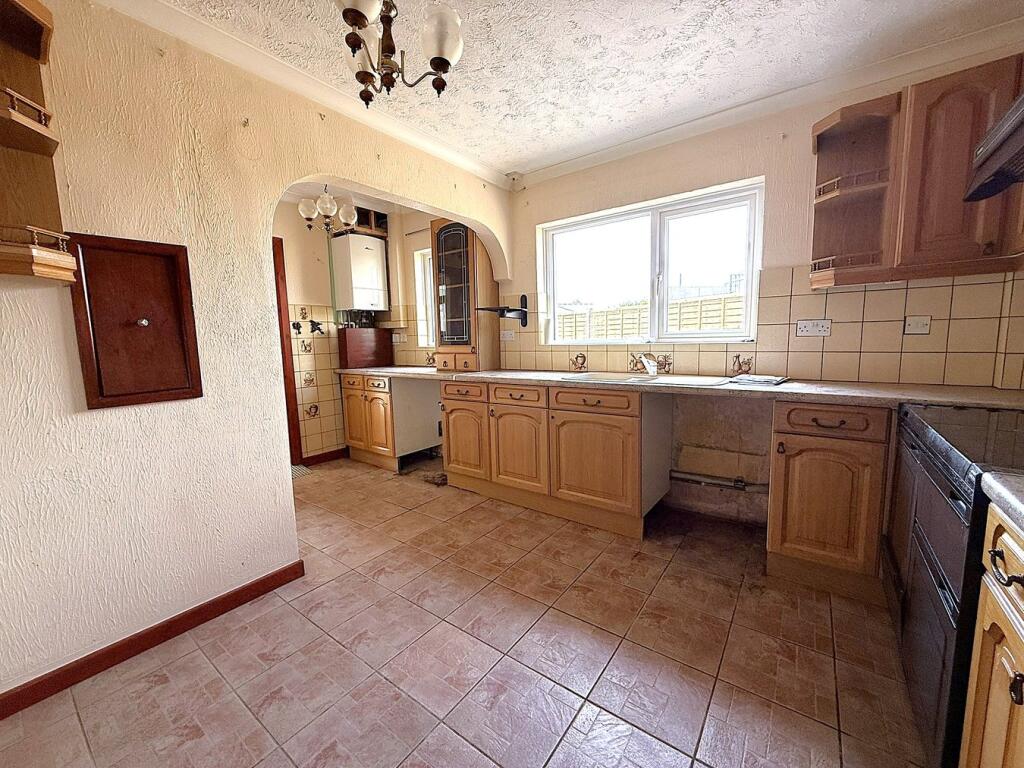
Full Description: ** NO FORWARD CHAIN ** A four bedroom semi detached house situated in this residential road in Hamworthy within close proximity of local shops, amenities and bus routes. Hamworthy beach and park is also a short distance away. This ideal project is in need of total modernisation and viewing is essential to not only appreciate the possibilities for the property but also the circa 1300 sq ft of accommodation on offer, which comprises: lounge/diner, kitchen, conservatory, study, downstairs bedroom and en-suite shower and three further bedrooms and shower room upstairs. Externally the property boasts an extensive low maintenance Southerly aspect garden with shingled areas and a raised sun deck. To the front the brick paved driveway provides off road parking which in turn leads to a detached garage. Further features include: larder, feature fireplace to lounge/diner, fitted wardrobes to bedrooms one and two, gas central heating and UPVC double glazing. Nearby Schools - Twin Sails Infants, Hamworthy Juniors, Upton Infants and JuniorsEntrance Hall Doors toLounge/Diner 17' 5" x 10' 11" (5.31m x 3.33m)Kitchen 15' 9" x 11' 6" (4.80m x 3.51m)Conservatory 14' 3" x 13' 3" (4.34m x 4.04m)Study 7' 6" x 5' 6" (2.29m x 1.68m)Master Bedroom13' 0" x 12' 4" (3.96m x 3.76m)En-Suite Shower 7' 4" x 5' 6" (2.24m x 1.68m)Landing Doors toBedroom Two 13' 2" x 11' 6" (4.01m x 3.51m)Bedroom Three10' 11" x 10' 3" (3.33m x 3.12m)Bedroom Four10' 11" x 7' 0" (3.33m x 2.13m)Shower Room11' 6" x 5' 6" (3.51m x 1.68m)Garage15' 8" x 14' 1" (4.78m x 4.29m)Garden Southerly aspectDriveway Off road parkingCouncil Tax Band CBrochuresBrochure 1


