Property Details:
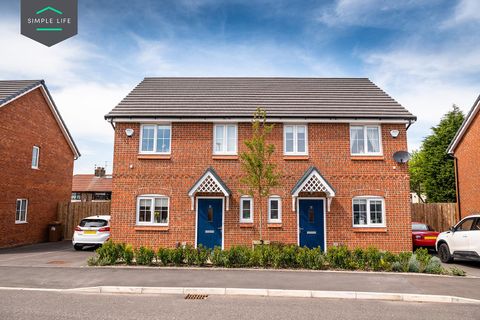
• Type: Semi-Detached
• Tenure: N/A
• Floor Area: N/A
Key Features:
• 3 Bedrooms
• Lounge
• Kitchen
• Bathroom
Location:
• Nearest Station: N/A
• Distance to Station: N/A
Agent Information:
• Address: 517 Hagley Road,
Bearwood
B66 4AX
Full Description:
A well presented family home offering; THREE bedrooms, a modern style kitchen, UPSTAIRS bathroom, low maintenance rear garden and DRIVEWAY, ** NO ONWARD CHAIN** EP Rating: D, Council Tax Band: B
LOCATIONPerfect for enjoying the convenience and atmosphere associated with city living, the Hagley Road offers a direct route into the City Centre and lies within one mile of the property- ideal for commuters. However being situated outside of the city, the location is ideal for families. Amenities such as shopping, banks and cafés are conveniently located on Bearwood Road. Popular local establishments include Tamu cafe, Hello Cafe and the Craft Inn. Bearwood is home to the delightful grounds of Warley Woods, popular all year round with visitors and local residents. Additionally, Lightwoods Park provides the ideal escape from the 'hustle and bustle' of every day life. Lightwoods House is situated within the park. The Grade II-listed house has been lovingly restored to its 18th century glory and is now a high-quality venue for a wide range of community activities as well as public and private events.Bearwood is also home to locally well regarded schools such as Lightwoods Primary, St. Gregory's Primary and Abbey Infant and Junior Schools; making the location great for families. The area also provides access to local swimming baths and gym facilities. Bearwood also neighbours the town of Harborne, a town that boasts high street shopping, a variety of eateries, entertainment venues and the popular Harborne Leisure Centre.SUMMARY* An ideal first time buyers purchase offered with no onward hain* Spacious bay living room with feature fireplace, decorative arches and access to storage cupboard * Modern style breakfast kitchen with built in oven* Useful storage space accessed from the kitchen* Three bedrooms* Upstairs bathroom with bath, overhead shower and heated towel rail* Rear garden with patio area, two sheds and an established lawn * DrivewayGENERALTENURE: The agents understand that the property is Freehold.SERVICES: Central heating to radiators is provided by a 'Ideal' combi boiler located in the loftInner hallwayLounge5.5m x 4.22m (18' 1" x 13' 10")Kitchen5.16m x 3.18m (16' 11" x 10' 5")Bedroom One3.2m x 3.05m (10' 6" x 10' 0")Bedroom Two3.66m x 2.54m (12' 0" x 8' 4")Bedroom Three2.74m x 2.57m (9' 0" x 8' 5")Bathroom2.13m x 1.85m (7' 0" x 6' 1")