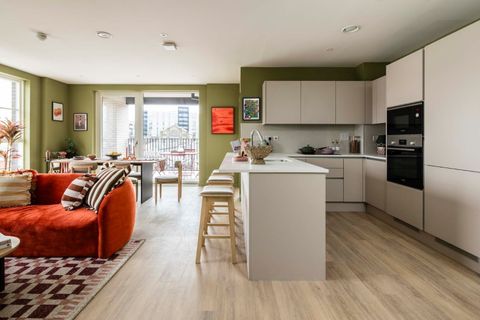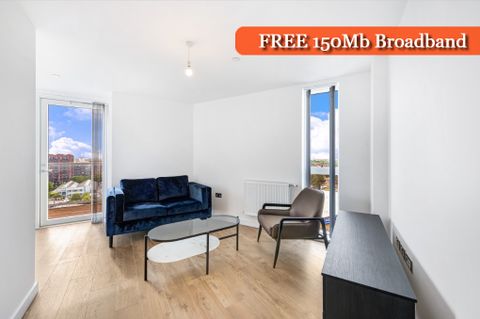
For Rent
£1,575/mo
The Stylus, Hayes UB3
1 bd
Hayes UB3
Listed by Zoopla Agent


Property Details: - Type: Semi-detached house - Bedrooms: 3 - Bathrooms: 1
Agent: Oakwood Estates of Iver - Iver Phone: 01753 383591
<p>Oakwood Estates are delighted to introduce to the market this spacious and well-located three-bedroom, two-reception-room semi-detached family home. Built during 1930s, in a sought-after development by Scott and Speedy located in a quiet residential area. Offering generous living accommodation, excellent parking facilities and exciting potential for future improvement, this property is ideally suited to growing families, first-time buyers and those looking to add value.</p><p>The ground floor provides two well-proportioned reception rooms, offering versatile living and entertaining space. The accommodation provides flexibility for a comfortable family lounge and dining area. The property also benefits from three bedrooms, providing ample space for family living, guests or home working. The bathroom benefits from a recent upgrade to modern standards with a dedicated steam/shower enclosure.</p><p>Externally, the property boasts a substantial driveway with parking for up to four vehicles, and a carport, a particularly valuable feature for families and commuters. There is also potential to extend the property, subject to obtaining the relevant planning permissions and consents, providing an excellent opportunity for buyers looking to create additional living accommodation and further enhance the home.</p><p>The location is another key feature of this property. A number of well-regarded local schools are within walking distance, making the home particularly appealing to families with children. Hayes & Harlington Station is situated just under one mile away, providing convenient access to the Elizabeth Line and excellent connections into Central London and beyond.</p><p>For those who commute by road, a number of major motorway and road links are also within a short drive, providing easy access to surrounding areas. Local shops, amenities and everyday conveniences are also readily accessible.</p><p>Overall, this is a fantastic opportunity to acquire a well-positioned family home offering spacious accommodation, generous off-road parking and significant potential for future enhancement. Early viewing is highly recommended to fully appreciate the space, location and potential this property has to offer.</p><br/><strong>Building Safety</strong><br/><p>none</p><br/><strong>Mobile Signal</strong><br/>4G excellent data and voice, 5G excellent<br/><strong>Construction Type</strong><br/><p>Brickwork construction with pebble dash render at first floor level to the front elevation and pebble – rendering to the side and the rear elevations. Pitched roof with plane clay tiles. UPVC double glazed windows throughout. Loft space is fully boarded for storage space and fully insulated with polythene sheeting fixed to roof rafters to minimise dust. Internal floor construction is timber joists with boarding at ground and first floor level with ceiling joist at second floor/loft area. The house was constructed in 1937 as a Scott and Speedy development in the area.</p><br/><strong>Existing Planning Permission</strong><br/><p>Amended planning drawings have been drafted for a side extension and loft conversion. Subject to obtaining planning approval.</p><br/><strong>Coalfield or Mining</strong><br/><p>N/A</p>