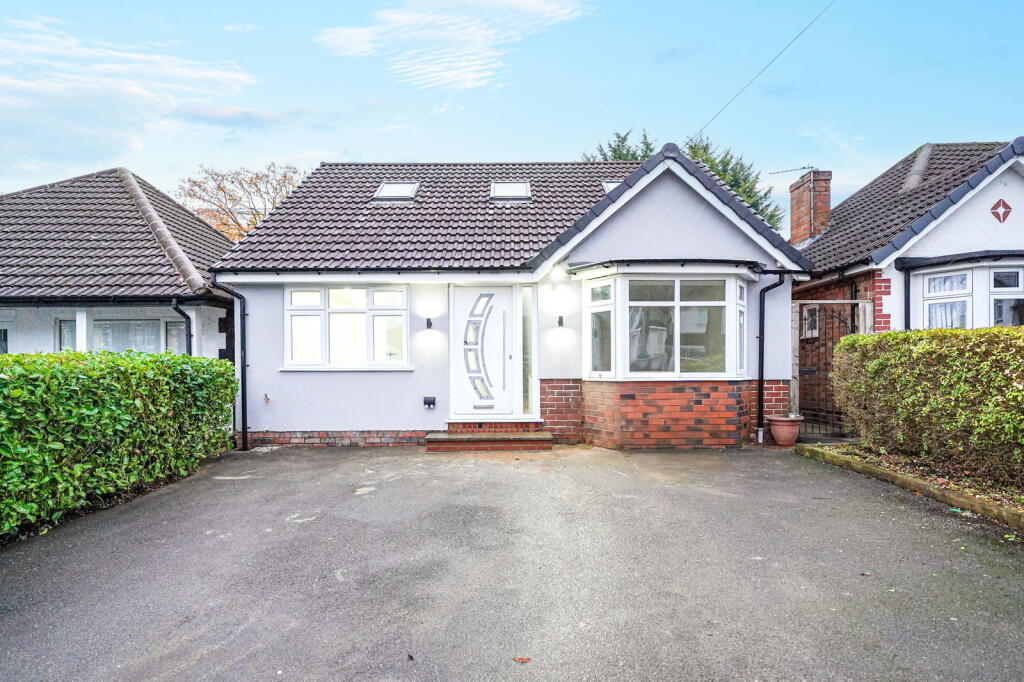
Property Details:
• Type: Detached
• Tenure: Freehold
• Floor Area: N/A
Key Features:
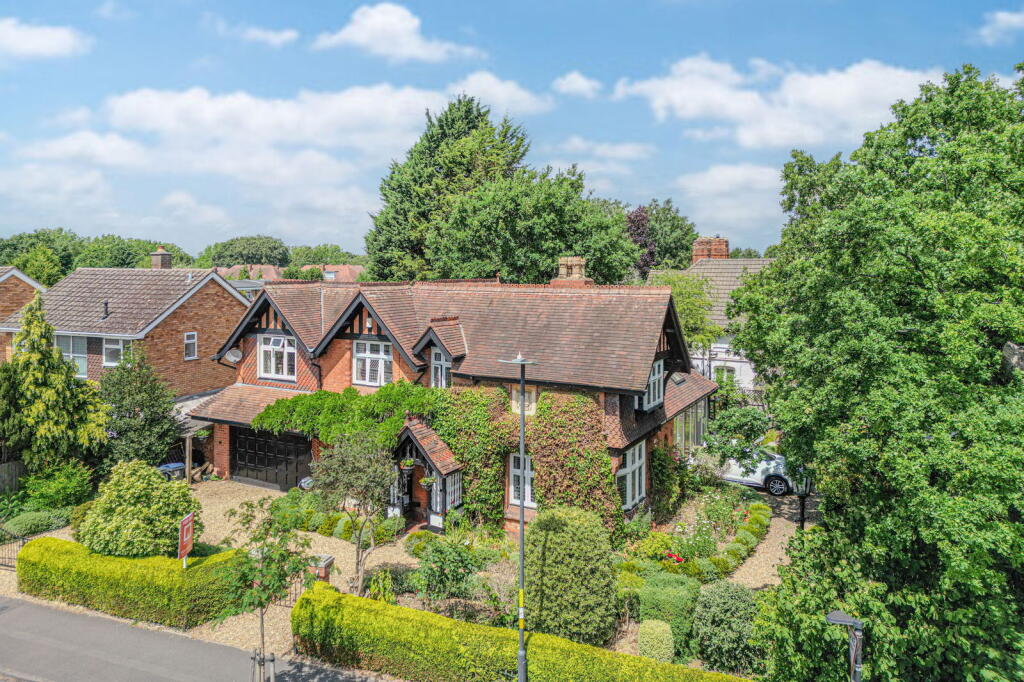
• An Extended Detached Property with a Wealth of Period Features
• Four Bedrooms
• Two Reception Rooms
• Spacious Kitchen/Diner
• Extended Orangery
• Ground Floor Shower Room
• Dressing Room/Study
• Family Bathroom
• Beautifully Maintained Gardens
• Large Garage & Driveway Parking
Location:
• Nearest Station: N/A
• Distance to Station: N/A
Agent Information:
• Address: 316 Stratford Road
Shirley
Solihull
B90 3DN
Full Description:
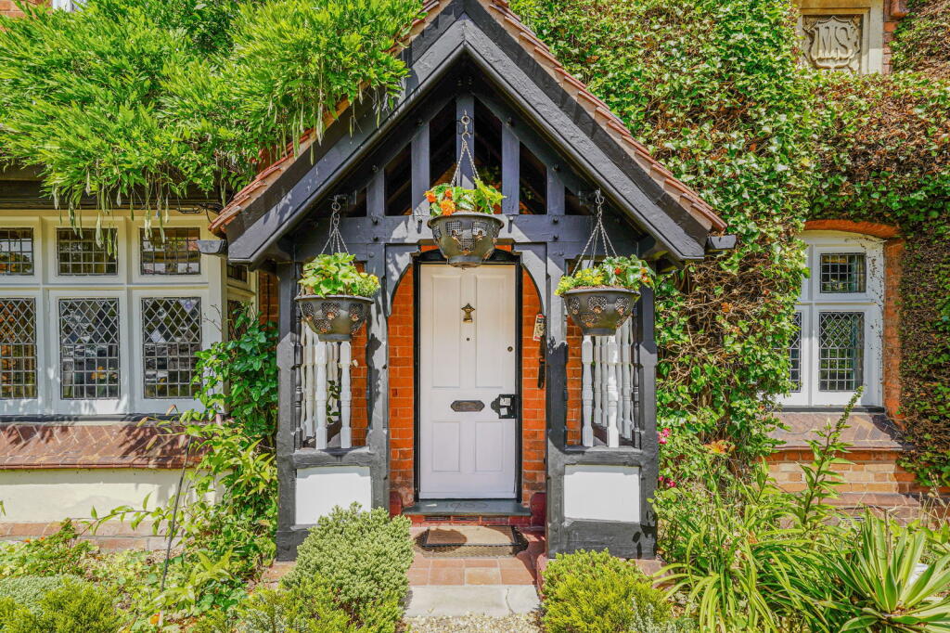
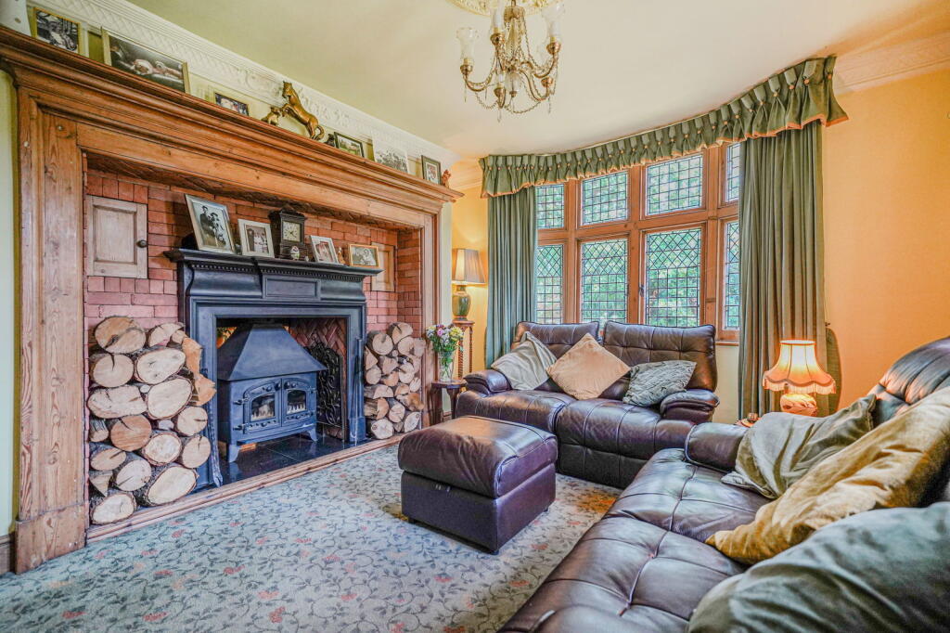
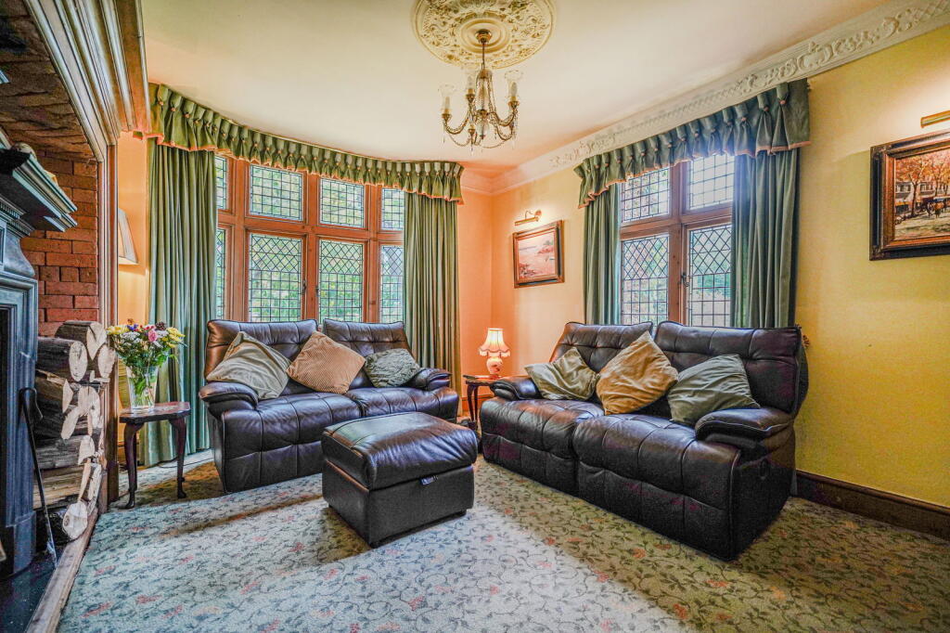
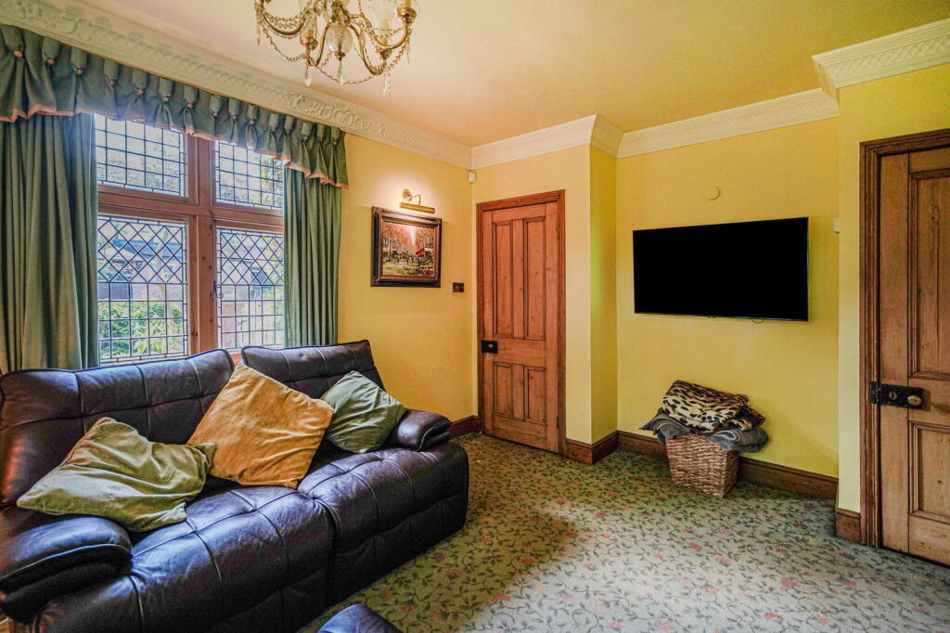
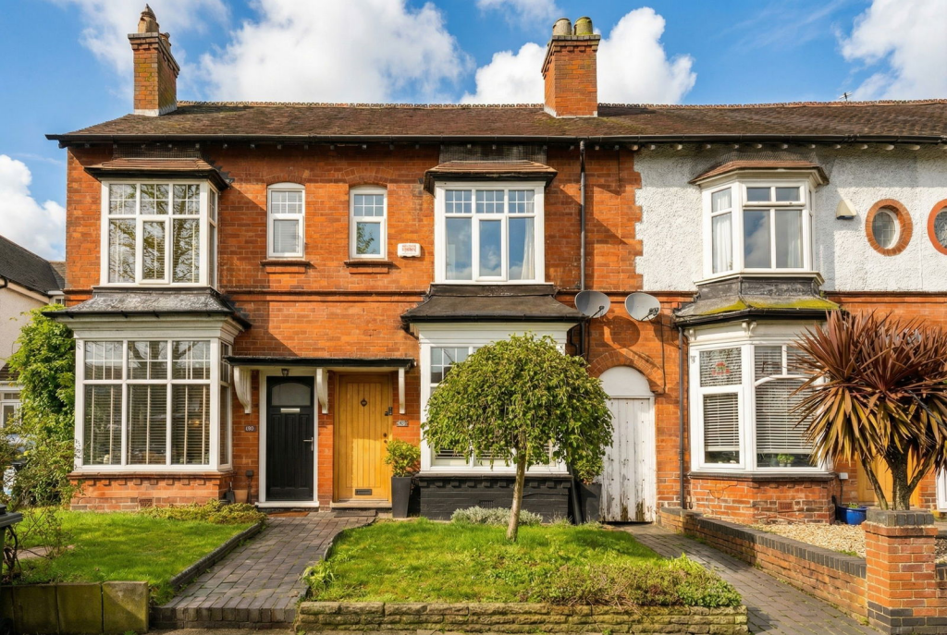
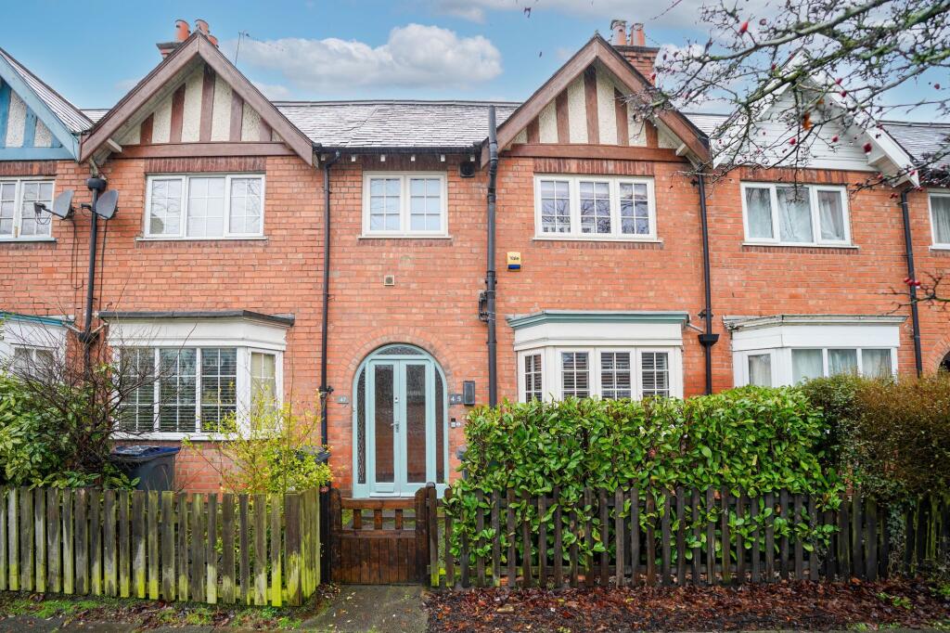
An extended detached four bedroom property built in 1883 retaining a wealth of period features. Offering accommodation comprising two reception rooms, spacious kitchen/diner, extended orangery, ground floor shower room, ground floor bedroom four/office, three first floor double bedrooms, dressing room/study, family bathroom, beautifully maintained gardens, driveway and large garageThis impressive property is set back from the road behind a stone chipped driveway with ornate wrought iron gate extending to garage and having mature shrubs and bushes wrapping round to the side of the property. Access is gained via a bespoke timber framed porch having oak door with spyhole leading through to:Entrance HallWith ceiling light, under-stairs storage cupboard and doors radiating off to two reception rooms Reception Room One - 4.5m (into bay) x 3.7m (14'9" x 12'1")Having a hard wood framed single glazed leaded original bay window, ornate corniced coving, ceiling light point with decorative ceiling rose and central heating radiatorReception Room Two - 5.1m x 3.5m (16'8" x 11'5")Having dual aspect hardwood framed single glazed leaded windows to the front and side elevations, ornate corniced coving, ceiling light point with decorative ceiling rose, log burning stove with brick hearth and oak framed surroundSpacious Kitchen/Diner - 7.7m x 3.3m (25'3" x 10'9")Fitted with a range of wall, drawer and base units with granite work surfaces over incorporating an AGA cooker, Belfast style sink, tiling to splash back areas, integrated dishwasher, space for an American style fridge freezer, bespoke church style single glazed leaded hard wood framed windows to the side and rear elevations, dual aspect log burning stove, tiled flooring, ceiling light, ceiling down lighters, door to inner lobby and stable door leading through toExtended Orangery - 5.8m x 4.3m (19'0" x 14'1")Having tiled flooring with under-floor heating, UPVC double glazed bi-folding doors throughout with Velux style windows, oak beams and ceiling lightsInner Lobby Having central heating radiator plumbing for a washing machine, space for tumble dryer, stable style door leading through to the rear garden, tiling to flooring and door leading through toGround Floor Shower RoomFitted with a bespoke steam room style shower, high flush toilet and pedestal wash hand basin, tiling to flooring, ceiling light, tiling to splash back areas and a single glazed hardwood framed obscure window to the rear elevationGround Floor Bedroom Four/OfficeHaving a UPVC double glazed window to rear and side elevations with diamond leaded inserts and down lighters to ceilingLanding Having ceiling light with ornate coving, central heating radiator, two original hard wood framed single glazed leaded windows to the front and doors radiating off to: Bedroom One to Front - 3m (to wardrobes) x 2.7m (9'10" x 8'10")Having an original hard wood framed single glazed leaded bay window to the front elevation, radiator, built-in wardrobes and ceiling light with decorative roseBedroom Two to Rear - 4m x 3.4m (13'1" x 11'1")Having ceiling light with decorative rose, UPVC double glazed window with leaded diamond inserts to the rear elevation, built-in wardrobe and central heating radiatorDual Aspect Bedroom ThreeHaving a UPVC double glazed window to the front elevation with rectangular leaded inserts, hardwood framed single glazed leaded window to the rear elevation, central heating radiator, built-in wardrobes and ceiling light with decorative roseDressing Room/Study - 2.6m x 2.3m (8'6" x 7'6")Having loft access, ceiling light and central heating radiatorFamily Bathroom to Rear - 2.7m x 2.3m (8'10" x 7'6")Having a hardwood framed single leaded window to rear elevation, free-standing Victorian style roll-top bath with shower attachments over, pedestal wash hand basin, low level flush toilet, feature radiator, complementary tiling to half height, tiling to floor and airing cupboard housing the Vaillant central heating boilerBeautifully Maintained GardensHaving a variety of mature shrubs and trees, pebbled areas, lean to to the side of the property, exterior lighting, various Victorian style street lamps and timber framed hot tub areaLarge Garage - 4.7m x 4.6m (15'5" x 15'1")Having an electric up-and-over door and ceiling lightTenure We are advised by the vendor that the property is freehold, but are awaiting confirmation from the vendor's solicitor. We would advise all interested parties to obtain verification through their own solicitor or legal representative. EPC supplied by Nigel Hodges. Current council tax band – EProperty Mis-Descriptions Act:SMART HOMES have not tested any equipment, fixtures, fittings or services mentioned and do not by these Particulars or otherwise verify or warrant that they are in working order. All measurements listed are given as an approximate guide and must be carefully checked by and verified by any Prospective Purchaser. These particulars form no part of any sale contract. Any Prospective Purchaser should obtain verification of all legal and factual matters and information from their Solicitor, Licensed Conveyancer or Surveyors as appropriate.BrochuresBrochure 1