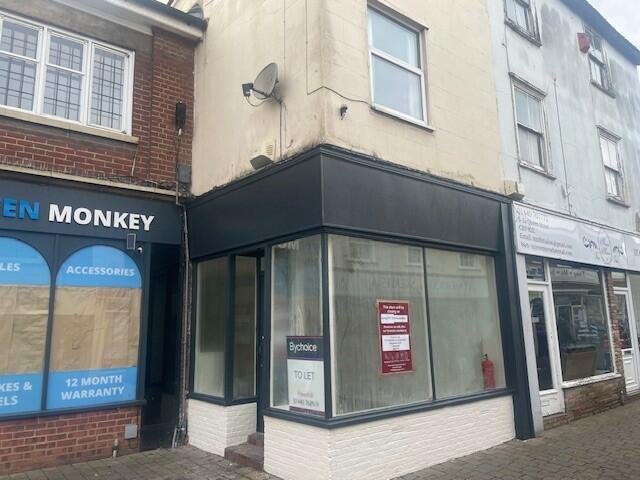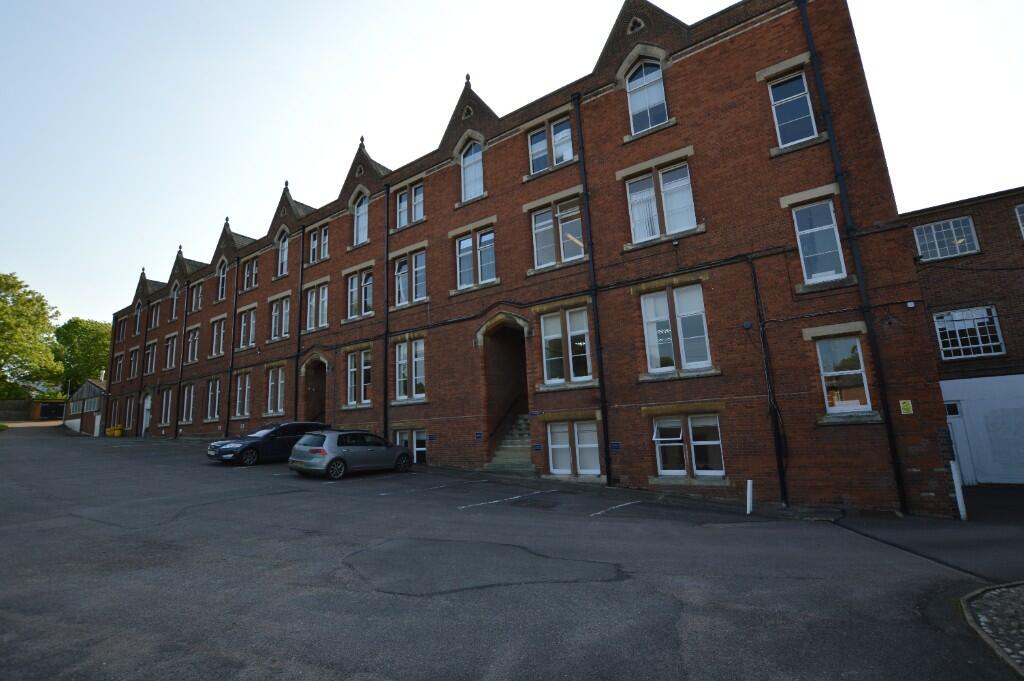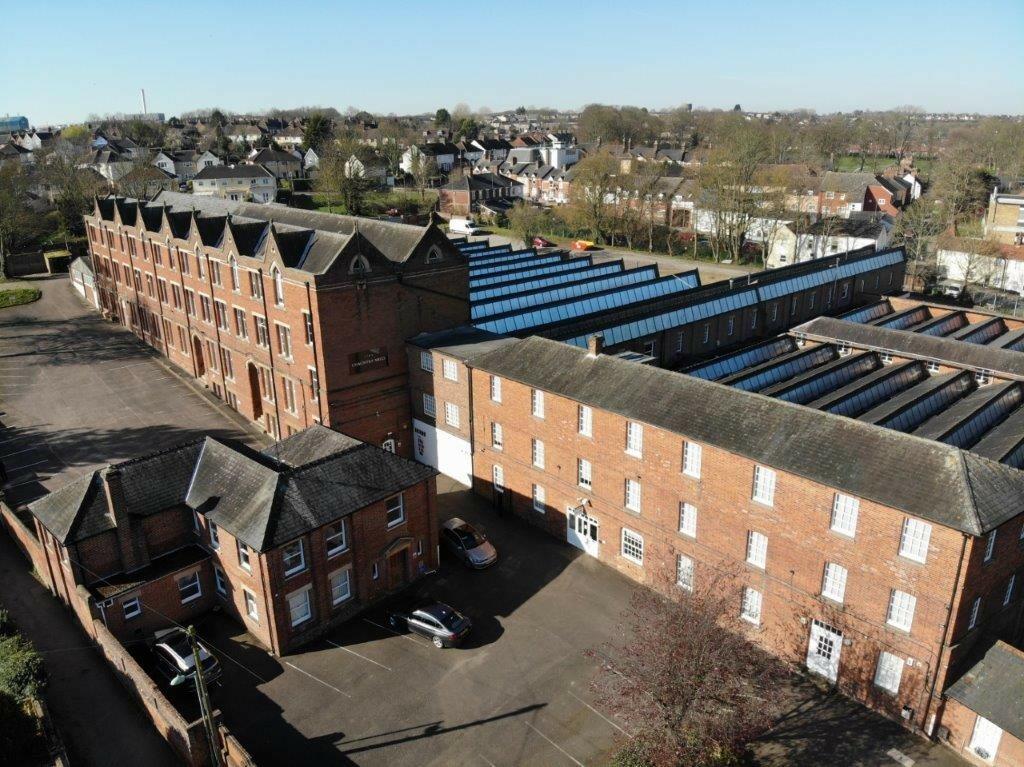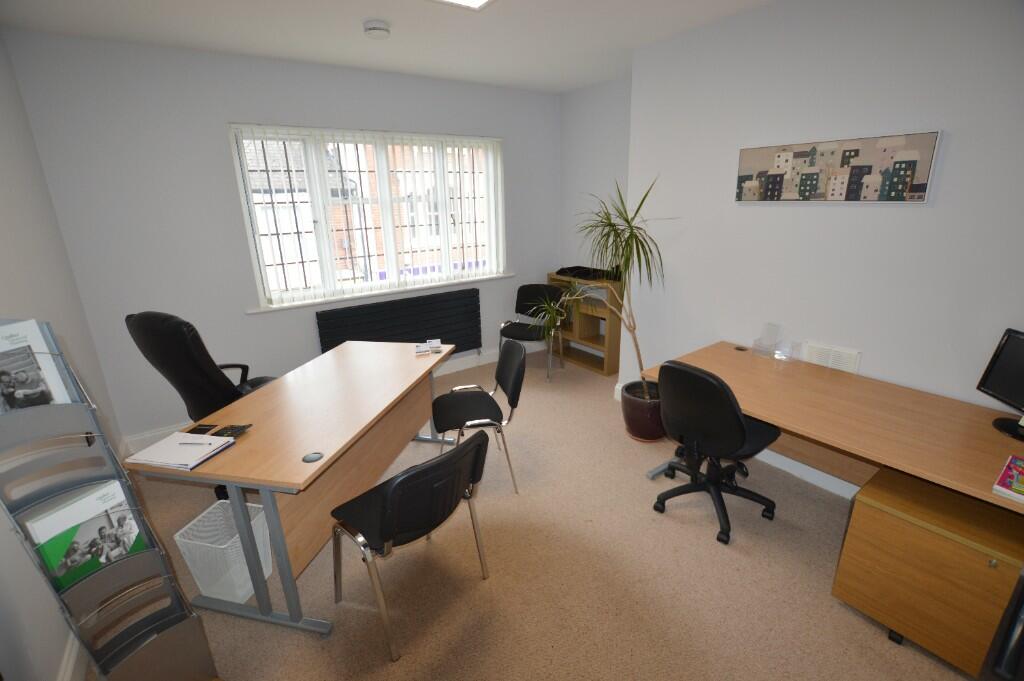
For Rent
£525/mo
Station Road, Haverhill
Office
West Suffolk
Listed by Balmforth, Haverhill


Only details supplied with this listing are shown. Ask the listing contact to confirm measurements, taxes and costs.
Property Details: • Type: Semi-Detached • Tenure: N/A • Floor Area: N/A
Key Features: • Deceptively Spacious • Versatile Living Accommodation • Re-Fitted Kitchen • Re-Fitted Bathroom Suite • Master Bedroom With EnSuite • Close To Local Amenities • Off Road Parking
Location: • Nearest Station: N/A • Distance to Station: N/A
Agent Information: • Address: 27a High Street, Haverhill, Suffolk CB9 8AD
Full Description: A rarely available and extremely spacious Four Bedroom semi detached property ideally located within close proximity to the town centre and its amenities. The property offers versatile living accommodation with other notable features including a beautiful re-fitted kitchen and bathroom suite. (EPC D).Haverhill is a thriving and popular market town, the fastest growing in Suffolk, and is one of the most convenient towns for access to Cambridge (17 miles), London Stansted Airport (around 30 minutes drive) and the M11 corridor. There is a mainline rail station at Audley End (12 miles) direct in to London Liverpool Street.Despite its excellent road links, Haverhill remains a relatively affordable place to buy and rent a property. Continuing private and public investment into the town to provides it with growing residential, commercial and leisure facilities.Current facilities include High Street shopping with a popular twice weekly market, out of town shopping, public houses, cafes, restaurants, social clubs and hotels, a well-respected 18 hole golf course, a comprehensive nursery and schooling system, a well used sports centre with all weather pitches, gymnasia, churches of various denominations and much more. The town centre is attracting a growing number of national chains and there is also a town centre multiplex cinema complex with associated eateries.GROUND FLOORENTRANCE HALL Radiator, stairs to first floor, doors leading to:LOUNGE 23'8" x 13'6" max (7.21m x 3.88m) Bay Window to front, working fireplace, open plan to Dining Room.DINING ROOM 11'2" x 10'10" (3.4m x 3.3m) French double doors to gardenKITCHEN / BREAKFAST ROOM 21'7" x 10' (6.58m x 3.05m). Re-Fitted with an extensive range of eye and base level units, integrated fridge and dishwasher, wine cooler (negotiable), water softener, radiator window.UTILITY AREA Plumbing for washing machine space for tumble drier, sink with mixer tap, door to garden room, door to garden.GARDEN ROOM 11' x 10' (3.35m x 3.05m). previously forming part of the garage currently divided by an insulated stud wall with 2 telephone points and door leading to the remainder of the garageLIVING ROOM 11'4" (to chimney breast) x 8'6" (3.45m x 2.6m). Bay window to front, radiator, door leading to:BOILER / STORAGE ROOM This room houses the boiler and additional freezer. It could is also be used for additional storageWORKSHOP / STORAGE There is storage / workshop are which accessed via the original garage door.BEDROOM FOUR 10'2" x 8'" (3.13m x 2.45m). Window, radiator, shower enclosure, door to en-suiteENSUITE Two piece suite comprising pedestal wash hand basin, low level W.C, window.FIRST FLOOR Window, radiator, doors leading toBEDROOM ONE 12'6" x 13'5'' max. Bay window to front, feature fire place and door leading to ensuite, door to dressing room.ENSUITE Re-fitted with a three piece suite comprising shower enclosure, wash hand basin and low level W.C, radiator, extractor fan, window. DRESSING ROOM 14'7'' x 7'11'' max. Fitted with a range of wardrobes, radiator, window.BEDROOM TWO 13'6" x 12'1" (4.11m x 3.72m). Window, built in cupboard, radiator.BEDROOM THREE 11'1" x 10'1" (3.36m x 3.10m). Window, radiator.FAMILY BATHROOM Re-fitted with a four piece suite comprising a beautiful free standing bath, shower enclosure, Vanity wash hand basin, low level WC, heated towel rail window. Door to airing cupboard.OUTSIDE The property has a deceptively spacious garden with an immediate sunken patio area on leaving the garden room providing an ideal area for seating. Steps lead up to the remainder of the garden which is predominantly laid to lawn with a variety of fruit trees and green houses. There is a bar area and additional seating area after leaving the dining area. The garden is enclosed by timber fencing with side access gate leading to the parking area.OFF ROAD PARKING The property benefits from off road parking for at least two vehicles.MATERIAL INFORMATION Tenure - FreeholdCouncil Tax Band - CVIEWINGSBy appointment through the Agents.SPECIAL NOTES1. None of the fixtures and fittings are included in the sale unless specifically mentioned in these particulars.2. Please note that none of the appliances or the services at this property have been checked and we would recommend that these are tested by a qualified person before entering into any commitment. Please note that any request for access to test services is at the discretion of the owner.3. Floorplans are produced for identification purposes only and are in no way a scale representation of the accommodation.BrochuresHamlet Road, HaverhillMaterial Information
If the interactive map is unavailable, open the supplied location in maps.
Open location in mapsThe pin uses coordinates supplied with this listing. Confirm the exact location with the listing contact.
Added and updated dates describe the Mirror record. Source publication and verification dates are shown separately when known; none establishes time on market. Confirm current price and availability with the listing contact.
View original listing