Log in Sign up
Back to search Home Countries United Kingdom Aberdeen Hammerman Avenue, Aberdeen, AB24
£1,200

Hammerman Avenue, Aberdeen, AB24

Hammerman Avenue, Aberdeen, AB24
2 beds 2 baths Flat

Property facts

Property type
Flat
Property subtype
Multi-Level
Bedrooms
2
Bathrooms
2

Only details supplied with this listing are shown. Ask the listing contact to confirm measurements, taxes and costs.

About this home

Property Details: • Type: Flat • Tenure: N/A • Floor Area: N/A

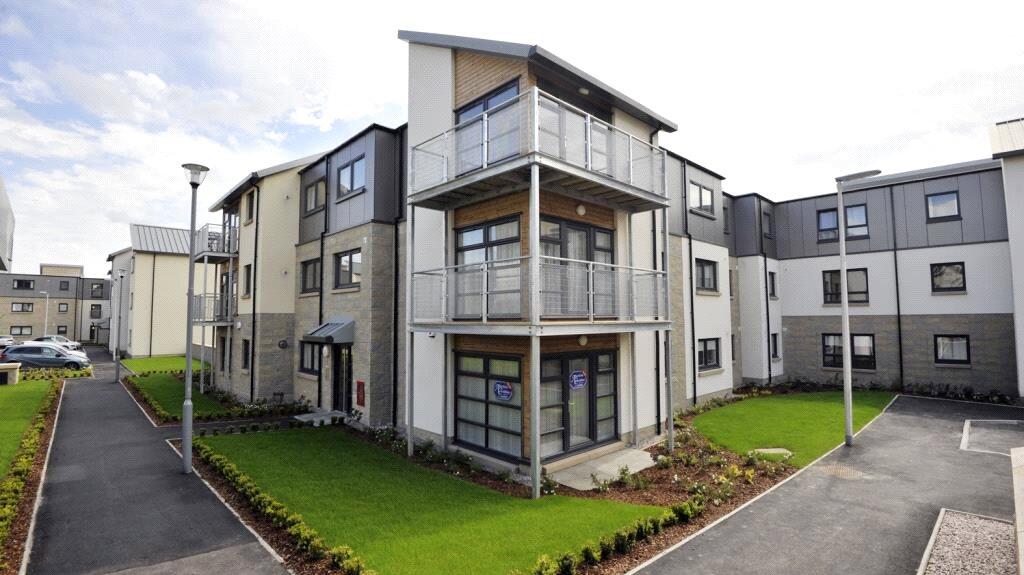
Key Features: • Private parking • Secure entry • Balcony

Location: • Nearest Station: N/A • Distance to Station: N/A

Agent Information: • Address: The Quadrant, Poynernook Road, Aberdeen, AB11 5QX

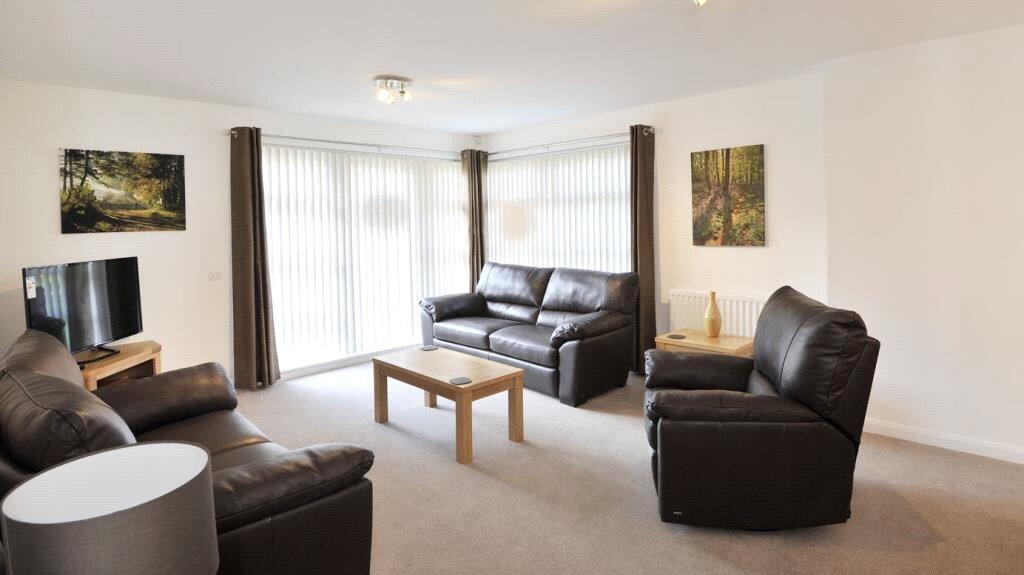
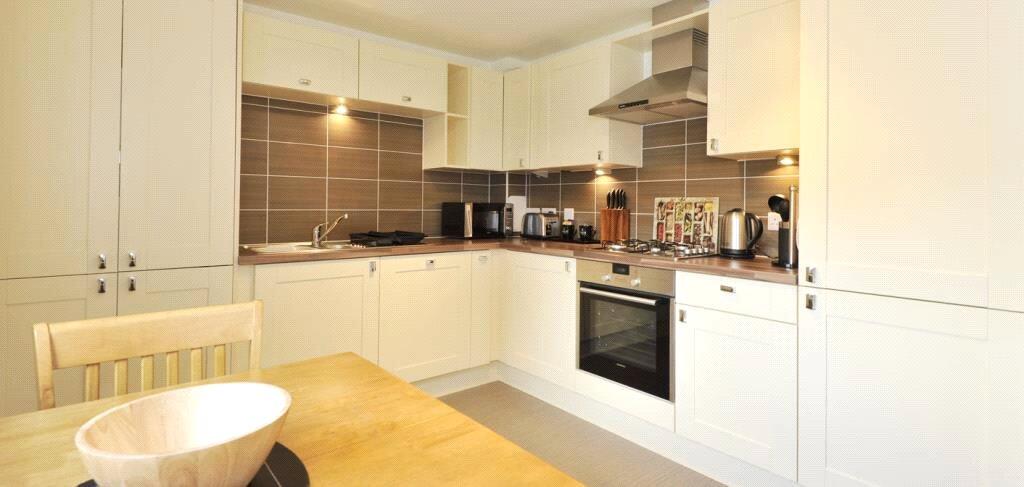
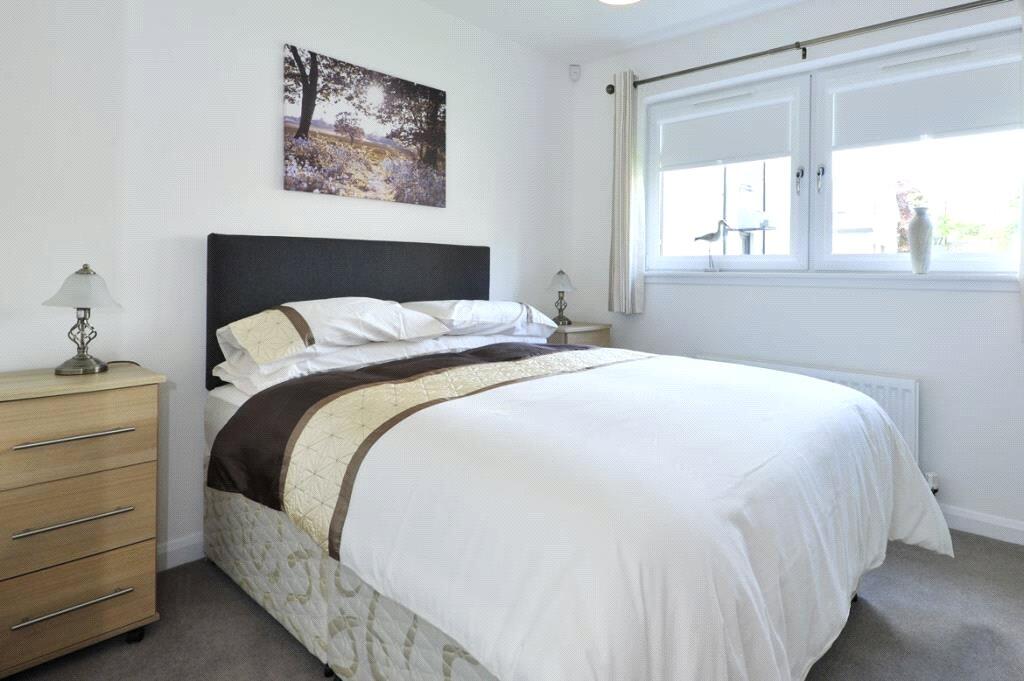
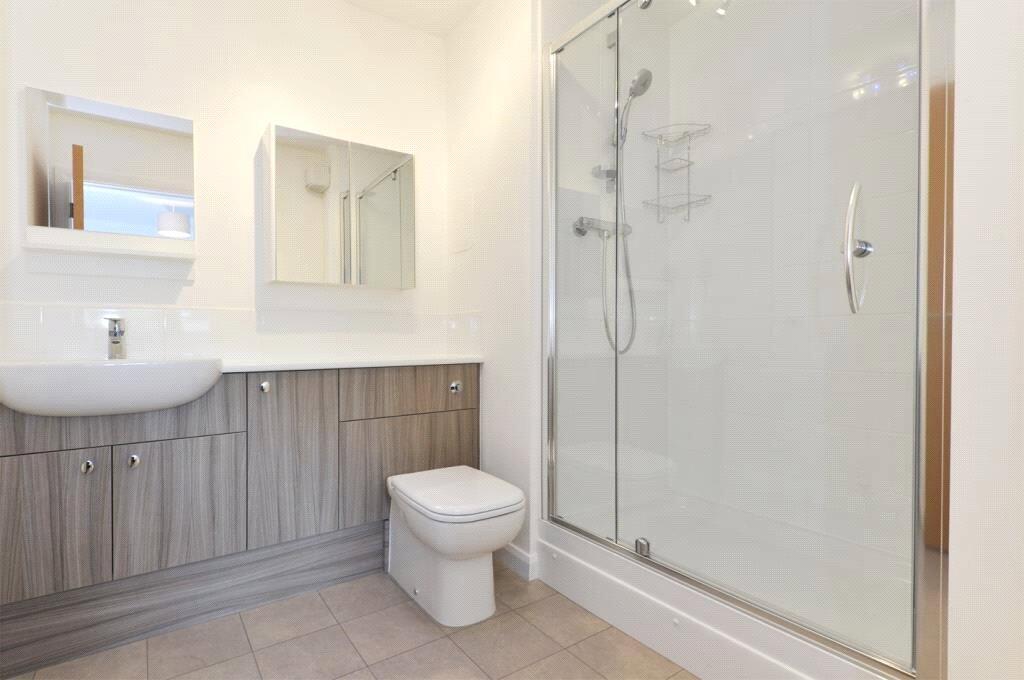
Full Description: This spacious two bedroom property is offered fully furnished and comprises of a large bright lounge with balcony, separate modern kitchen with dining area, one master bedroom with fitted wardrobes and ensuite with shower, a further double bedroom with fitted wardobes and a bathroom with a shower over the bath. The property benefits from great natural light and includes gas central heating. The property has private parking and secure entry. This property is conveniently located close to a number of excellent amenities and has easy transport links for travel around the whole of the City. Located within an easy commute to a number of business parts located in the north of the City, this area provides affordable living for professionals, families and Students.Ground floor flat Deposit : 1 month rentLandlord Registration: 511662/100/08112EPC Rating: CCouncil Tax: DAdditional costs: council tax and water charge, utilities, broadband (if applicable). Garden Waste Bin from local authority at additional cost (if applicable) Utilities: TBC Ultrafast*as obtained from Further information regarding broadband and phone signal can be obtained from the Ofcom broadband and mobile coverage checker - Broadband and mobile coverage checker - Ofcom Scottish Letting Agent Registration Number: LARN1812026 All statements contained herein are believed to be correct but are not guaranteed and interested parties must satisfy themselves as to their accuracy.From the west end of Union Street exit right onto Rose Street and continue onto Esslemont Avenue. At the traffic lights turn left onto Rosemount Place and second right onto Argyll Place. Continue straight ahead onto Westburn Drive and at the six roads roundabout, take the third exit onto Hilton Drive. Take the second turning on the right and travel along for a short distance. The property is located on the left hand side.Hall19' 8" x 3' 11"This welcoming hall provides access to all rooms in the accommodation. Two spacious built in storage cupboards. A utility cupboard houses a washer/dryer.Lounge19' 8" x 14' 9"A most impressive room of spacious proportions with front facing floor to ceiling window with doors leading to the patio area. Decorated in neutral tones with carpet flooring. Furnished with a range of high quality new furniture. T.V. to remain (not to be replaced or repaired).Dining Kitchen11' 10" x 8' 6"This beautifully appointed dining kitchen is fitted with a range of high quality cream units with contrasting work surfaces and splash back tiling. The integrated gas hob with oven, fridge freezer and a dishwasher will remain along with a microwave. Kitchen table and two chairs are provided.Master Bedroom11' 6" x 9' 2"This well proportioned double bedroom has been tastefully decorated in neutral tones and carpet flooring. Built in wardrobes with sliding doors. Access to en-suite.En Suite5' 11" x 5' 7"This luxurious en suite shower room has been fitted with a two piece white suite comprising w.c. and wash hand basin set in a vanity unit. Separate shower enclosure with a mains connected shower.Bedroom 29' 10" x 9' 2"Further double bedroom with built in wardrobes with sliding doors and carpet flooring.Bathroom5' 11" x 6' 7"This contemporary bathroom has been fitted with a three piece white suite comprising w.c., wash hand basin and bath with overhead shower. Tiled flooring.

Features & amenities

Features & finishes
Private parking
Secure entry
Balcony

Location

If the interactive map is unavailable, open the supplied location in maps.

Open location in maps

The pin uses coordinates supplied with this listing. Confirm the exact location with the listing contact.

Listing information

Original source
www.rightmove.co.uk
Added to Mirror
Record updated

Added and updated dates describe the Mirror record. Source publication and verification dates are shown separately when known; none establishes time on market. Confirm current price and availability with the listing contact.

View original listing

Similar homes nearby

Photos coming soon
For Rent
£1,170/mo
Stoneywood Brae, Aberdeen, Aberdeen City
2 bd 2 ba Flat
Aberdeen
Listed by Colby River, Scotland, Forbes Place
Photos coming soon
For Rent
£1,055/mo
Stoneywood Brae, Aberdeen, Aberdeen City
2 bd 2 ba Flat
Aberdeen
Listed by Colby River, Scotland, Forbes Place
Photos coming soon
For Rent
£945/mo
Stoneywood Brae, Aberdeen, Aberdeen City
1 bd 1 ba Apartment
Aberdeen
Listed by Colby River, Scotland, Forbes Place
Photos coming soon
For Rent
£785/mo
Stoneywood Brae, Aberdeen, Aberdeen City
1 ba Studio
Aberdeen
Listed by Colby River, Scotland, Forbes Place
Photos coming soon
For Rent
£1,640/mo
Dawson Close, Westhill, Skene, Aberdeen, AB32
4 bd 2 ba Detached
Aberdeen
Listed by DJ Alexander, Aberdeen
Photos coming soon
For Rent
£1,780/mo
63 Blenheim Place, Aberdeen, AB25
5 bd 2 ba Flat
Aberdeen
Listed by DJ Alexander, Aberdeen
Photos coming soon
For Sale
£109,000
Flat 1, 135 Rosemount Place, Aberdeen, AB25 2YH
3 bd 1 ba Apartment
Aberdeen
Listed by Simpson & Marwick, Aberdeen
Photos coming soon
For Sale
£110,000
Picardy Court, The City Centre, Aberdeen, AB10
2 bd 1 ba Flat
Aberdeen
Listed by Northwood, Aberdeen
£1,200
2 beds · 2 baths
Log in Sign up