
For Sale
£950,000
The Street, Worthing
4 bd
5 ba
Detached house
Worthing
Listed by Sims Williams - Arundel
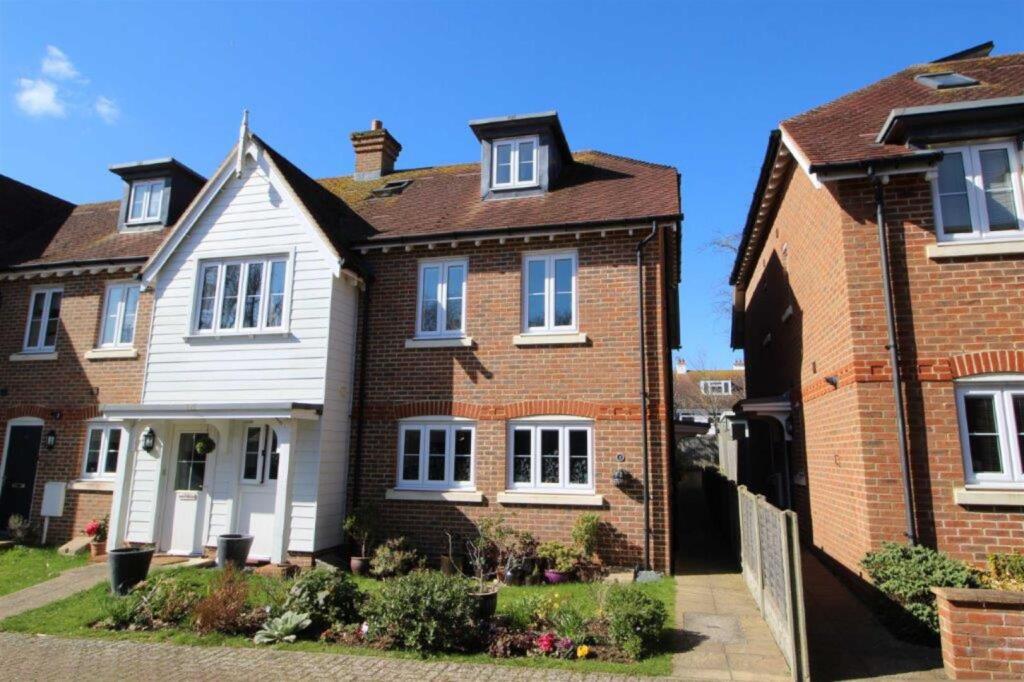
Property Details: • Type: Semi-Detached • Tenure: Freehold • Floor Area: N/A
Key Features: • AWARD WINNING DEVELOPMENT • FOUR BEDROOMS • END OF TERRACE • NHBC WARRANTY • GAS HEATING & SOLAR PANELS • HIGH LEVEL INSULATION • WEST REAR GARDEN • CAR BARN PARKING • GATED ENTRANCE • SOUND REDUCING PARTY WALLS
Location: • Nearest Station: N/A • Distance to Station: N/A
Agent Information: • Address: 1-3 Broadwater Street West, Broadwater, Worthing, West Sussex, BN14 9BT
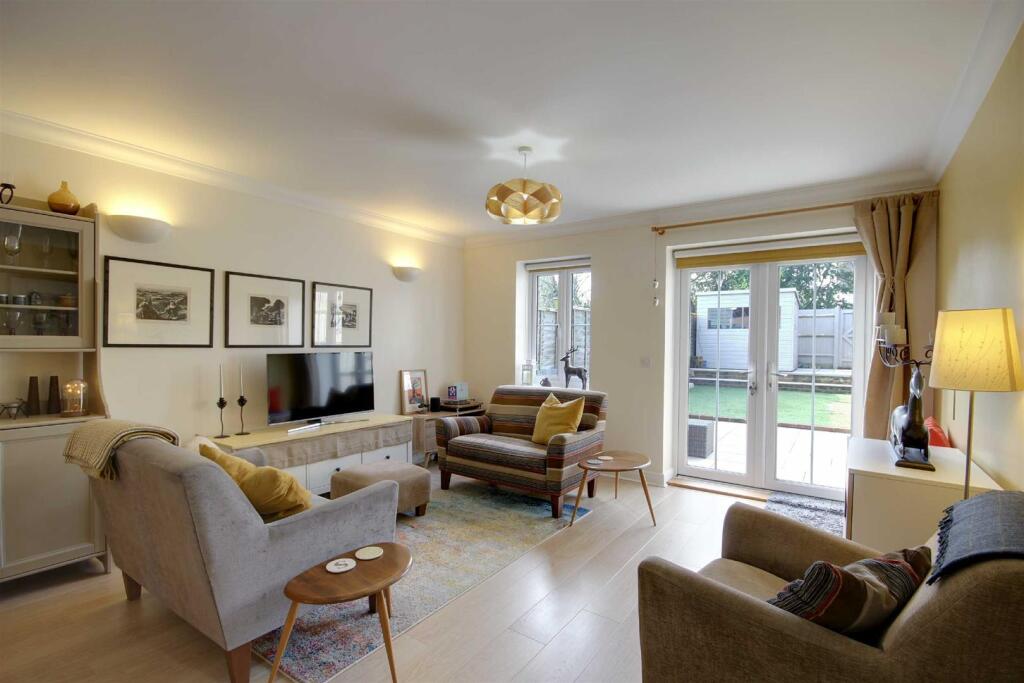
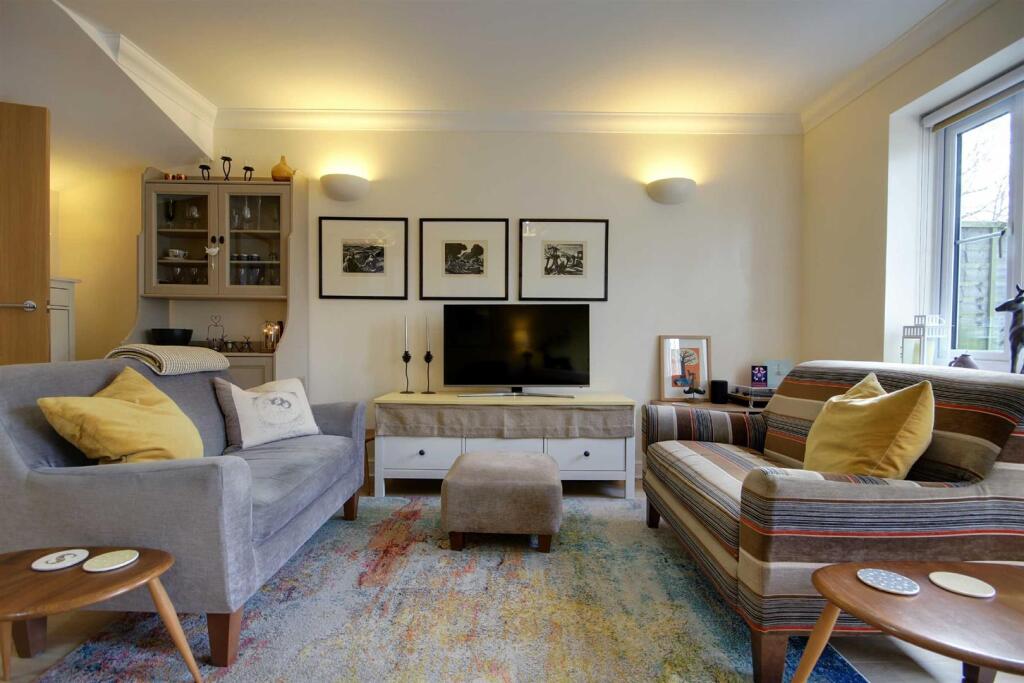


Full Description: An immaculate four bedroom AWARD WINNING end terraced house forming part of a private, secluded and gated development new in 2012. The accommodation consists of a reception hall, lounge/dining room, kitchen, ground floor cloakroom, first floor landing, two first floor double bedrooms one with an en-suite shower room, family bathroom, second floor landing, two second floor bedrooms one with an en-suite cloakroom, two allocated parking spaces (one being a car port), front and rear gardens.Property Features - This four bedroom end terraced family home forms part of both a sought after and secluded gate development in Salvington, Worthing. The home is presented to an exceptionally high standard throughout with benefits including a modern fitted kitchen and family bathroom, ground floor cloakroom, master bedroom with en-suite shower room, four double bedrooms, double glazed windows, gas central heating with high efficiency low Nox condensing boiler, Solar panels providing hot water to reduce bills, high level insulation, Car Barn and allocated parking spaces, Oak style internal doors, West facing rear garden and with internal viewing considered essential to fully appreciate the overall size, location and condition of this residence.Reception Hall - Accessed via a composite front door. Radiator. Gate entryphone. Central heating thermostat. Wood laminate flooring. Levelled and coved ceiling with two ceiling light points. Staircase to first floor landing with an understairs storage cupboard. Doors to lounge, kitchen and cloakroom.Lounge/Dining Room - 4.93 x 4.02 - Dual aspect via an obscure glass North facing double glazed window and West facing double glazed windows and French doors to the rear garden. Two radiators. Two wall light points. Wood laminate flooring. Levelled and coved ceiling with two ceiling light points.Kitchen - 4.02 x 2.52 - Modern 'Manhattan' fitted suite comprising of a one and a half bowl single drainer sink unit having mixer taps and with storage cupboard and NEFF integrated dishwasher below. Areas of Acrylic roll top work surfaces offering additional cupboards and drawers under. Matching shelved wall units. Inset four ring NEFF hob having extractor hood over and fitted NEFF oven and grill below. Integrated NEFF upright fridge/freezer. Cupboard housing the homes wall mounted central heating boiler. Concealed AEG washer dryer. Part tiled walls. Tiled flooring. Radiator. Levelled and coved ceiling with spotlights. Two East aspect double glazed windows.Ground Floor Cloakroom - Push button w.c. Pedestal wash hand basin with mixer taps. Part tiled walls. Tiled flooring. Radiator. Levelled and coved ceiling. Obscure glass double glazed window.First Floor Landing - Levelled and coved ceiling. Staircase to second floor landing. Doors to bedroom one, two and family bathroom.Bedroom One - 4.02 x 3.77 - West aspect via two double glazed windows. Built in double wardrobes. Two radiators. Levelled and coved ceiling.En-Suite Shower Room - Fitted suite comprising of a step in double shower cubicle having shower unit, glazed screen and tiled surround. Wall mounted wash hand basin with mixer taps and storage cupboard below. Concealed push button w.c. Part tiled walls. Tile effect flooring. Chrome ladder design radiator. Striplight with electric shaver point. Levelled and coved ceiling. Extractor fan. Obscure glass double glazed window.Bedroom Two - 4.02 x 2.54 - East aspect via two double glazed windows. Built in double wardrobe. Two radiators. Levelled and coved ceiling.Family Bathroom - Modern fitted suite comprising of a panelled bath with twin hand grips and having mixer taps with shower attachment and shower screen over. Wall mounted wash hand basin with mixer taps and storage cupboard below. Concealed push button w.c. Chrome ladder design radiator. Tile effect flooring. Part tiled walls. Striplight with electric shaver point. Levelled and coved ceiling. Extractor fan. Obscure glass double glazed window.Second Floor Landing - Built in airing cupboard. Levelled and coved ceiling. Doors to bedrooms three and four.Bedroom Three - 3.90 x 2.85 - East aspect via a double glazed window. Two built in storage cupboards. Radiator. Levelled and coved ceiling.Bedroom Four - 4.02 x 2.62 - West aspect via a double glazed window. Radiator. Levelled and coved ceiling.En-Suite Cloakroom - Push button w.c. Wall mounted wash hand basin. Radiator. Part tiled walls. Tile effect flooring. Levelled and coved ceiling.Outside - Electric security gates to the development with remote control and caller identification.Front Garden - Laid to lawn with flower border. Side access to front door and rear garden.Rear Garden - West facing with the first area of garden being paved to the rear and width of the home and offering ample space for garden table and chairs. The majority of garden is then laid to artificial grass, which then leads to a second patio area with wooden storage shed and gate providing rear pedestrian access. Enclosed by fence panelling.Car Barn - Timber car barn with allocated parking space.Allocated Parking Space - Second allocated parking space located within the development grounds.BrochuresHammond Close, WorthingEPC


