Property Details:
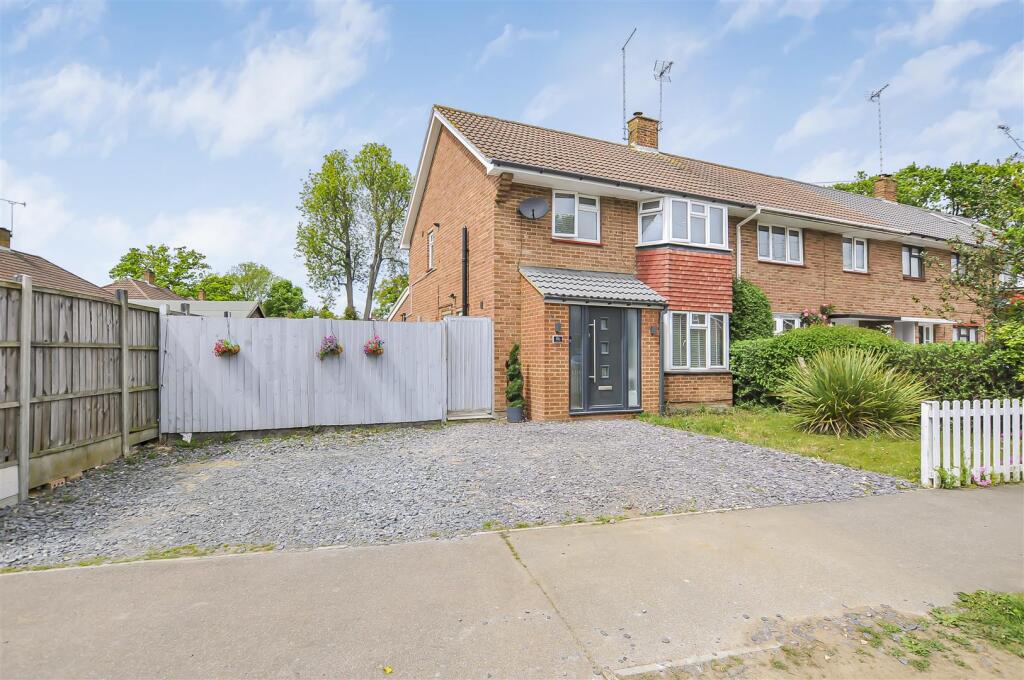
• Type: Detached
• Tenure: FREEHOLD
• Floor Area: 2882 sqft
Key Features:
• Private Gated Cul De Sac
• Spacious Detached Family Home
• Large Kitchen & Breakfast Room
• Generous Sized Reception & Dining Room
• Four Bedrooms
• Three Bathrooms
• Two Downstairs WC
• Office Space
• Ample Off Street Parking & Double Garage
• Close Proximity To Local Amenities & Convenient Road Links
Location:
• Nearest Station: Bricket Wood Station
• Distance to Station: 0.6000425693290855 miles
Agent Information:
• Address: 119 Oakwood Road,
Bricket Wood,
AL2 3QB
Full Description:
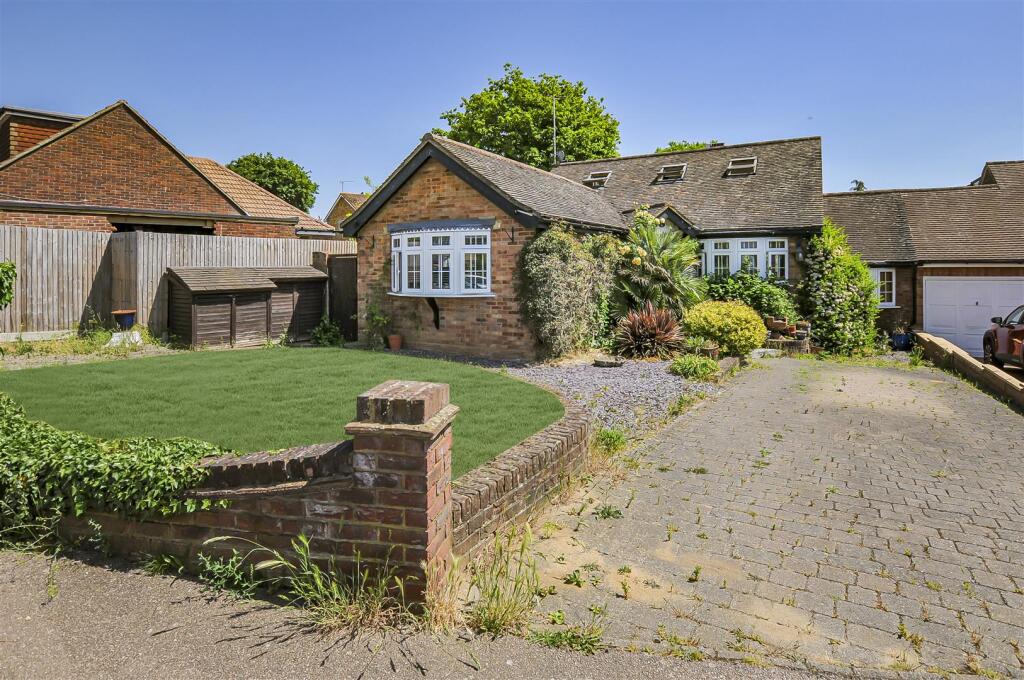
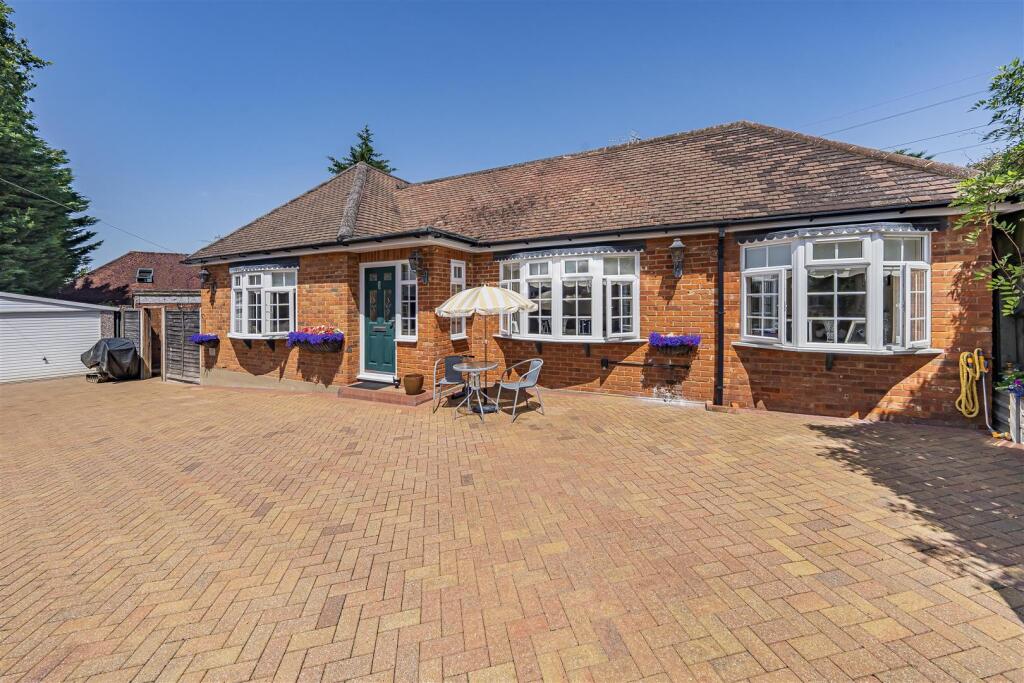
Nestled in the serene and exclusive Hampstead Close, Bricket Wood, this stunning detached house offers an exceptional living experience for families seeking both space and comfort. Spanning an impressive 2,882 square feet, the property boasts four generously sized bedrooms with wardrobe space and three well-appointed bathrooms, ideal for larger families or those who enjoy hosting guests.<br /><br />Upon entering, you are greeted by a welcoming hallway that leads to a spacious reception room, perfect for relaxation and entertaining. The reception room seamlessly connects to a dining room, creating an inviting atmosphere for family meals and gatherings. The well-equipped kitchen flows into a delightful breakfast room, which overlooks the beautifully maintained garden, allowing for a bright and airy feel throughout the home. A convenient utility room and downstairs WC enhances the practicality of daily living.<br /><br />For those needing a dedicated workspace, the downstairs office provides a quiet retreat, while an additional versatile room off the dining room can serve as an extra office, gym, or even a bedroom, complete with its own front access, WC and kitchen area, offering potential for a self-contained space.<br /><br />Upstairs, the property features four well-proportioned bedrooms, with the principal bedroom and the second bedroom each benefiting from their own en suite bathrooms. A family bathroom caters to the remaining bedrooms, ensuring convenience for all.<br /><br />The outdoor space is equally impressive, with a low-maintenance rear garden primarily laid to lawn, complemented by patio areas that extend along the side of the house, perfect for outdoor entertaining. A double garage provides ample storage or additional off-street parking.<br /><br />This remarkable home is ideally situated close to local amenities, highly regarded schools, and convenient road links, making it a perfect choice for families looking for a blend of tranquillity and accessibility. This property is truly a must see.<br /><br /><b>Reception Room</b> - 6.71mx4.06m (22'0x13'4) - <br /><br /><b>Dining Room</b> - 5.00mx3.56m (16'5x11'8) - <br /><br /><b>Kitchen</b> - 4.37mx3.56m (14'4x11'8) - <br /><br /><b>Breakfast Room</b> - 3.40mx2.82m (11'2x9'3) - <br /><br /><b>Utility</b> - 2.82mx1.83m (9'3x6'0) - <br /><br /><b>Gym/Tv Room</b> - 4.42mx3.56m (14'6x11'8) - <br /><br /><b>Bedroom One</b> - 5.59mx4.37m (18'4x14'4) - <br /><br /><b>Bedroom Two</b> - 5.33mx3.66m (17'6x12'0) - <br /><br /><b>Bedroom Three</b> - 4.34mx4.06m (14'3x13'4) - <br /><br /><b>Bedroom Four</b> - 4.34mx3.45m (14'3x11'4) - <br /><br /><b>Garage</b> - 6.10mx6.10m (20'0x20'0) - <br /><br />