
For Sale
£450,000
Egremont Place, Brighton
5 bd
1 ba
Maisonette
Brighton
Listed by John Hilton - Brighton
Property Details: • Type: Terraced • Tenure: FREEHOLD • Floor Area: 1249 sqft
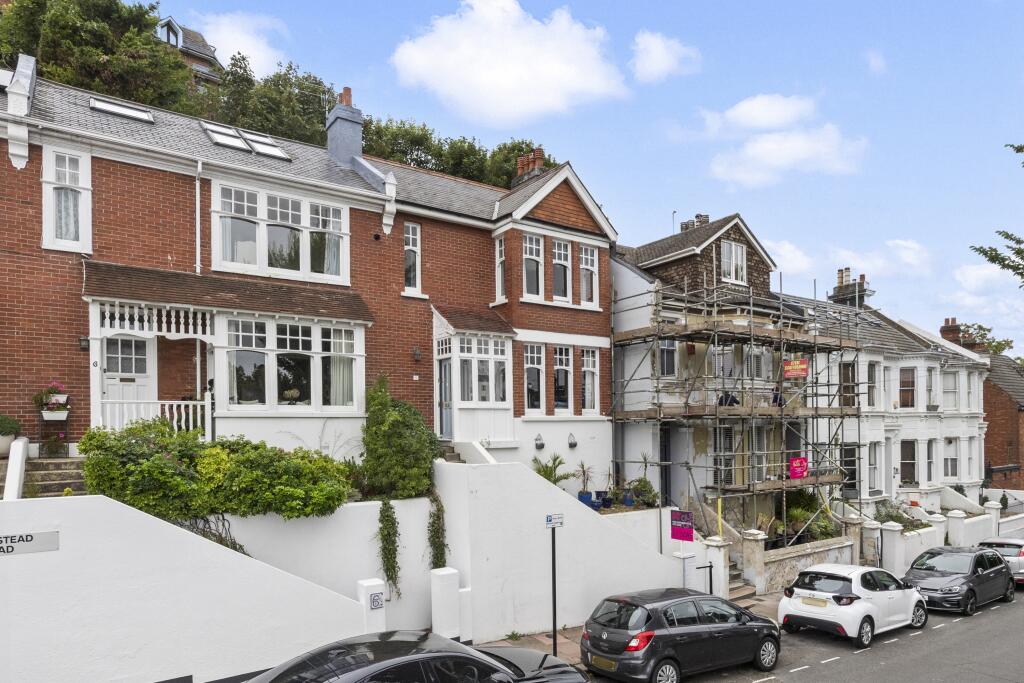
Key Features: • Red brick Edwardian Home close to Preston Park Station • 1258 sq ft / 116 sq mtrs of Accommodation • Lounge and Conservatory • Second Reception Room / Occasional Bedroom 3 • Kitchen / Breakfast Room • Spacious Bathroom / W.C. • Potential to Create Additional Acc. Within Roof Space ( SNPP ) • Established Terraced Rear Garden • Council Tax Band D Epc Rating D • No Onward Chain
Location: • Nearest Station: Preston Park Station • Distance to Station: 0.05342110196424152 miles
Agent Information: • Address: 123 Dyke Road, Hove, BN3 1TJ
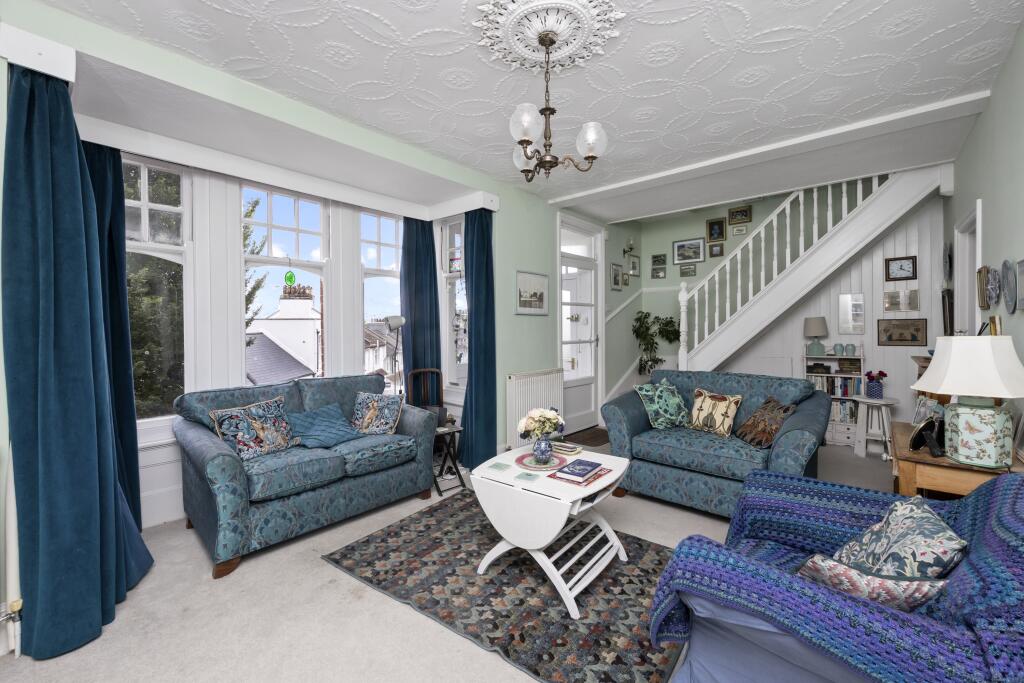
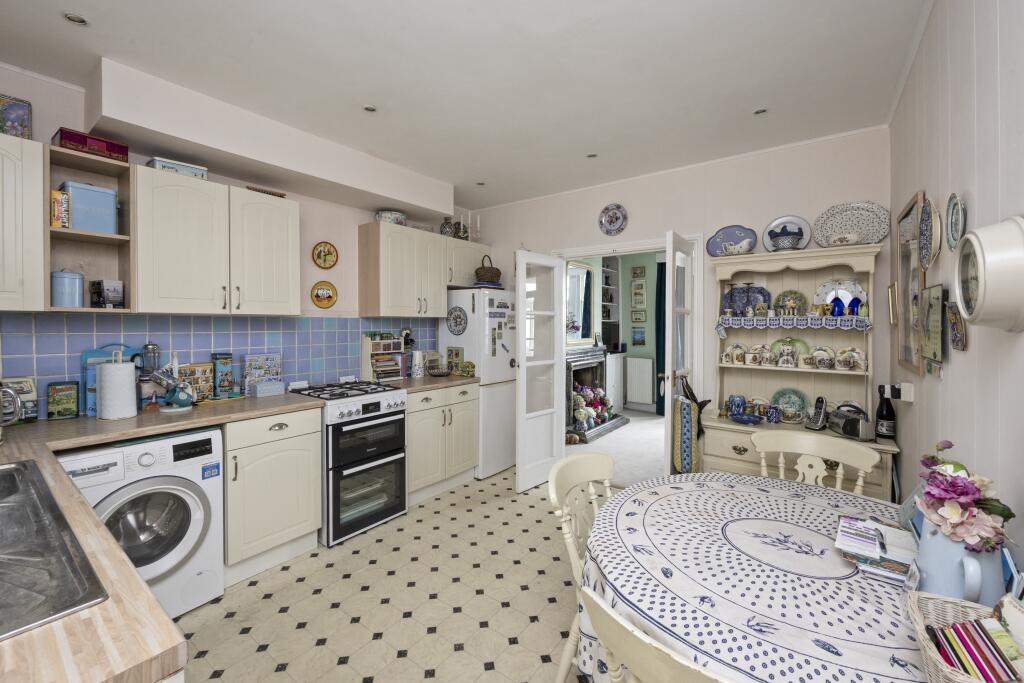
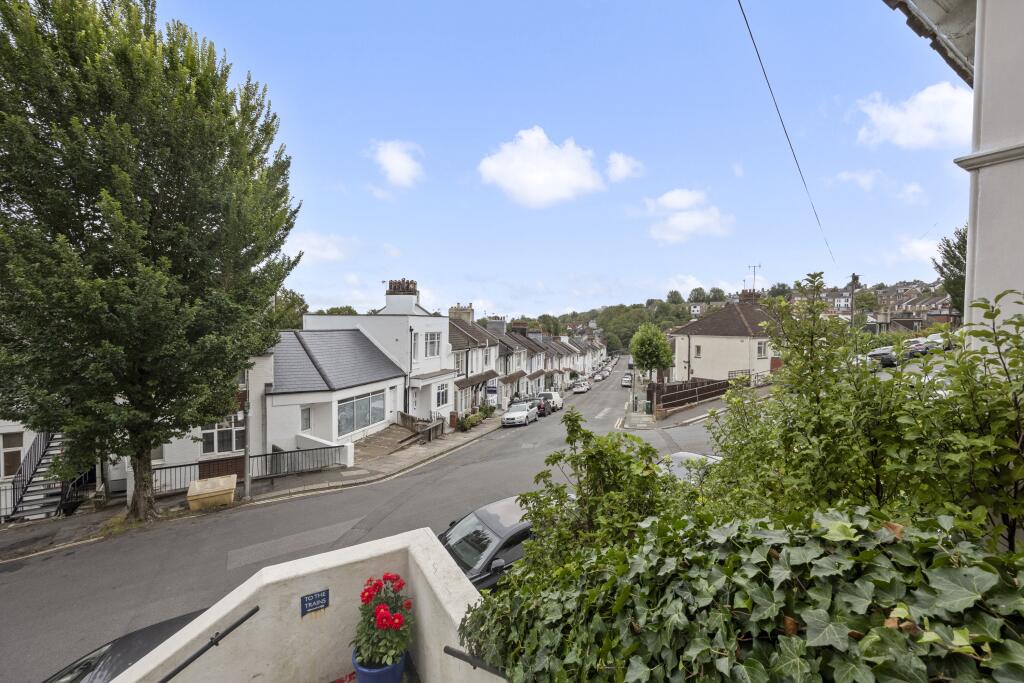
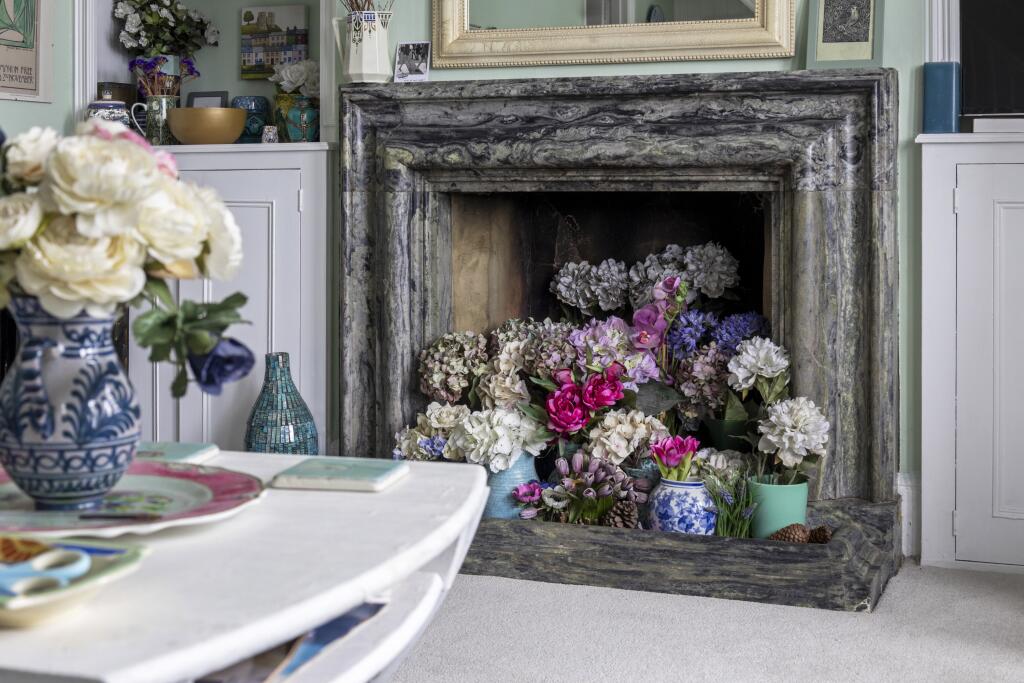
Full Description: Hampstead Road is situated in the popular Preston Park area of Brighton, offering an excellent combination of local amenities, green spaces, schools and transport links. Preston Park is close by, whilst Fiveways and Preston Village provide a variety of independent shops, cafés and restaurants. The area is well served by a selection of well-regarded local schools, making it particularly appealing to families.<br /><br />Preston Park railway station is a moment away, with regular services towards London and along the south coast, while local bus routes provide convenient access to Brighton city centre and the seafront. The A23 and A27 are also readily accessible.<br /><br />Approached via a gated entrance, steps rise to this attractive red brick Edwardian family home, which occupies an elevated position and offers spacious and versatile accommodation arranged over two floors.<br /><br />The entrance porch opens into a generous open-plan sitting room, featuring an impressive box bay window with elevated views, a marble fireplace and fitted book shelving and storage to either side. To the rear of the property is the well-appointed kitchen, fitted with a range of storage units and an integrated dishwasher, together with space for additional appliances and a breakfast table and chairs. A window and glazed door provide access to the conservatory, from which steps lead onto a paved terrace and onwards to the tiered rear garden.<br /><br />Also positioned to the rear of the property and adjoining the kitchen is a further reception room / occasional third bedroom, which benefits from direct access to the conservatory, providing excellent flexibility for family living, entertaining or home working.<br /><br />Stairs rise to the first-floor landing, where there are two well-proportioned double bedrooms. The principal bedroom is positioned to the front of the property and enjoys an elevated aspect and views, whilst the second bedroom overlooks the rear garden.<br /><br />Completing the accommodation is a spacious family bathroom, fitted with a bath and shower over, together with a useful cupboard housing the combination boiler.<br /><br />The property also benefits from an extensive loft space, offering excellent potential to create additional accommodation, subject to the necessary consents. Similar loft conversions have been carried out at neighbouring properties, highlighting the potential available.


