
For Sale
$995,000
44 Mount Vernon, Brighton, MA, 02135
4 bd
2 ba
Single Family
Brighton
Listed by Redfin
Property Details: • Type: Maisonette • Tenure: Share of Freehold • Floor Area: N/A
Key Features: • No onward chain • 4 bedrooms • Spacious upper maisonette • Situated in the heart of the city centre • An array of original features • Patio garden • In need of some updating • Viewings are highly recommended • Total approx floor area: 105.9 sq.m. (1140.2 sq.ft.) • Exclusive to Maslen Estate Agents
Location: • Nearest Station: N/A • Distance to Station: N/A
Agent Information: • Address: 39 Lewes Road, Brighton, BN2 3HQ
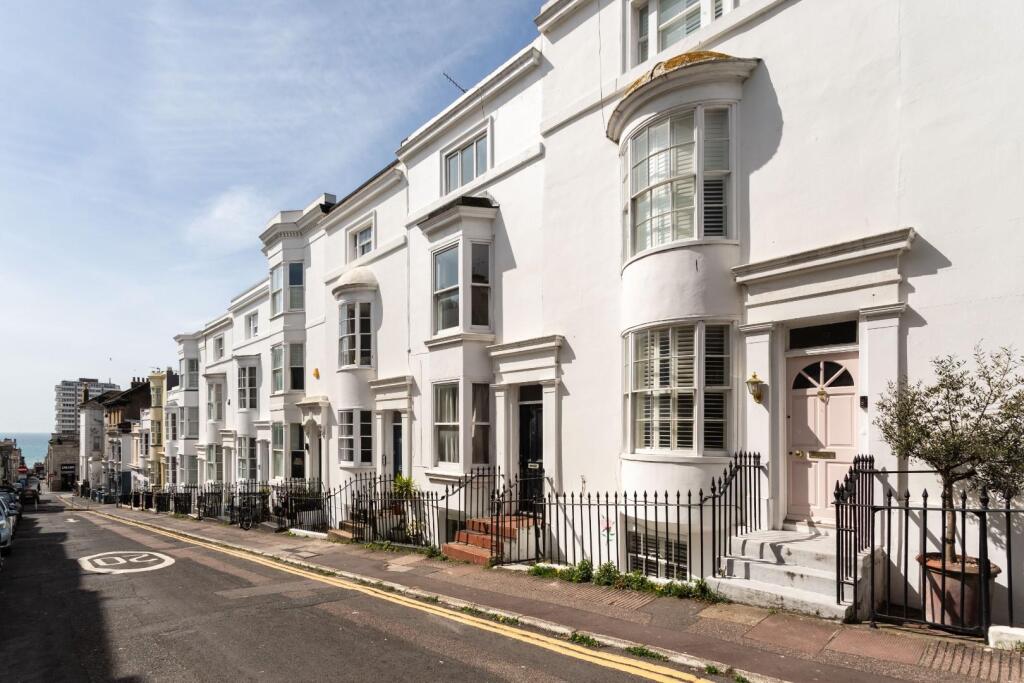
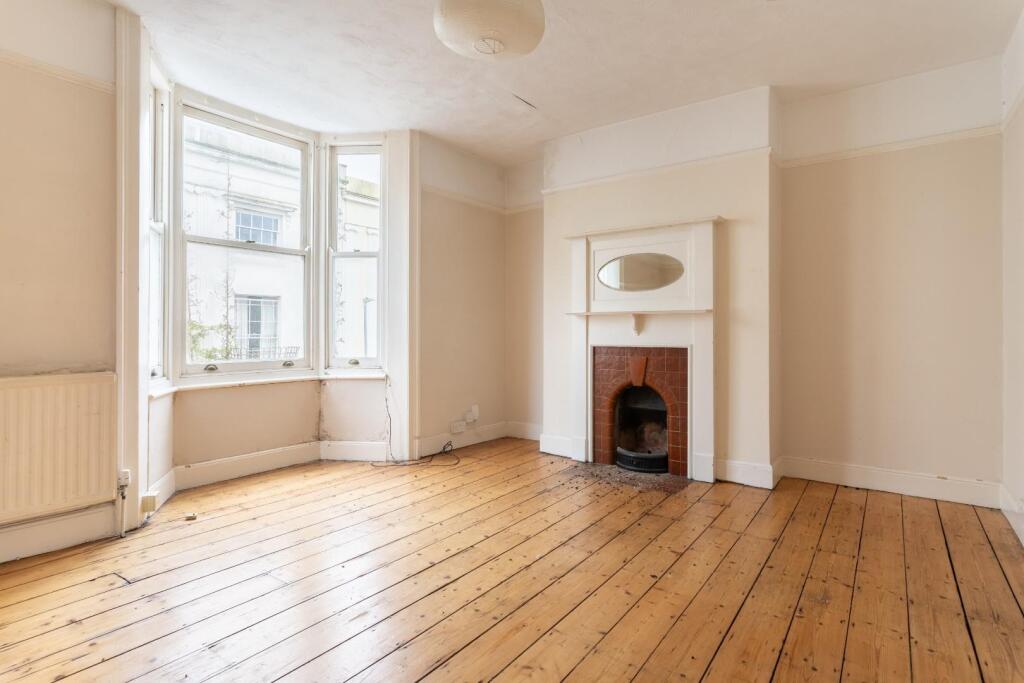
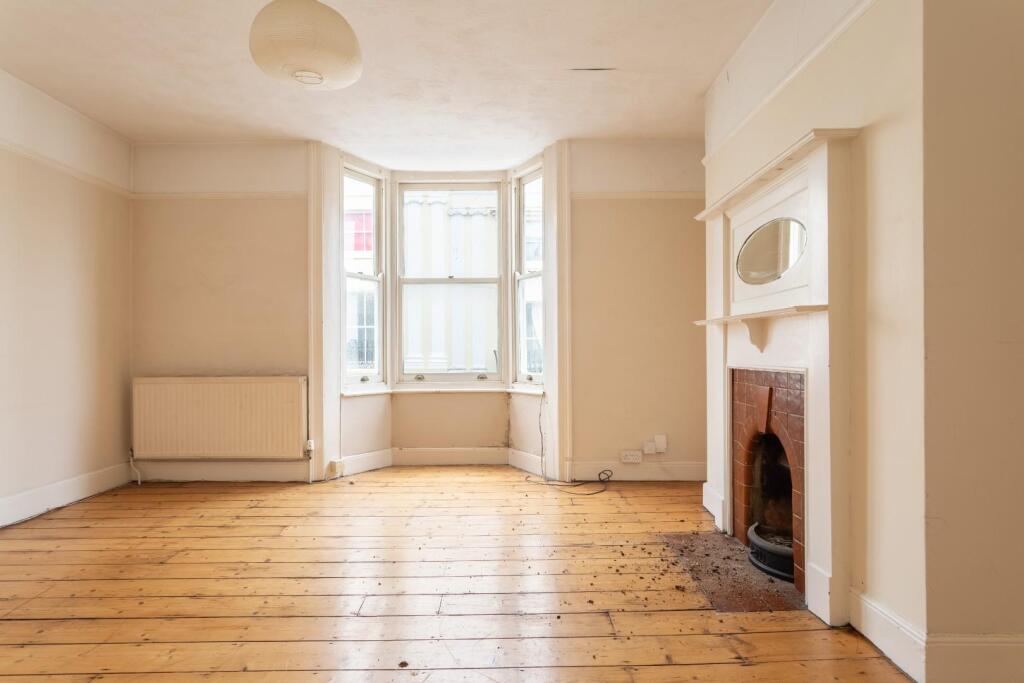
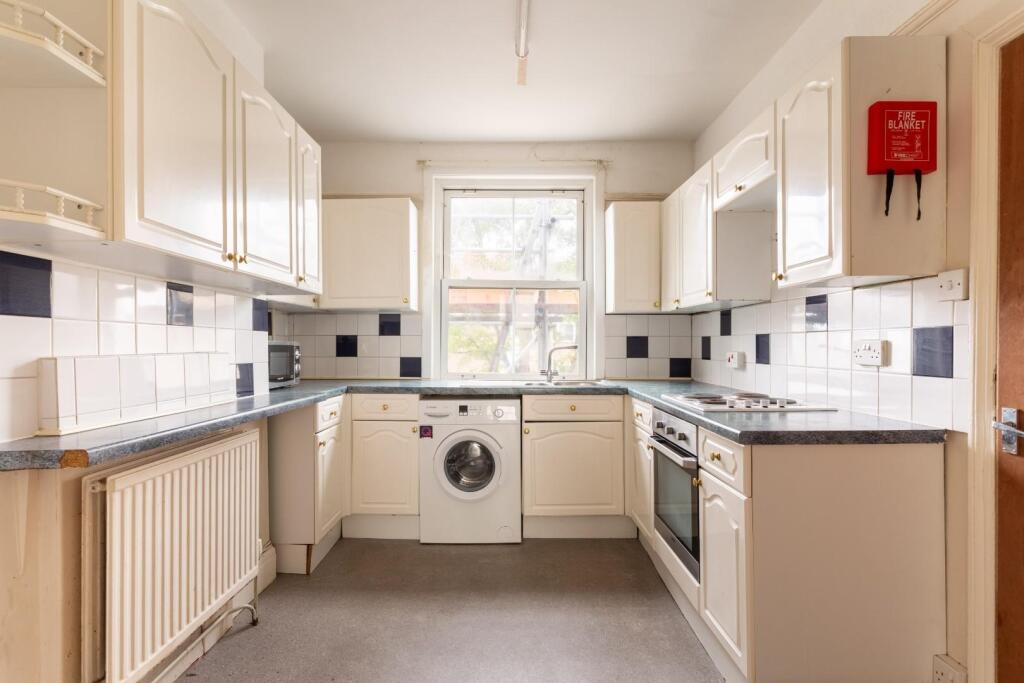
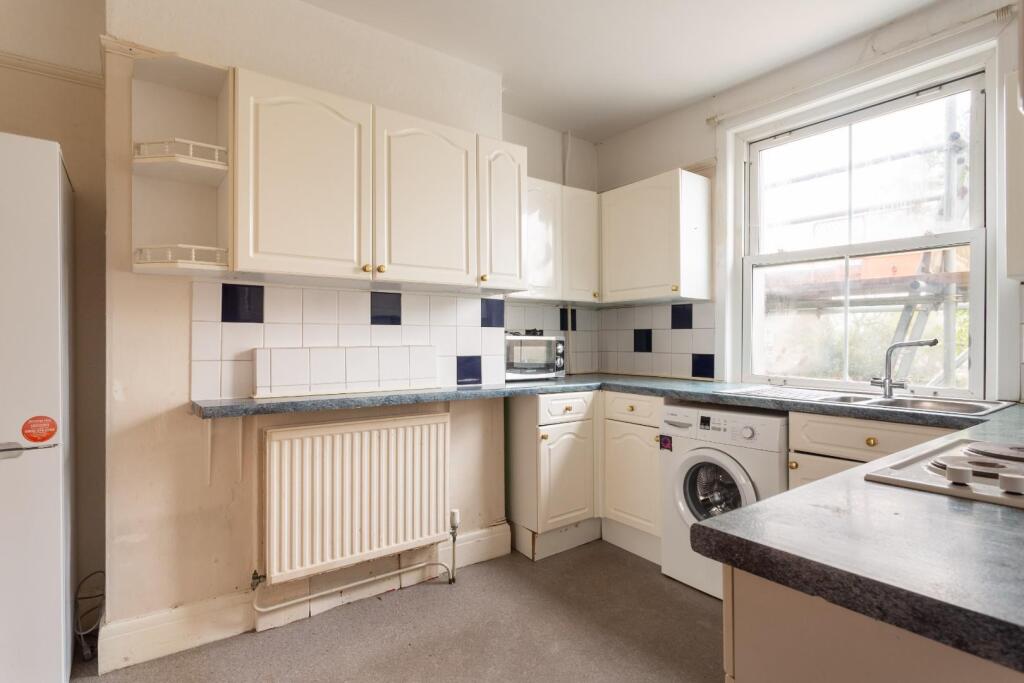
Full Description: SPACIOUS 4 bedroom upper maisonette situated in THE HEART OF THE CITY CENTRE. The property is in need of some updating but benefits from; an array of original features, a rear PATIO GARDEN & is being offered for sale with NO ONWARD CHAIN. Viewings are highly recommended. Energy Rating: D65 Exclusive to Maslen Estate AgentsFront door to:Entrance Hallway - 2 x radiators, original wood floorboards, coat hooks, under stair storage cupboard housing fuse board and electric meter, stairs to first floor, doors to:Bedroom - Sash bay window to front, fireplace, double radiator, original wood floorboards.Bedroom - Double glazed window to rear, radiator, original wood floorboards, shelves and storage built into chimney recess.Bathroom - White suite comprising panelled bath with electric shower over and shower screen, sink basin, radiator, part tilled walls, wall mounted thermostat, 2 x double glazed windows to side, door to WC and patio door to rear garden.Wc - Low level WC with dual flush, wall mounted 'Ideal' combi boiler, tilled walls, double glazed window to rear with privacy glass.First Floor Landing - Double glazed window to rear with privacy glass, radiator, stairs to second floor, doors to:Kitchen - Range of wall and base units with roll edged work surfaces over, inset one & half bowl stainless steel sink unit and drainer, integrated oven with 4 ring electric hob above, space and plumbing for washing machine, space for tall fridge freezer, double radiator, part tilled walls, double glazed windows to rear.Lounge - Fireplace, double glazed sash windows to front, original wood floorboards.Second Floor Landing - Doors to:Bedroom - Double glazed window to rear, radiator, pedestal wash hand basin, original wood floorboards.Bedroom - Double glazed window to front, double radiator, original wood floorboards, storage cupboard.Outside - Front - Steps up to front door.Rear Garden - Patio rear garden with walled boundaries.Total Approx Floor Area - 105.9 sq.m. (1140.2 sq.ft.)Parking Zone Z - Council Tax Band B - V1 - BrochuresHampton Place, BrightonBrochure


