Hamstead Hall Avenue, Handsworth Wood
Property facts
- Property type
- Detached
- Property subtype
- Other
- Bedrooms
- 4
- Bathrooms
- 1
- Year built
- 4000
Only details supplied with this listing are shown. Ask the listing contact to confirm measurements, taxes and costs.
About this home
Property Details: • Type: Detached • Tenure: Freehold • Floor Area: N/A
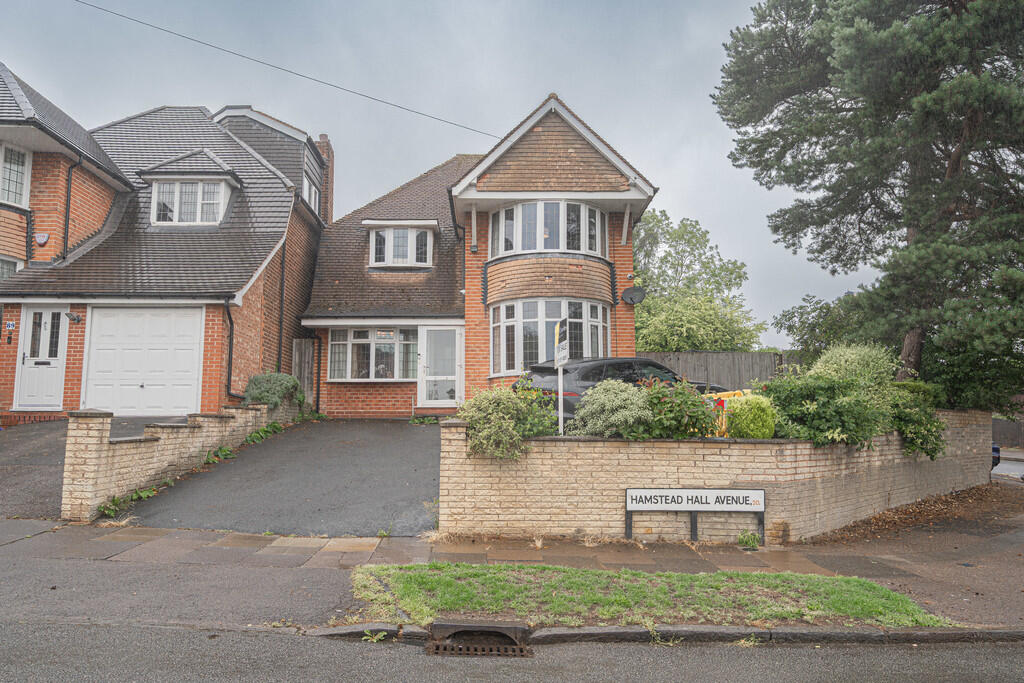
Key Features: • Extended Detached Family Home With No Upwards Chain • Impressive & Generous Size Plot • Four Bedrooms, Accompanied By A Family Bathroom • Enlarged Lounge, Dining Room & Separate Living Room • Extended Fitted Kitchen • Guest WC • Welcoming Hallway & Porch Entrance • Front Garden & Large Rear Garden • Front Driveway & Additional Secured Gated Parking Area • EPC E, Council Tax Band E
Location: • Nearest Station: N/A • Distance to Station: N/A
Agent Information: • Address: 306 Rookery Road, Handsworth, Birmingham, B21 9QG
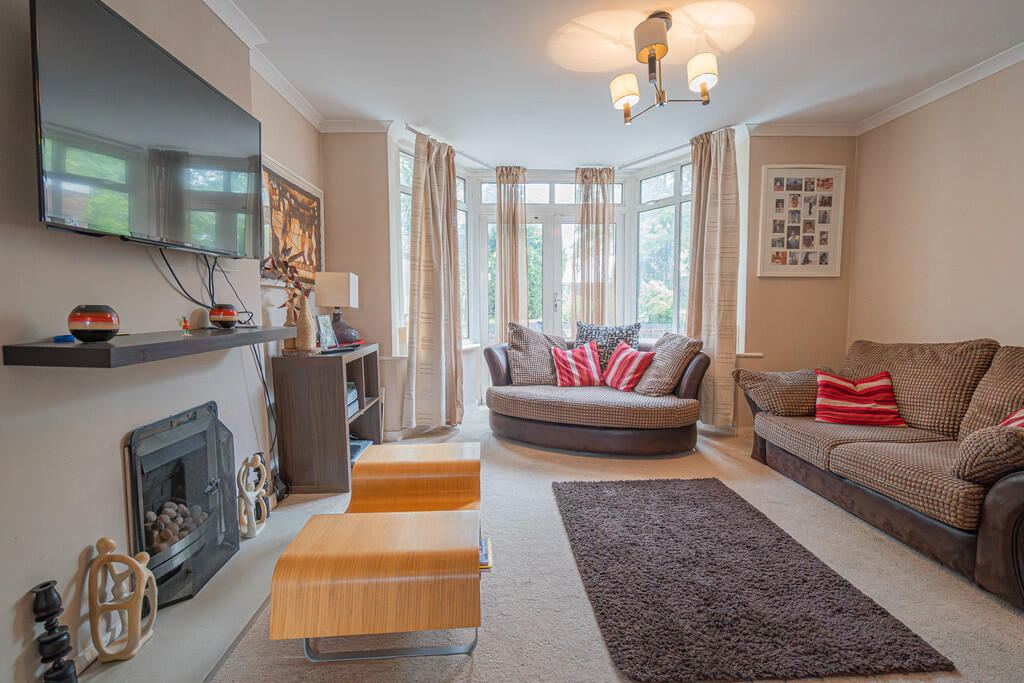
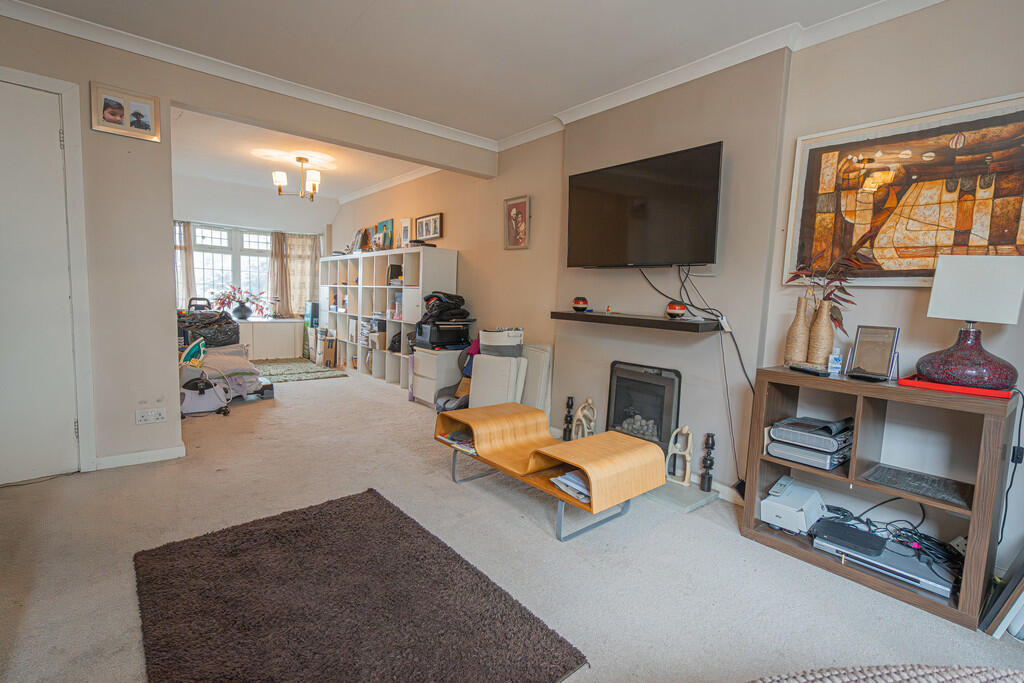
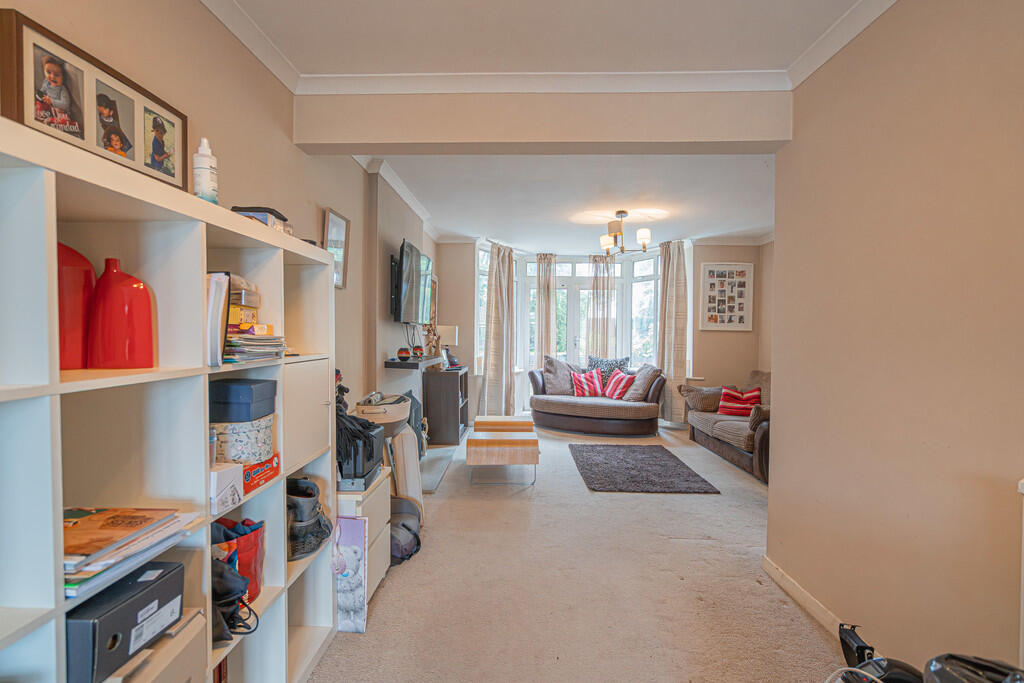
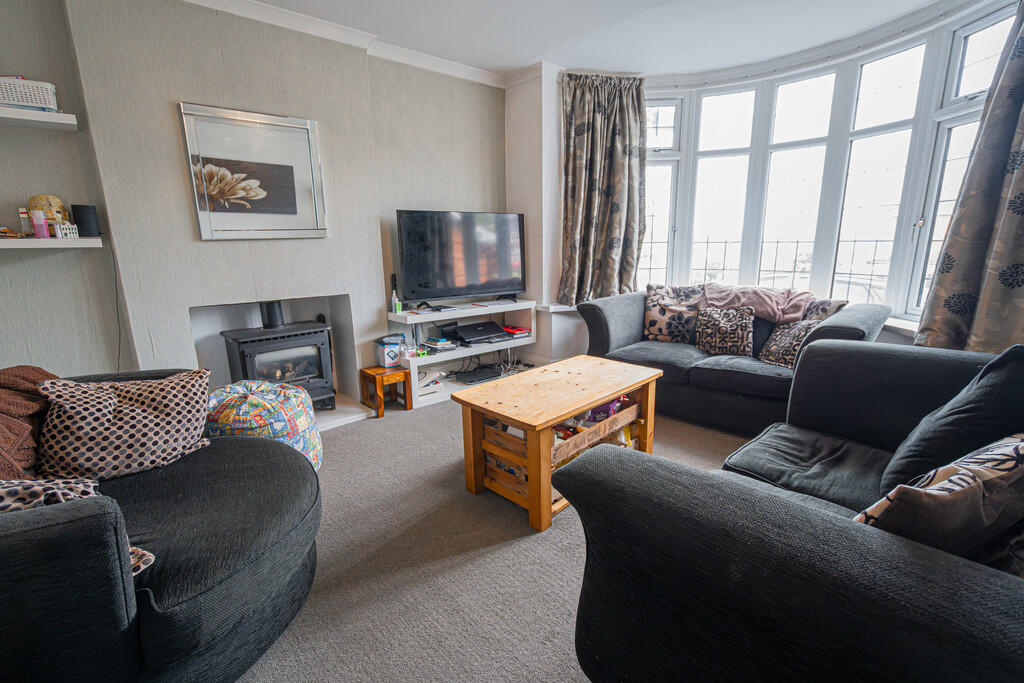
Full Description: Spacious Extended Traditional Detached Family Home on a Generous Plot - No Upward Chain Henley Charles are delighted to present to the market this traditional-style, extended detached family residence, occupying a larger-than-average plot in a sought-after residential location. Offering substantial space, classic character features, and excellent potential, this property is ideal for families looking to upgrade, improve, or further extend (subject to planning permission), making it a rare and exciting opportunity.Upon entry, you are welcomed into a bright and inviting hallway, which provides access to the principal ground floor accommodation and includes a convenient guest WC, adding practicality for modern family living.To the front of the home is a well-appointed sitting room, featuring a circular bay window that floods the space with natural light and provides a charming view over the front aspect.The property also boasts a spacious extended lounge, enhanced by a rear bay window and French doors that open onto the rear garden-creating a seamless transition between indoor and outdoor living spaces. This room is ideal for both everyday relaxation and entertaining guests.A separate dining room offers flexibility for formal dining or could serve as an additional living area or playroom. Completing the ground floor is a generously sized extended kitchen, providing ample space for cooking, storage, and potential future reconfiguration into a larger open-plan kitchen/dining space.Upstairs, the first floor accommodates four well-proportioned bedrooms, all offering comfortable space for double beds and furniture, ideal for growing families. The family bathroom completes the upper level and serves all bedrooms conveniently.Outside, one of the standout features of the property is the substantial rear garden-a fantastic space for children to play, summer entertaining, or future development. The garden includes secure and gated rear parking, adding further practicality and security. To the front, a driveway provides off-road parking, with potential to expand if required.Offered to the market with no upward chain, this property provides a blank canvas for buyers looking to modernise, extend, or redesign to suit their own lifestyle.This is a must-view for families seeking a long-term home with character, space, and potential in abundance. Call Henley Charles today on to arrange your viewing and discover the potential this charming property has to offer.
Features & amenities
Location
If the interactive map is unavailable, open the supplied location in maps.
Open location in mapsThe pin uses coordinates supplied with this listing. Confirm the exact location with the listing contact.
Listing information
- Original source
- www.rightmove.co.uk
- Added to Mirror
- Record updated
Added and updated dates describe the Mirror record. Source publication and verification dates are shown separately when known; none establishes time on market. Confirm current price and availability with the listing contact.
View original listing