Property Details:
• Type: Semi-Detached
• Tenure: Freehold
• Floor Area: N/A
Key Features:
• Lounge, kitchen/dining room
• 4 Bedrooms, 2 bathrooms, 2 WCs
• Gas heating, double glazing
• Allocated parking
Location:
• Nearest Station: N/A
• Distance to Station: N/A
Agent Information:
• Address: 245 High Street North,
Poole,
BH15 1DX
Full Description:
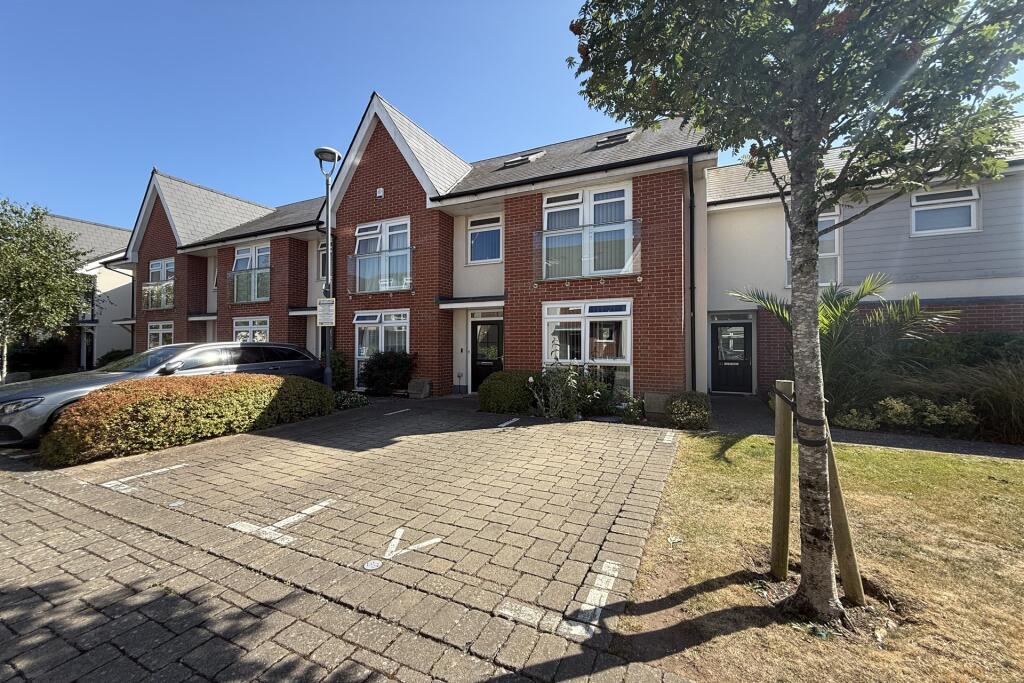
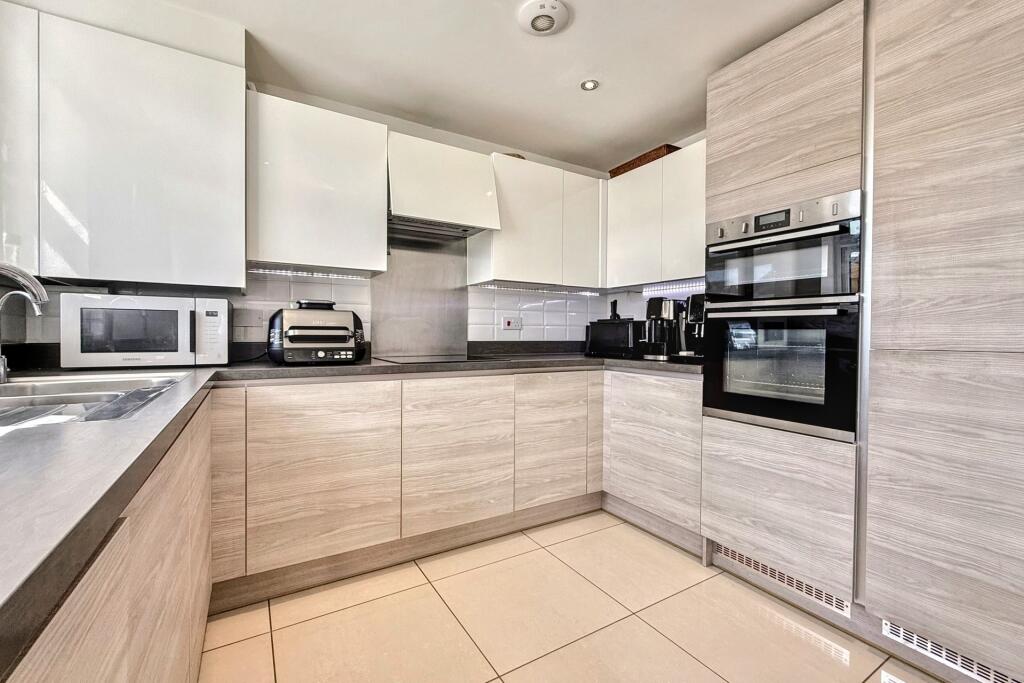
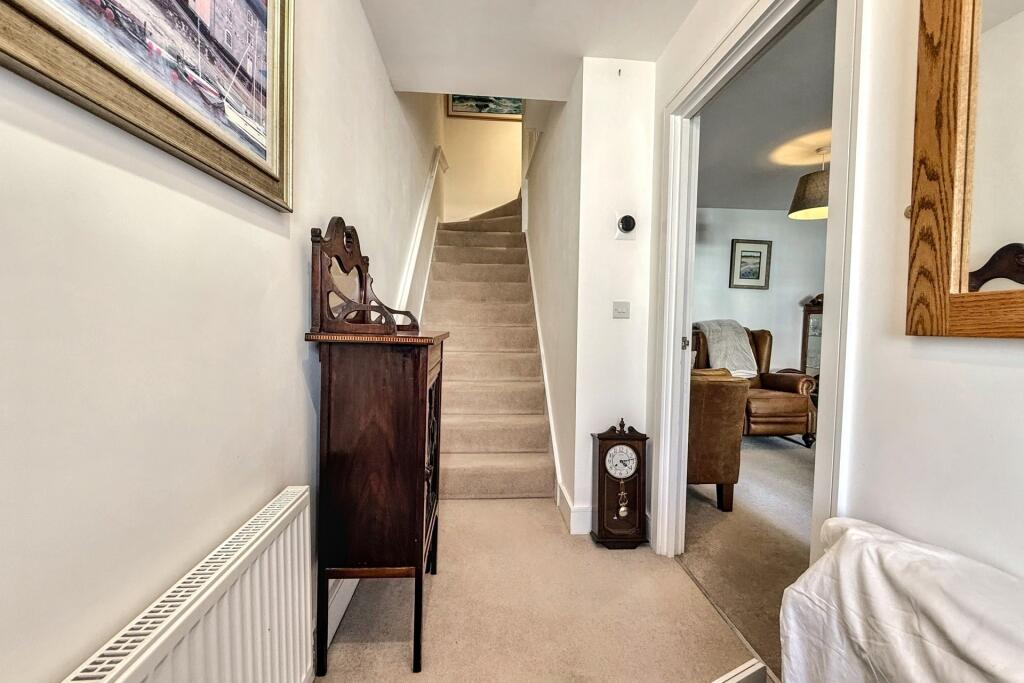
Modern & spacious well presented 4 bedroom house located close to Poole Quay. A well presented, spacious modern house located in the Carter's Quay development, which having been constructed just several years ago still presents well both externally and internally and retains the 'new home' feel. The property is set in a quiet yet convenient location in Hamworthy and just moments from Poole Quay, with the shops and amenities nearby. Of particular interest is the spacious accommodation and high specification throughout. The property opens in the entrance hall with stairs to the first floor and a door into the generously sized lounge, a futher door leads into an inner hall with storage cupboard and a WC. The kitchen dining room has a range of floor and wall mounted units, double eye level oven, further built in appliances to include fridge/freezer, dishwasher and a washing machine. Double doors from the dining area open out to the rear garden.The first floor comprises two good sized double bedrooms, one of which has built in storage and an en suite shower room. There is a further single bedroom that could also be used as a study. The family bathroom has bath with shower over, wash hand basin, heated towel rail and a conceled cistern WC. The top floor comprises the spacious master bedroom with en suite WC and ample eaves storage.Outside, the property continues to shine with a well-kept and easy maintenance garden, which is laid to artificial grass and features a patio area and a summer house with light and power.The house further benefits from gas heating with Nest dual heating controls, Nest door camera, solar panels, double glazing and 2 allocated parking spaces.Additional Information Tenure: Freehold Parking: DrivewayMaintenance Charge: £252.22 per half yearUtilities: Mains Electricity Mains Gas Mains Water - metered Drainage: Mains DrainageBroadband: Refer to ofcom website Mobile Signal: Refer to ofcom website Flood Risk: For more information refer to gov.uk, check long term flood risk Council Tax Band: D ALL MEASUREMENTS QUOTED ARE APPROX. AND FOR GUIDANCE ONLY. THE FIXTURES, FITTINGS & APPLIANCES HAVE NOT BEEN TESTED AND THEREFORE NO GUARANTEE CAN BE GIVEN THAT THEY ARE IN WORKING ORDER. YOU ARE ADVISED TO CONTACT THE LOCAL AUTHORITY FOR DETAILS OF COUNCIL TAX. PHOTOGRAPHS ARE REPRODUCED FOR GENERAL INFORMATION AND IT CANNOT BE INFERRED THAT ANY ITEM SHOWN IS INCLUDED. These particulars are believed to be correct but their accuracy cannot be guaranteed and they do not constitute an offer or form part of any contract.Solicitors are specifically requested to verify the details of our sales particulars in the pre-contract enquiries, in particular the price, local and other searches, in the event of a sale.BrochuresBrochure