Property Details:
• Type: Semi-Detached
• Tenure: Freehold
• Floor Area: N/A
Key Features:
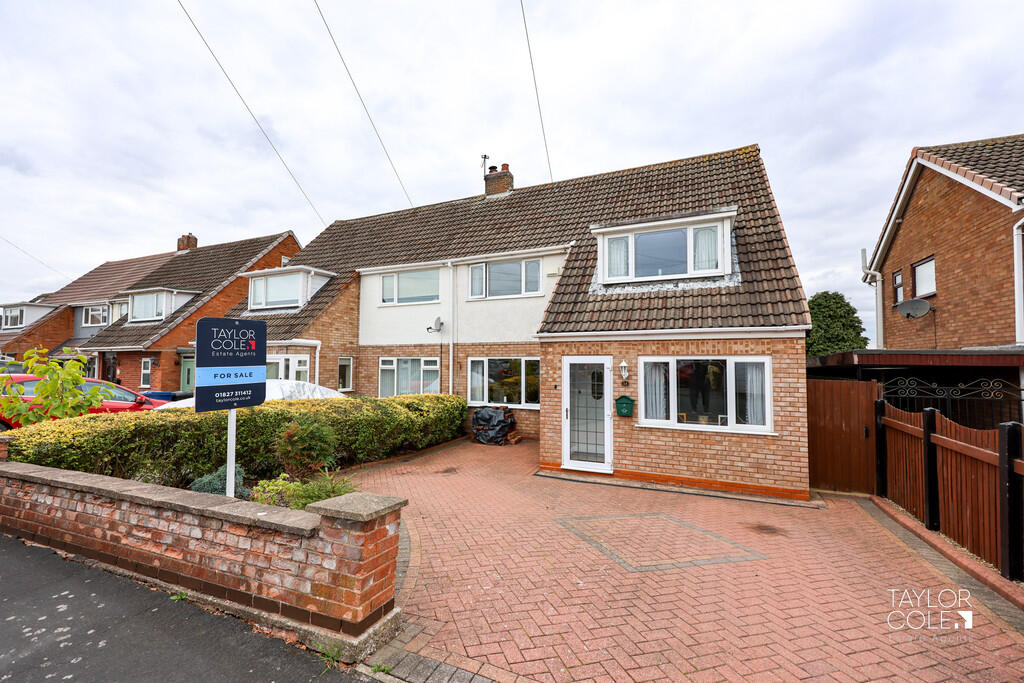
• Attractive three-bedroom semi-detached family home
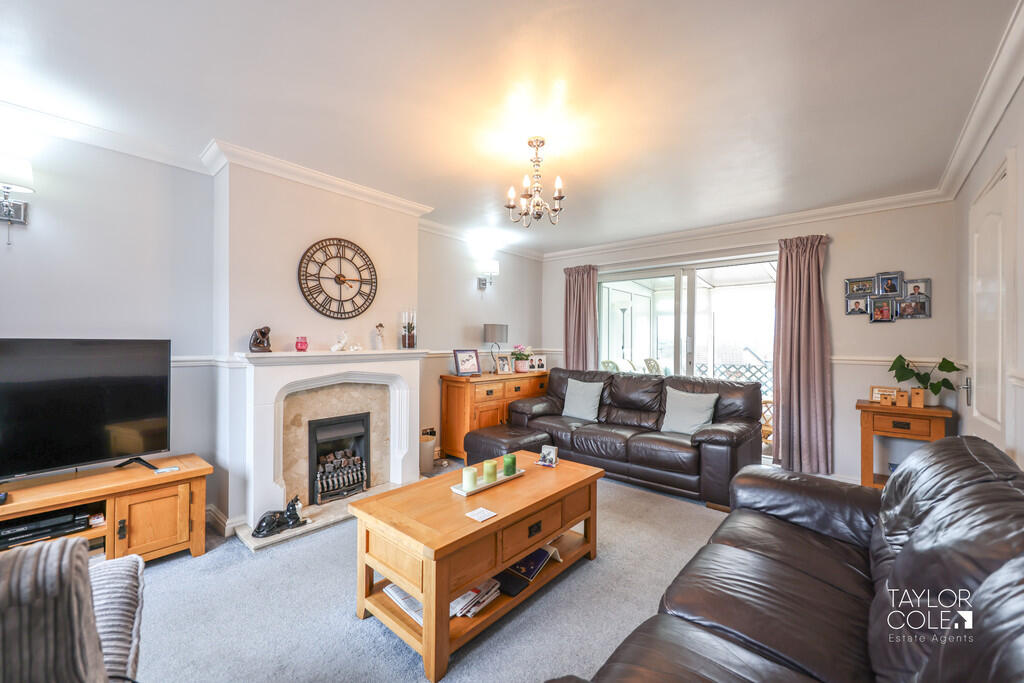
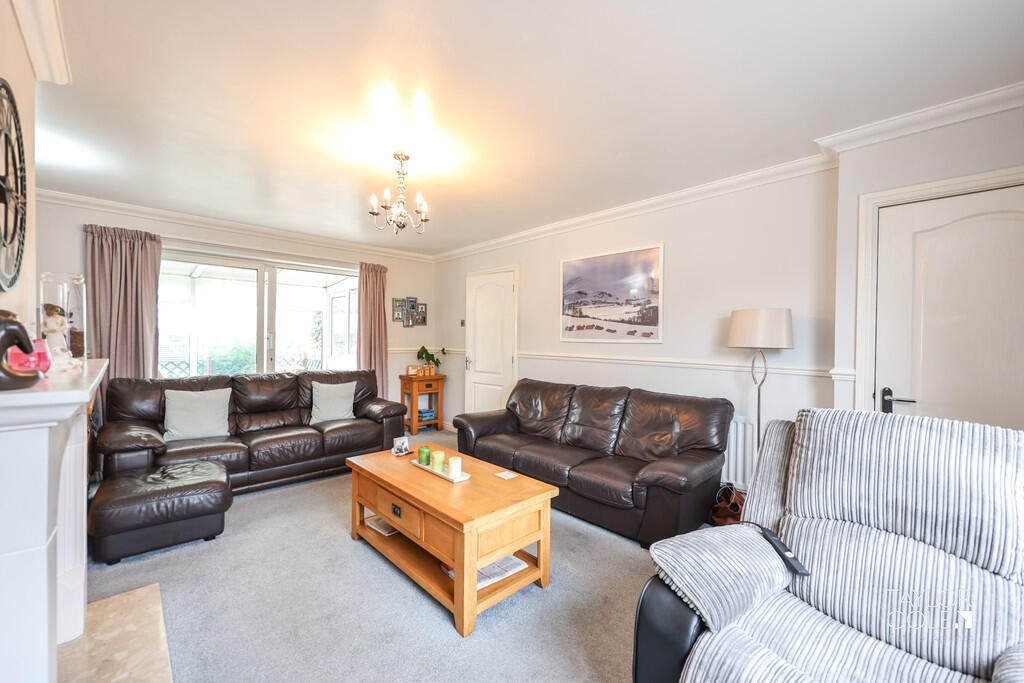
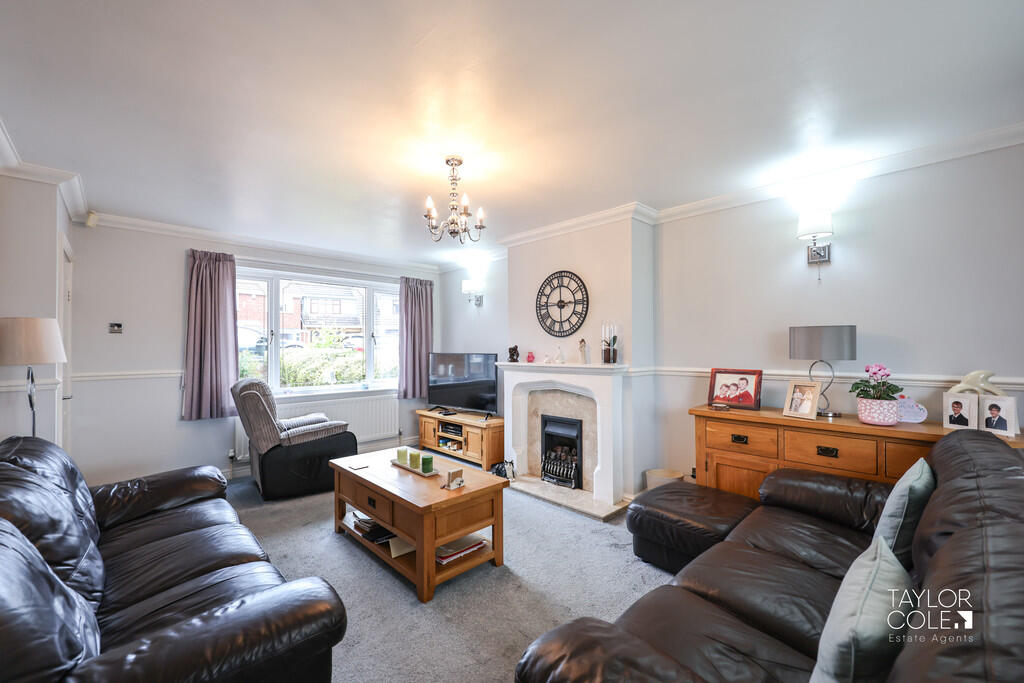
• Spacious living room with feature fireplace
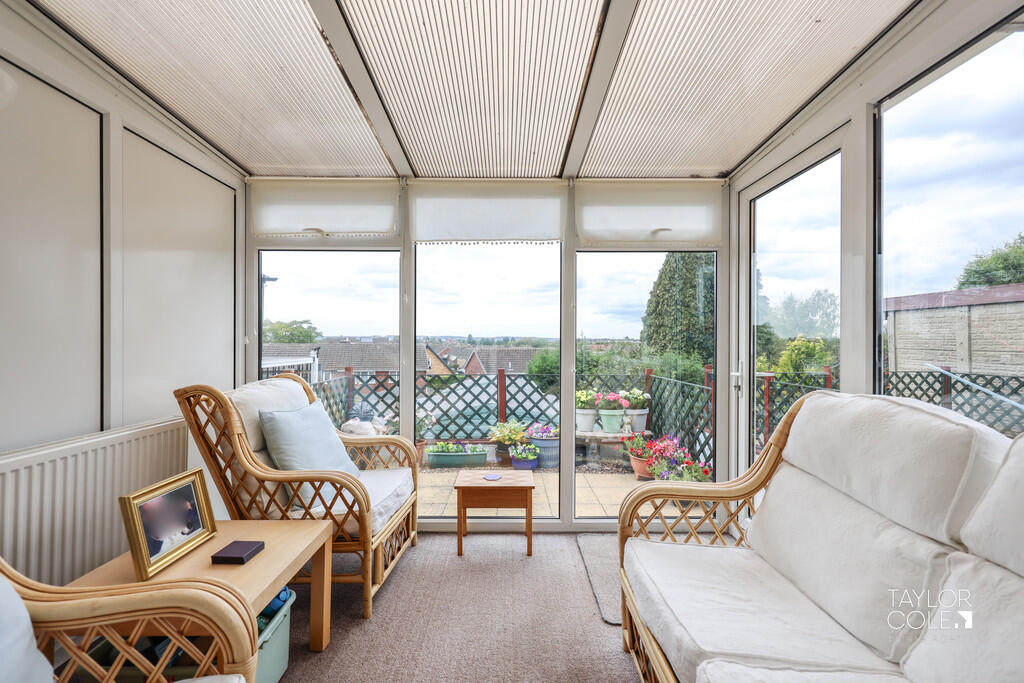
• Bright conservatory overlooking the rear garden
• Separate dining room ideal for entertaining
• Modern fitted kitchen with ample storage and workspace
• Ground floor WC for added convenience
• Two double bedrooms plus a well-proportioned third bedroom with stunning views
• Family bathroom with three-piece suite
• Driveway providing off-road parking
• Private rear garden with lawn, patio, and storage sheds
Location:
• Nearest Station: N/A
• Distance to Station: N/A
Agent Information:
• Address: 8 Victoria Road,
Tamworth,
Staffordshire,
B79 7HL
Full Description:
A beautifully presented three-bedroom semi-detached family home offering spacious and versatile living accommodation throughout. Featuring a modern kitchen, two reception rooms, a conservatory, and a well-maintained rear garden, this property is ideal for families seeking both comfort and convenience. THE FORE The property is set back from the road with a generous driveway providing off-road parking and access to the porch entrance. GROUND FLOOR Upon entering, a welcoming hall gives access to the main reception areas. The bright and spacious living room benefits from a feature fireplace and French doors leading into the conservatory, which overlooks the rear garden. The dining room, positioned at the front of the property, is ideal for family meals and entertaining. The well-equipped kitchen offers ample storage and workspace, complemented by recess for appliances. A ground floor WC adds convenience. LIVING ROOM 12' 4" x 17' 9" (3.76m x 5.41m) KITCHEN 11' 4" x 13' 9" (3.45m x 4.19m) DINING ROOM 11' 9" x 8' 1" (3.58m x 2.46m) GUEST CLOAKROOM 5' 1" x 2' 2" (1.55m x 0.66m) FIRST FLOOR The first-floor landing leads to three well-proportioned bedrooms, two of which are doubles with built-in storage. The family bathroom is fitted with a three-piece suite including a bath with overhead shower, wash basin, and WC. CONSERVATORY 7' 9" x 9' 4" (2.36m x 2.84m) BEDROOM ONE 15' 6" x 8' 4" (4.72m x 2.54m) BEDROOM TWO 12' 5" x 10' 2" (3.78m x 3.1m) BEDROOM THREE 9' 5" x 7' 4" (2.87m x 2.24m) BATHROOM 5' 4" x 7' 9" (1.63m x 2.36m) THE REAR To the rear, a beautifully maintained garden features both patio and lawn areas, set across three tiers, perfect for outdoor dining, relaxation, and entertaining. The garden also benefits from storage sheds and mature planting, creating a private and enjoyable outdoor space. ANTI MONEY LAUNDERING In accordance with the most recent Anti Money Laundering Legislation, buyers will be required to provide proof of identity and address to the Taylor Cole Estate Agents once an offer has been submitted and accepted (subject to contract) prior to Solicitors being instructed. TENURE We have been advised that this property is freehold however, prospective buyers are advised to verify the position with their solicitor / legal representative. VIEWINGS By prior appointment with Taylor Cole Estate Agents on the contact number provided. BrochuresSales Particulars