Property Details:
- Type: Semi-detached house
- Bedrooms: 3
- Bathrooms: 1
Agent: Willsons - Alford
Phone: 01507 499019
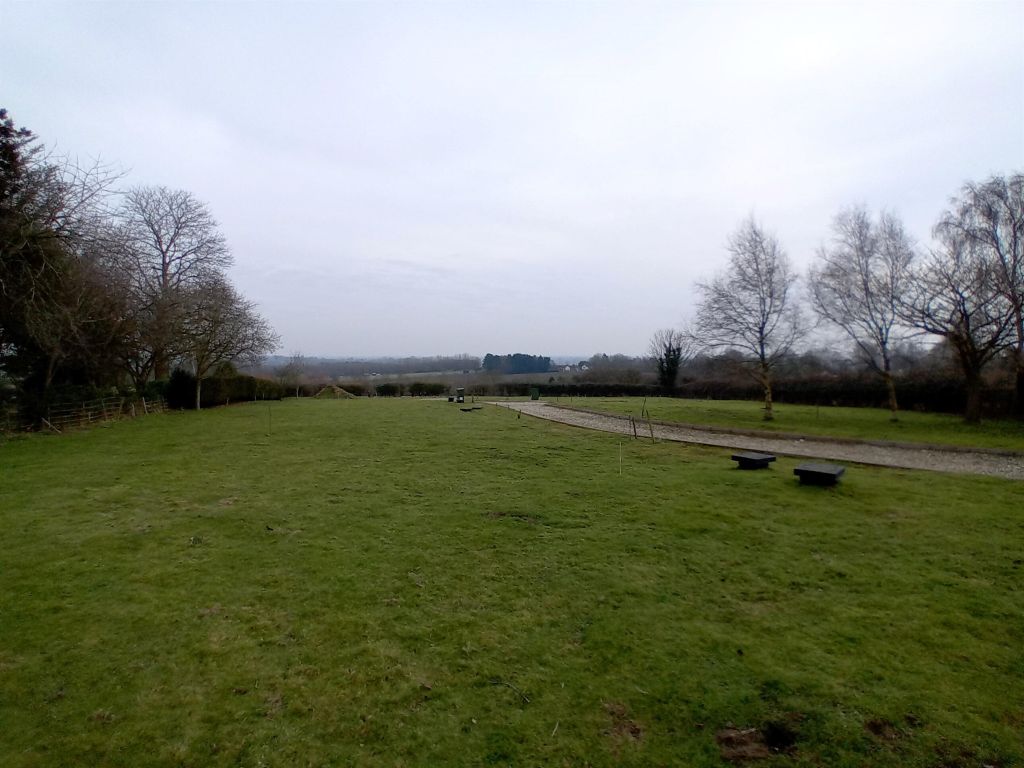
Set on the outskirts of the quiet rural village of Welton-le-Marsh, this three-bedroom semi-detatched house has a great deal of potential. In need of some modernisation however already offering oil-fired central heating and uPVC double glazing to most windows, the property benefits from a driveway providing off-road parking, garden to the rear, living room, conservatory, kitchen with seperate utility space and first-floor shower room with seperate WC. The property has a band 'A' Council Tax rating and is brought to the market with no onward chain.<br/><br/><b>Front Of Property</b> - With gravel driveway, concrete and slab pathways leading to the front and side of the property, area of lawn with borders of plants, mature shrubs and small trees, external lighting and boundaries of hedging and fencing.<br/><br/><b>Front Porch</b> - 2.0m x 1.3m (6'6" x 4'3") - With wooden partially glazed door with panes of single glazing, radiator, wall lighting, windows to two aspects and carpeted flooring.<br/><br/><b>Kitchen</b> - 4.0m max x 3.2m (13'1" max x 10'5") - 'L'-shaped kitchen with a range of wall and base units, integrated cooker, grill and ceramic hob with extractor over, space and plumbing for dishwasher and washing machine, radiator, window to the rear garden, external door to the side porch and tiled flooring.<br/><br/><b>Hallway</b> - 1.8m x 2.1m (5'10" x 6'10") - With radiator, partially glazed wooden door to the front porch and carpeted flooring.<br/><br/><b>Living Room</b> - 5.5m x 3.3m (18'0" x 10'9" ) - With chimney breast wall with open fire in feature brick hearth and mantle, two radiators, sliding patio door to the conservatory, wall lighting, window to the front and carpeted flooring.<br/><br/><b>Conservatory</b> - 3.7m x 2.6m (12'1" x 8'6") - Of dwarf brick wall and uPVC construction with pitched polycarbonate style roof, ceiling fan, radiator, French doors to the patio and tiled flooring.<br/><br/><b>Side Entrance Porch</b> - 1.3m x 0.8m (4'3" x 2'7") - Leading to wooden partially glazed door with panes of single glazing.<br/><br/><b>Utility Room</b> - 2.1m x 2.1m (6'10" x 6'10") - Access externally from the side external porch however integral to the main property, with Worcester oil-fired combination boiler, fuse box and electric meter, power and lighting, high-level window to the front, wooden door and concrete flooring.<br/><br/><b>Bedroom One</b> - 3.1m x 3.6m (10'2" x 11'9") - With full-height built-in wardrobe (1.0m x 0.4m) and half-height airing cupboard with radiator and shelving (0.9m x 0.9m), radiator, window to the front of the property and carpeted flooring.<br/><br/><b>Shower Room</b> - 2.1m x 1.8m max (6'10" x 5'10" max) - 'L'-shaped room with shower cubicle, glazed surround and direct feed shower, hand basin with two taps, electric wall-mounted heater, partially tiled walls, window with obscured glazing to the rear and vinyl flooring.<br/><br/><b>Additional Wc</b> - 1.5m x 0.9m (4'11" x 2'11") - With WC, radiator, window to the rear with obscured glazing and vinyl flooring.<br/><br/><b>Landing</b> - 2.7m max x 1.8m max (8'10" max x 5'10" max) - 'T'-shaped landing with radiator, loft access, window to the rear and carpeted flooring.<br/><br/><b>Bedroom Two</b> - 2.8m min x 3.3m (9'2" min x 10'9" ) - With built-in wardrobe (0.4m x 1.0m), radiator, narrow chimney breast wall, window to the front of the property and carpeted flooring.<br/><br/><b>Bedroom Three</b> - 2.4m x 2.6m (7'10" x 8'6" ) - With built-in wardrobe (0.8m x 0.5m), radiator, window to the rear of the property and carpeted flooring.<br/><br/><b>Garden</b> - Set to two areas of lawn divided by mature hedging, area of concrete slab patio, external tap and lighting, concrete sectional shed (2.5m x 2.0m), oil tank, borders of mature shrubs and plants with boundaries of hedging, fencing and mature trees, some of which bear fruit.<br/><br/><b>Additional Notes</b> - The current property occupies an area to the the left of the driveway. For the avoidance of doubt, this is NOT included within the sale however we are informed it would be available to purchaser from a different vendor at a nominal fee. Please speak to our office for further details.<br/><br/><b>Tenure & Possession</b> - The property is Freehold with vacant possession upon completion.<br/><br/><b>Services</b> - We understand that mains electricity and water are connection to the property. Heating is via an oil-fired central heating system. Drainage is understood to be to a shared private system. A current drainage survey is not in-hand therefore purchasers should make their own enquiries to satisfy this status.<br/><br/><b>Local Authority</b> - Council Tax Band 'A' payable to Local Authority: East Lindsey District Council, The Hub, Mareham Road, Horncastle, Lincs, LN9 6PH. [use Contact Agent Button].<br/><br/><b>Energy Performance Certificate</b> - The property has an energy rating of 'D'. The full report is available from the agents or by visiting Reference Number:[use Contact Agent Button]-2895-0365.<br/><br/><b>Viewing</b> - Viewing is strictly by appointment with the Alford office at the address shown below.<br/><br/><b>Directions</b> - From the A158 road between Horncastle and Skegness, at Gunby Roundabout take the A1196 Hanby Lane towards Welton le Marsh. The property can be found on the left before leaving the village towards Alford. <br/>What3words///<a target="_blank" href="https://what3words.com/brilliant.resists.nitrogen">brilliant.resists.nitrogen</a><br/><br/>