Property Details:
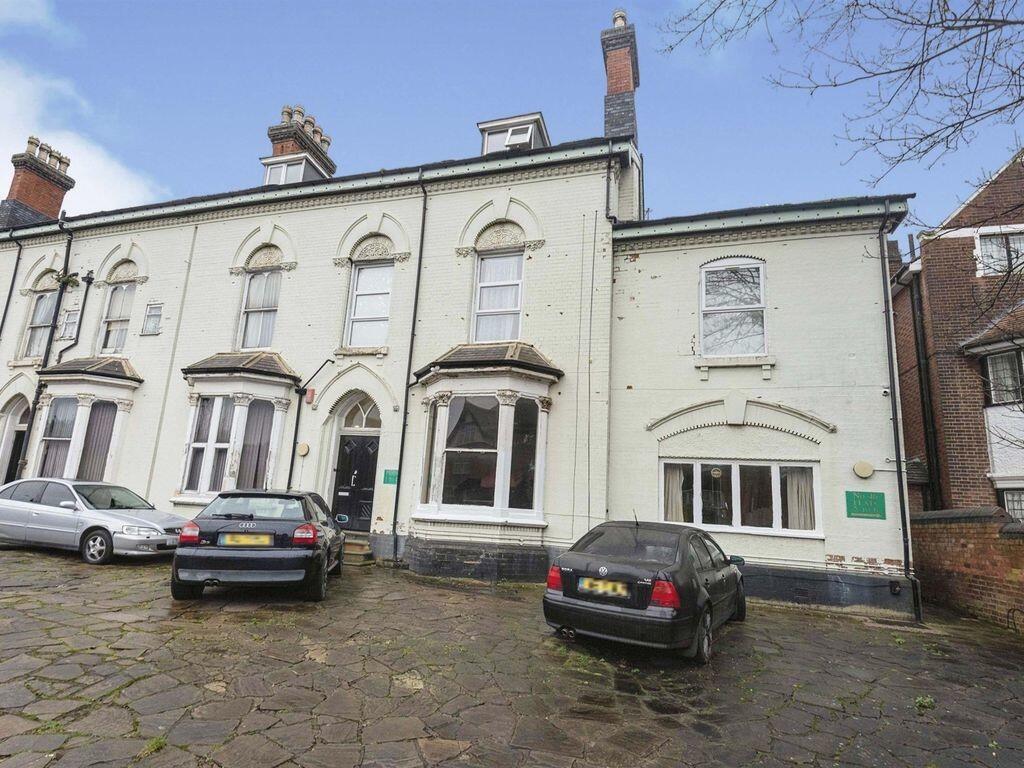
• Type: Detached
• Tenure: FREEHOLD
• Floor Area: N/A
Key Features:
• 8 BEDROOMS
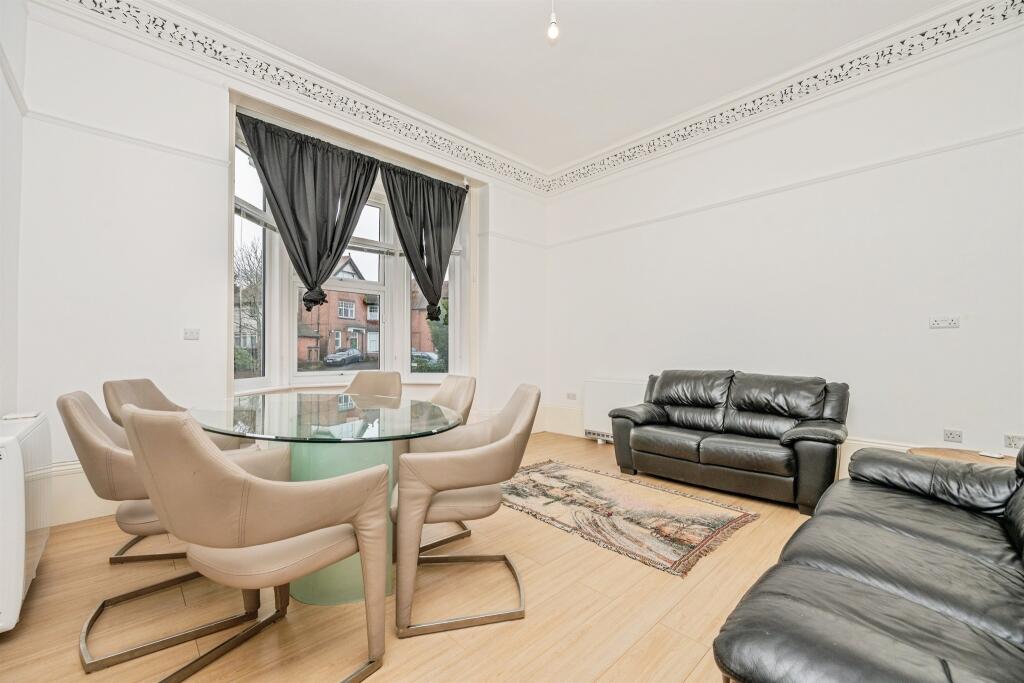
• 4 RECEPTIONS
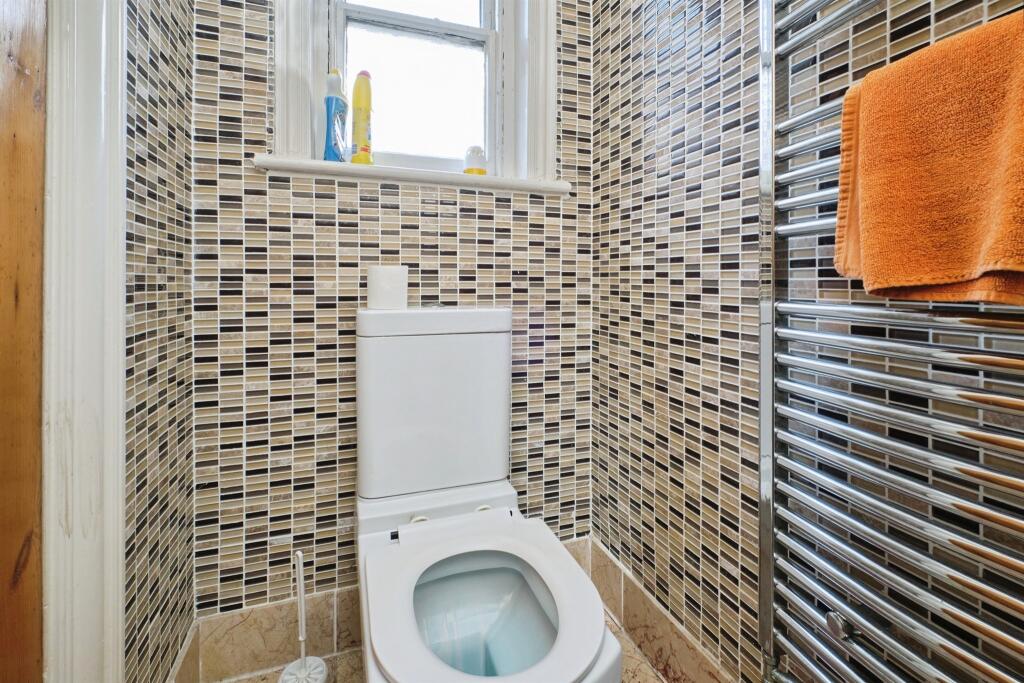
• 5 BATHROOMS
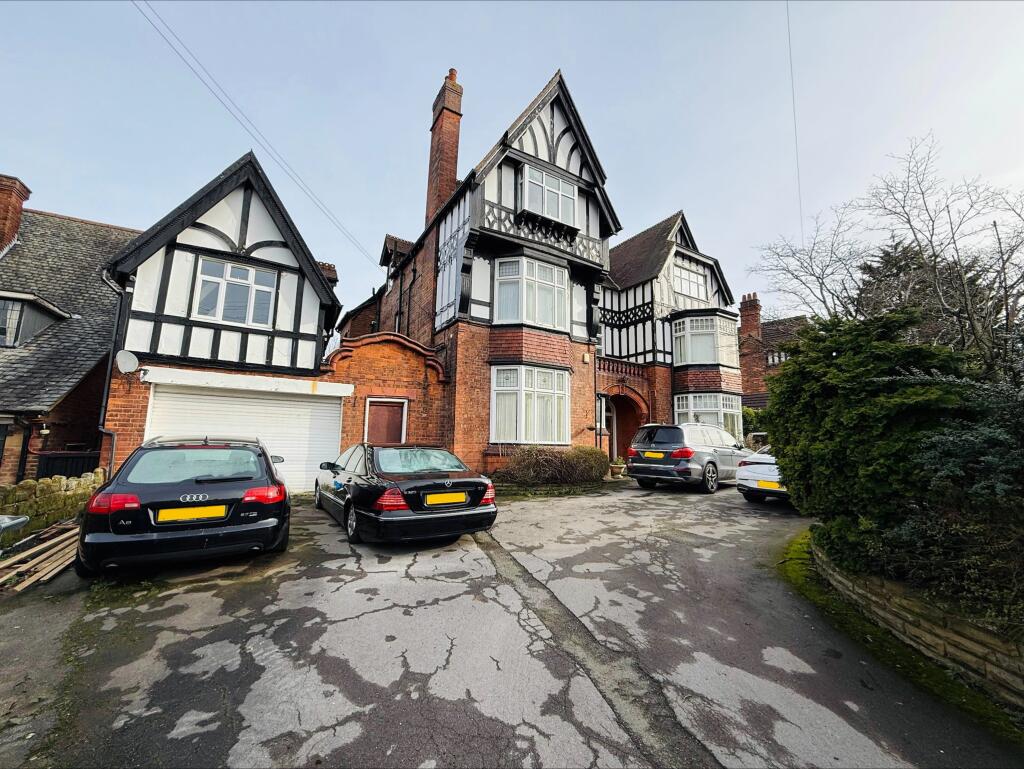
• HUGE DRIVEWAY
• PRIME HANDSWORTHWOOD LOCATION
• EXPANSIVE REAR GARDEN
• 2 PLOTS OF LAND INCLUDED WITH THE PRICE (PLEASE ASK FOR MORE INFO)
Location:
• Nearest Station: Hamstead Station
• Distance to Station: 0.8022481564502851 miles
Agent Information:
• Address: 907 Walsall Road,
Great Barr, B42 1TN
Full Description:
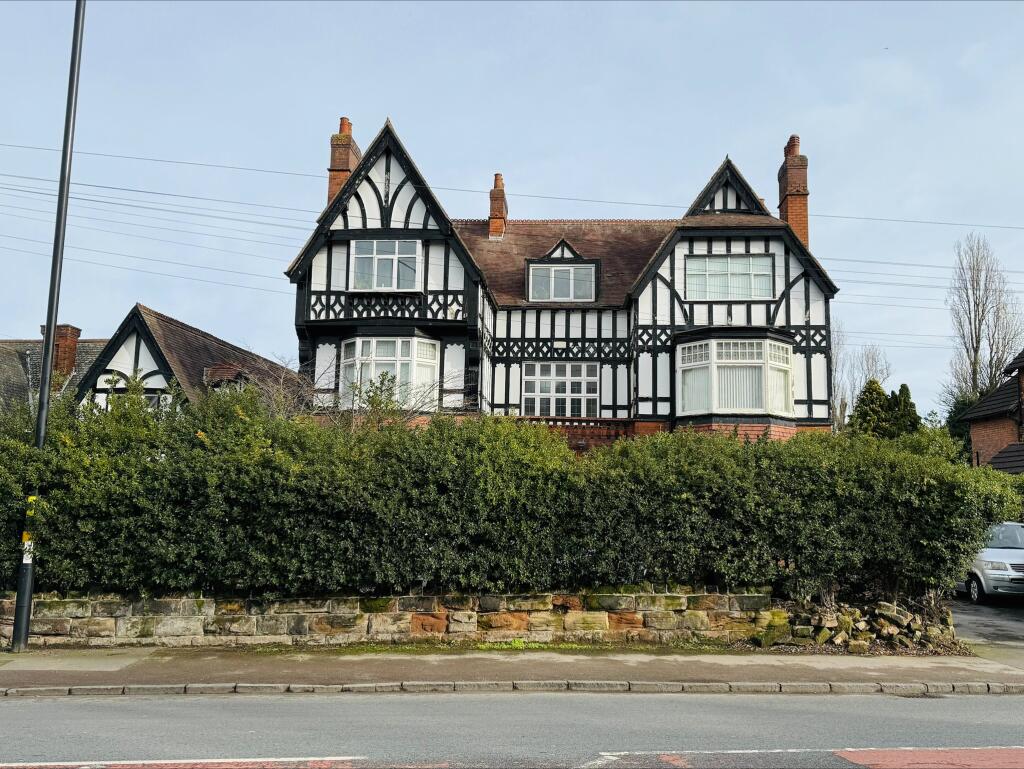
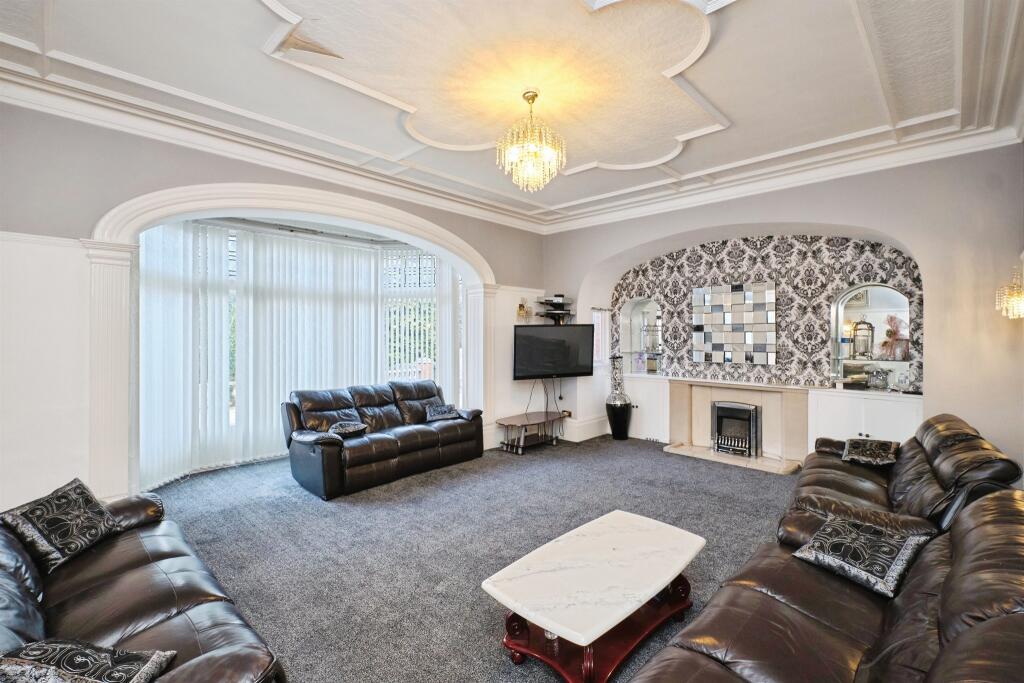
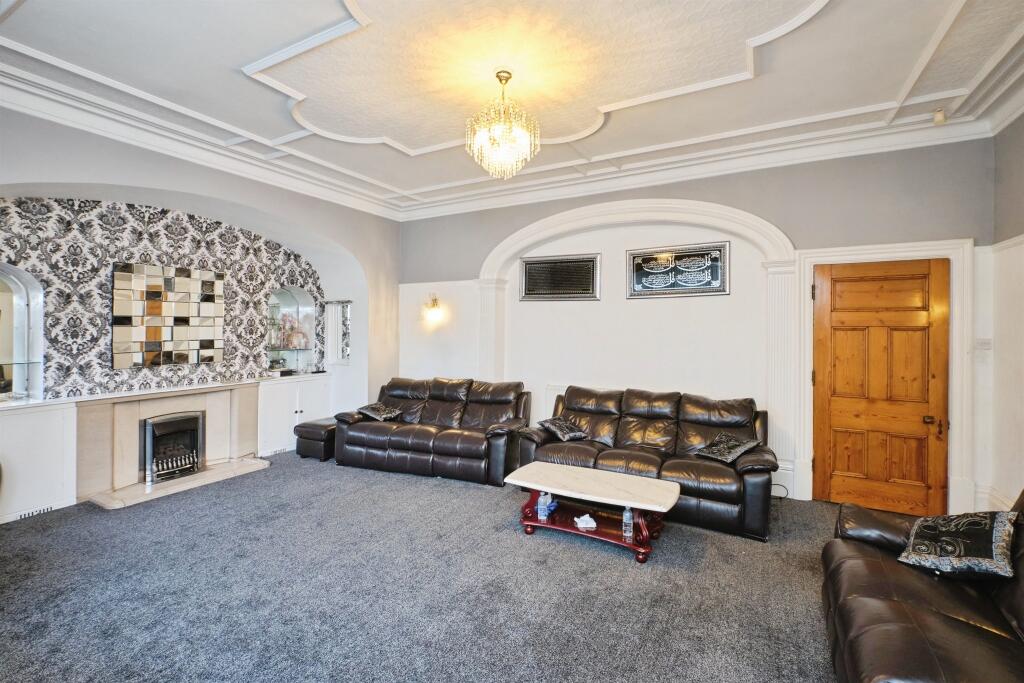
<br /><b>SUMMARY</b><br />***DETACHED*** 8 BEDROOMS*** 4 RECEPTIONS*** HUGE DRIVEWAY*****2 GARAGES**<br /><br /><br /><b>DESCRIPTION</b><br />Impressive Detached Residence on Handsworth Wood Road with Development Potential<br /><br />Situated on the ever-popular Handsworth Wood Road, this substantial detached family home offers exceptional space, versatility and kerb appeal, making it ideal for large or multi-generational families.<br /><br />Set well back from the road, the property benefits from a huge private driveway providing ample off-road parking and access to the garage. To the rear, a vast garden offers excellent outdoor space for entertaining, family living or future landscaping.<br /><br />Internally, the accommodation is arranged over three generous floors, complemented by a self-contained annex, and briefly comprises multiple reception rooms, a large kitchen/dining area, conservatory, office space, numerous bedrooms and bathrooms. The flexible layout lends itself perfectly to home working, guest accommodation or independent living.<br /><br />The sale price includes two additional plots, offering exciting development potential. Please note that both plots are subject to the necessary planning permissions.<br /><br />Located close to well-regarded schools, local amenities and excellent transport links, this is a rare opportunity to acquire a sizeable detached home with future potential in a prime Handsworth Wood location.<br /><br />Early viewing is highly recommended to fully appreciate the scale, flexibility and opportunity on offer<br /><br /><b>Hall</b> <br /><br /><b>Reception Room</b> 20' 5" x 19' 2" ( 6.22m x 5.84m )<br /><br /><b>Living Room</b> 23' 11" x 21' 11" ( 7.29m x 6.68m )<br /><br /><b>Reception Room 3</b> 16' 9" x 13' 11" ( 5.11m x 4.24m )<br /><br /><b>Kitchen/Dining Room</b> 32' 6" x 17' 7" ( 9.91m x 5.36m )<br /><br /><b>Wc</b> <br /><br /><b>Garage</b> <br /><br /><b>Bathroom</b> <br />In Garage<br /><br /><b>Kitchen X Two</b> <br />In Garage<br /><br /><b>Annex Out Back </b> <br /><br /><b>Bedroom One</b> 19' 11" x 9' 9" ( 6.07m x 2.97m )<br />With En suite<br /><br /><b>Bedroom Two</b> 12' 8" x 6' 7" ( 3.86m x 2.01m )<br /><br /><b>Bathroom</b> <br /><br /><b>Kitchen/Living Room</b> 46' 9 x 7' ( 14.02m 9 x 2.13m )<br /><br /><b>First Floor Accommodation</b> <br /><br /><b>Bedroom One</b> 21' 1" x 19' 9" ( 6.43m x 6.02m )<br />With En Suite<br /><br /><b>Bedroom Three</b> 20' 3" x 15' 5" ( 6.17m x 4.70m )<br /><br /><b>Bedroom Five</b> 16' 10" x 13' 8" ( 5.13m x 4.17m )<br /><br /><b>Bathroom</b> 13' 8" x 10' 2" ( 4.17m x 3.10m )<br /><br /><b>Shower Room</b> <br /><br /><b>Office</b> 14' 2" x 9' 11" ( 4.32m x 3.02m )<br /><br /><b>Second Floor Accommodation</b> <br /><br /><b>Bedroom Two</b> 16' 6" x 14' 8" ( 5.03m x 4.47m )<br />With En Suite<br /><br /><b>Bedroom Four</b> 21' 7" x 15' 6" ( 6.58m x 4.72m )<br /><br /><b>Bedroom Six</b> 16' 6" x 14' 8" ( 5.03m x 4.47m )<br /><br /><b>Bedroom Seven</b> 18' 1" x 14' 8" ( 5.51m x 4.47m )<br />Balcony<br /><br /><br /><br />1. MONEY LAUNDERING REGULATIONS - Intending purchasers will be asked to produce identification documentation at a later stage and we would ask for your co-operation in order that there will be no delay in agreeing the sale.
<br />2: These particulars do not constitute part or all of an offer or contract.
<br />3: The measurements indicated are supplied for guidance only and as such must be considered incorrect.
<br />4: Potential buyers are advised to recheck the measurements before committing to any expense.
<br />5: Connells has not tested any apparatus, equipment, fixtures, fittings or services and it is the buyers interests to check the working condition of any appliances.
<br />6: Connells has not sought to verify the legal title of the property and the buyers must obtain verification from their solicitor.