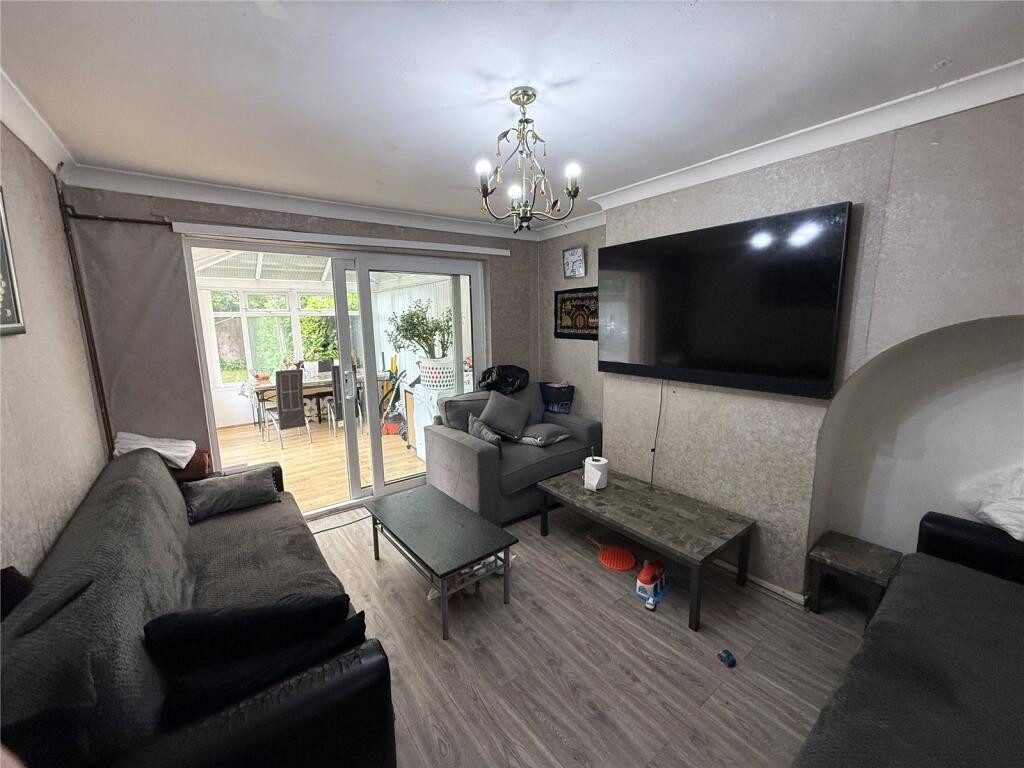
Hangleton Drive, BIRMINGHAM, West Midlands, B11
Property facts
- Property type
- Semi-Detached
- Property subtype
- Other
- Bedrooms
- 3
- Bathrooms
- 2
Only details supplied with this listing are shown. Ask the listing contact to confirm measurements, taxes and costs.
About this home
Property Details: • Type: Semi-Detached • Tenure: Freehold • Floor Area: N/A
Key Features:
Location: • Nearest Station: N/A • Distance to Station: N/A
Agent Information: • Address: 1201 Warwick Road, Acocks Green, Birmingham, B27 6RG
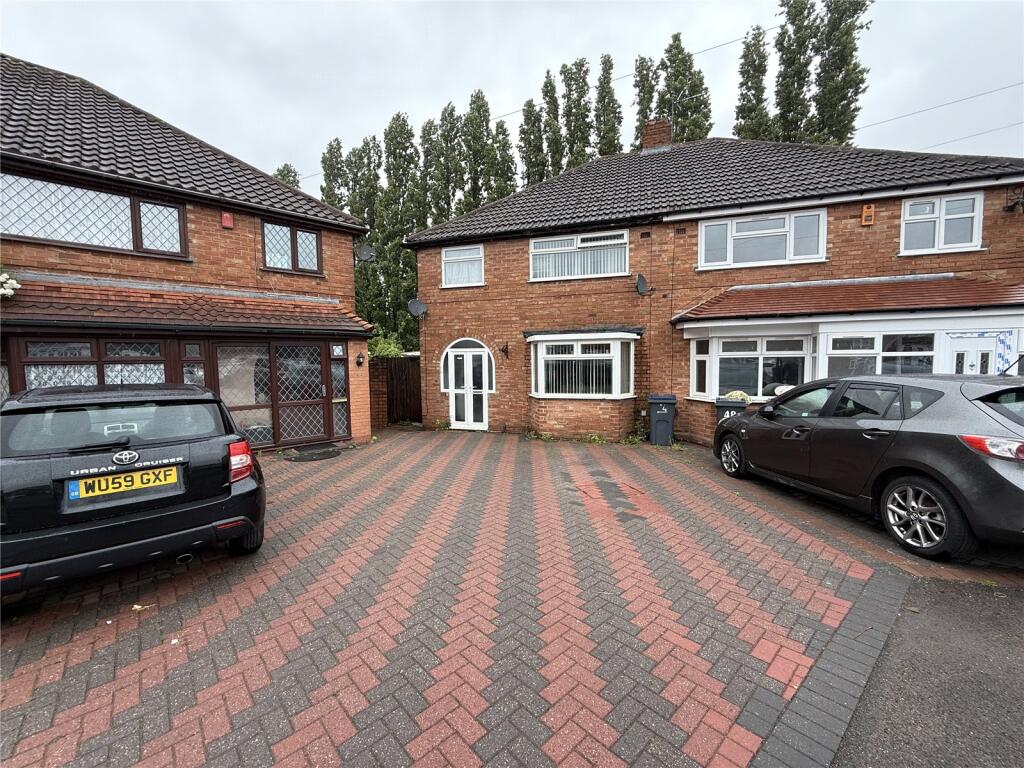
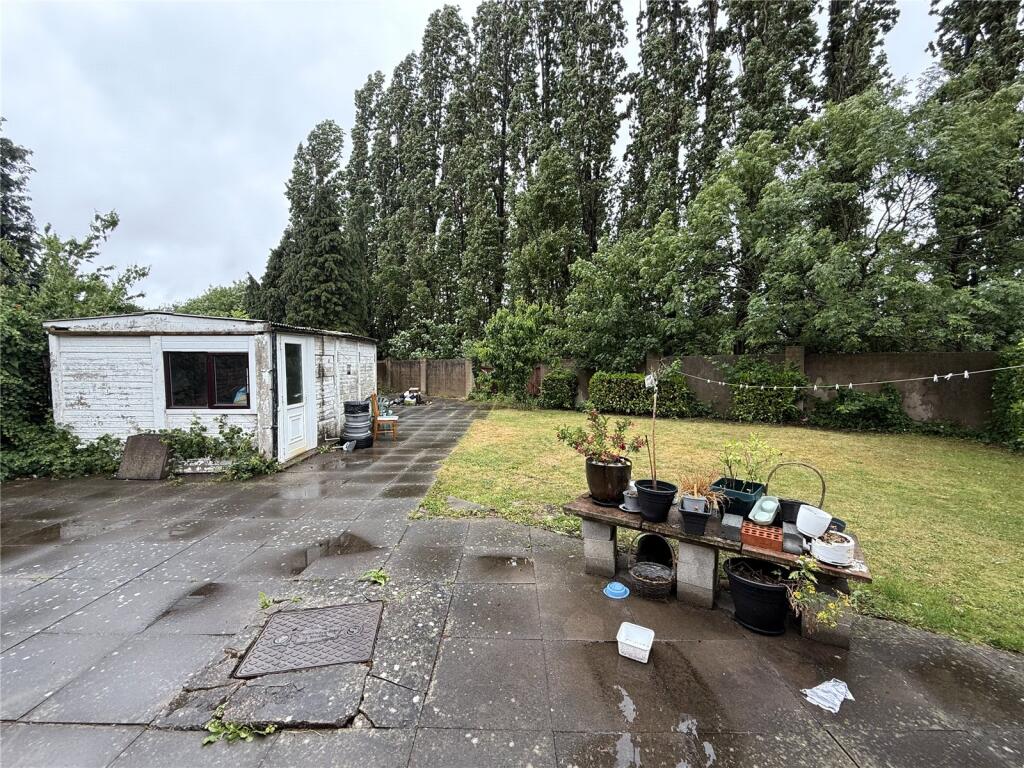
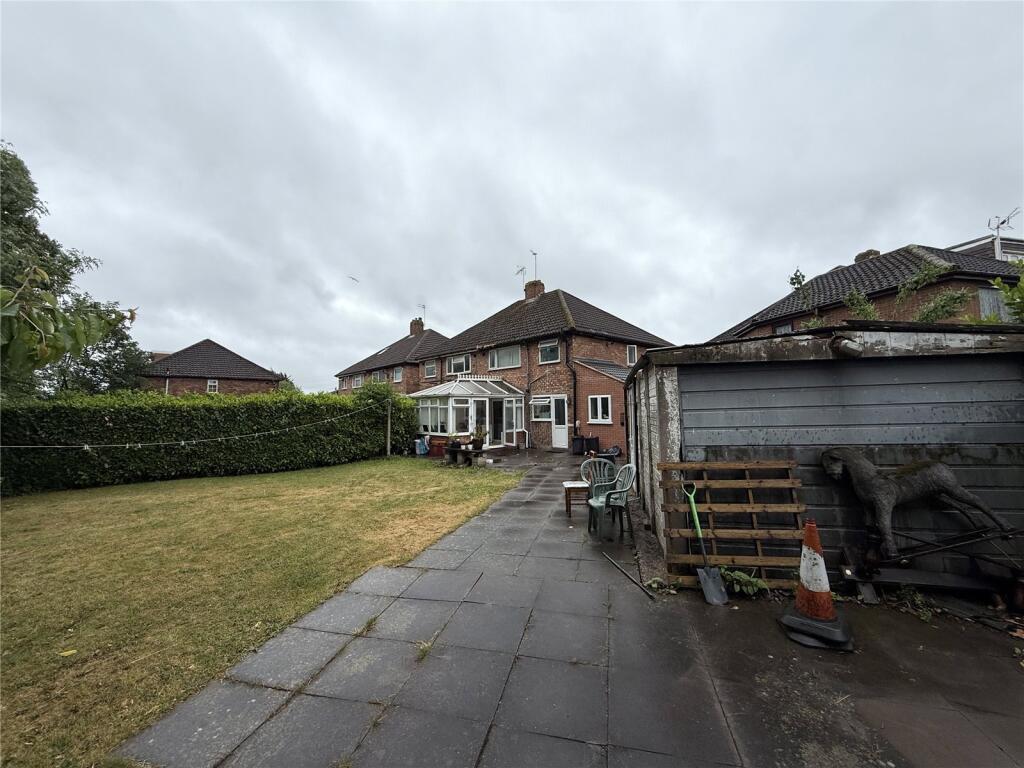
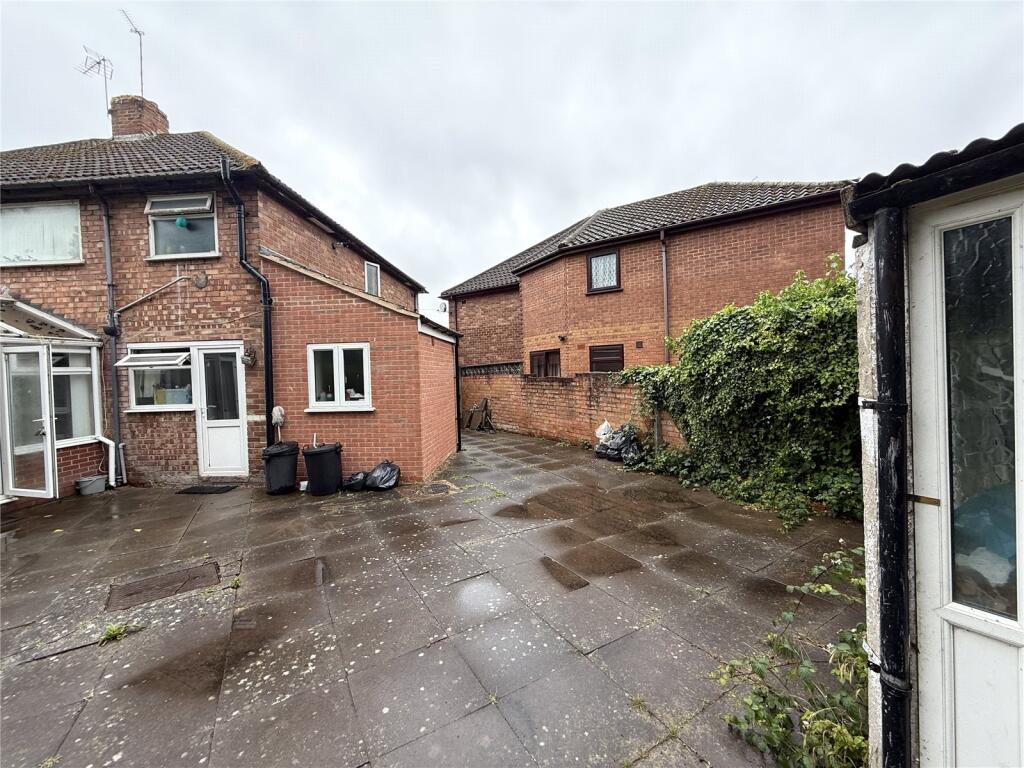
Full Description: This property is for sale by the Modern Method of Auction, meaning the buyer and seller are to Complete within 56 days (the "Reservation Period"). Interested parties personal data will be shared with the Auctioneer (iamsold).If considering buying with a mortgage, inspect and consider the property carefully with your lender before bidding.A Buyer Information Pack is provided. The winning bidder will pay £300.00 including VAT for this pack which you must view before bidding.The buyer signs a Reservation Agreement and makes payment of a non-refundable Reservation Fee of 4.50% of the purchase price including VAT, subject to a minimum of £6,600.00 including VAT. This is paid to reserve the property to the buyer during the Reservation Period and is paid in addition to the purchase price. This is considered within calculations for Stamp Duty Land Tax.Services may be recommended by the Agent or Auctioneer in which they will receive payment from the service provider if the service is taken. Payment varies but will be no more than £450.00. These services are optionalRare Opportunity Spacious 3 Bedroom Semi-Detached Home with Parking & Potential in Greet, SparkhillThis is a rare chance to acquire a well-positioned 3 bedroom semi-detached home located on a generous corner plot in the sought after area of Greet, Sparkhill. With the added benefit of off-road parking for 2–3 vehicle a true luxury in this location this property offers excellent potential for future extension or development (subject to planning permission).The property comprises:Two bright and spacious reception rooms, ideal for family living and entertaining a kitchen.Convenient downstairs shower roomTwo double bedrooms and a comfortable single bedroom on the first floor and Family bathroom upstairsOutside, the large corner plot provides ample garden space with scope to extend, making it perfect for growing families or investors seeking to add value.Located close to local amenities, schools, and excellent transport links, this home represents a fantastic opportunity to secure a versatile property in a desirable neighbourhood.Early viewing is highly recommended to appreciate the potential on offer.
Features & amenities
Location
If the interactive map is unavailable, open the supplied location in maps.
Open location in mapsThe pin uses coordinates supplied with this listing. Confirm the exact location with the listing contact.
Listing information
- Original source
- www.rightmove.co.uk
- Added to Mirror
- Record updated
Added and updated dates describe the Mirror record. Source publication and verification dates are shown separately when known; none establishes time on market. Confirm current price and availability with the listing contact.
View original listing