For Sale
£500,000
Norton Road, Hove
2 bd
1 ba
Flat
Hove
Listed by Whitlock & Heaps - Hove


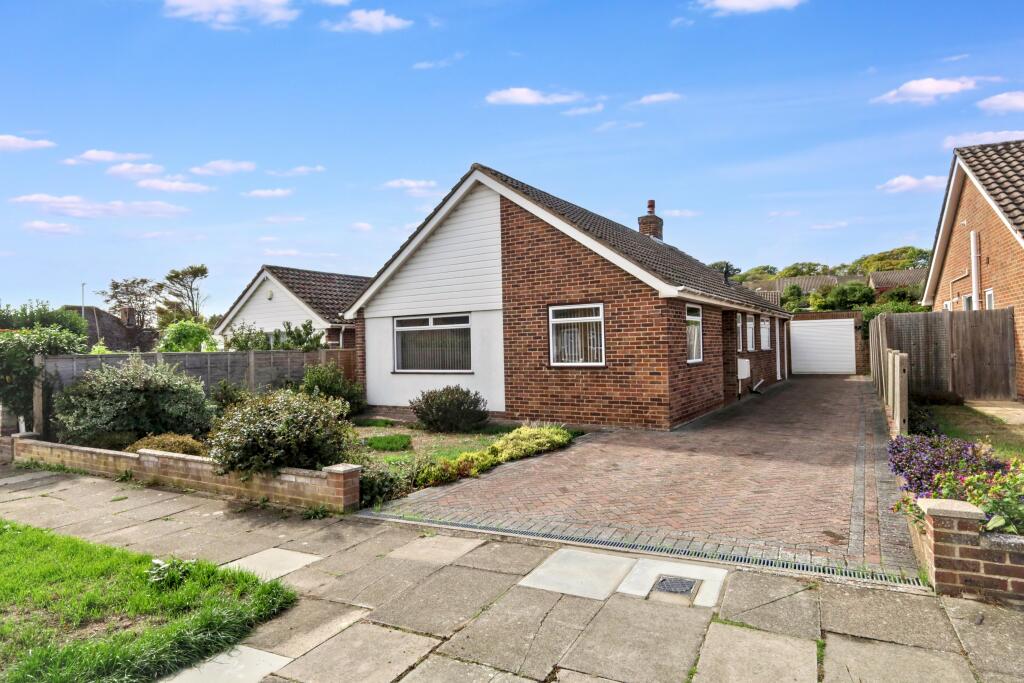
Property Details: - Type: Detached bungalow - Bedrooms: 3 - Bathrooms: 1
Agent: Dean & Co - Hove Phone: 01273 283934
A SPACIOUS DETACHED BUNGALOW IN A FAVOURED LOCATION BEING OFFERED FOR SALE WITH NO ONWARD CHAIN<br/><br/>Situated in the sought after Hangleton Valley area of Hove, between Meads Avenue and The Down. Local bus services provide access to most parts of central town. Local shopping is available in Hangleton Way and Sainsburys Superstore is just over a mile away. West Way offers doctors, dentist, library as well as more extensive shopping facilities at the Grenadier Parade. Greenleas Park and the Old Railway Line are ideal for recreational and dog walking opportunities. Access to the A23/A27 are conveniently nearby.<br/><br/><b>Side Entrance</b> - Open porchway, light point.<br/><br/><b>Front Door</b> - Double glazed front door with double glazed window with obscure glass to the side.<br/><br/><b>Entrance Hallway</b> - 'L' shaped hallway with two ceiling light points, radiator, wall mounted central heating thermostat, cupboard housing electric consumer unit, two built in storage cupboards, airing cupboard housing immersion cylinder with slatted shelving over and light point. Hatch to loft space.<br/><br/><b>Lounge</b> - Dual aspect to the south and west with coved ceiling, ceiling light point, four wall light points, feature oblong window to side, two radiators, feature fire surround and hearth with fitted electronic remote control flame effect fire, T.V. aerial point, telephone point, double glazed window looking into conservatory, door to study/hobby room.<br/><br/><b>Study</b> - Accessed via the Lounge with ceiling light point, coved ceiling, radiator, double glazed window looking onto rear garden, aluminium double glazed window looking into conservatory, aluminium door providing access to conservatory.<br/><br/><b>Conservatory</b> - uPVC construction with opening fan light windows, sliding double glazed patio door providing access to garden, wall light point, power point.<br/><br/><b>Kitchen/Breakfast Room</b> - Dual aspect with double glazed window to side, and west looking onto rear garden. Fitted with an extensive range of eye level and base units comprising of cupboards and drawers, under cupboard lighting, square edge work surfaces, stainless steel one and a half bowl sink and drainer unit with mixer tap, built in 'Neff' four burner gas hob with separate 'Neff' electric fan assisted oven and grill, storage over and under, two ceiling light points, fully tiled walls, tiled floor, radiator with thermostatic valve, centralised breakfast bar with storage under, space and plumbing for dishwasher, space and plumbing for washing machine, space for larder style fridge freezer, wall mounted 'Ideal' gas central heating boiler with adjacent digital control panel for heating and hot water under, telephone point. Panelled glazed door to room with fixed over window and side panel, double glazed door providing access to private driveway.<br/><br/><b>Bedroom One</b> - Easterly aspect with double glazed window looking onto front garden, ceiling light point, extensive range of built in wardrobes providing hanging space and shelving, matching bedside drawers and dressing table with over lighting, radiator.<br/><br/><b>Bedroom Two</b> - Southerly aspect with double glazed window to side, ceiling light point, radiator with thermostatic valve, built in double wardrobe with bridging storage over and dressing table with pull out drawer and lighting over.<br/><br/><b>Bedroom Three/ Dining Room</b> - Dual aspect with two double glazed windows to the east and north affording views towards The South Downs, ceiling light point, radiator with thermostatic valve.<br/><br/><b>Shower Room</b> - Double glazed window with obscure glass, recessed spotlighting, fully tiled walls with feature tile to dado level, chrome ladder style radiator, wall mounted shaver point, wall mounted electric fan heater, built in storage unit with chrome 'D' shaped handles with inset wash basin with mixer tap and pop up waste, storage cupboards under and high gloss shelving to either side of wash basin, shower cubicle with fixed curved screen, wall mounted mains shower, chrome ladder style radiator.<br/><br/><b>Separate W.C.</b> - Double glazed window with obscure glass, ceiling light point, fully tiled walls, feature tile to dado level, chrome ladder style radiator, wall mounted inset wash basin with hot and cold taps, low level W.C. with concealed cistern and over shelf.<br/><br/><b>Outside</b> - <br/><br/><b>Front Garden</b> - Laid to lawn with well stocked and established shrub borders, path leading to driveway.<br/><br/><b>Private Driveway</b> - Herringbone style brick block driveway providing off street parking for four cars, housed gas meter.<br/><br/><b>Detached Garage</b> - Electric roller door, power and lighting, double glazed service door to garden and door to rear leading to workshop with power and lighting, fitted work benches.<br/><br/><b>Rear Garden</b> - In excess of approximately 30ft. Westerly aspect, laid to paved patio area, side access to driveway, remainder of garden laid to lawn with fruit planting to side and shrub borders, garden shed, service door providing access to garage.<br/><br/><b>Council Tax</b> - Band E<br/><br/>