Property Details:
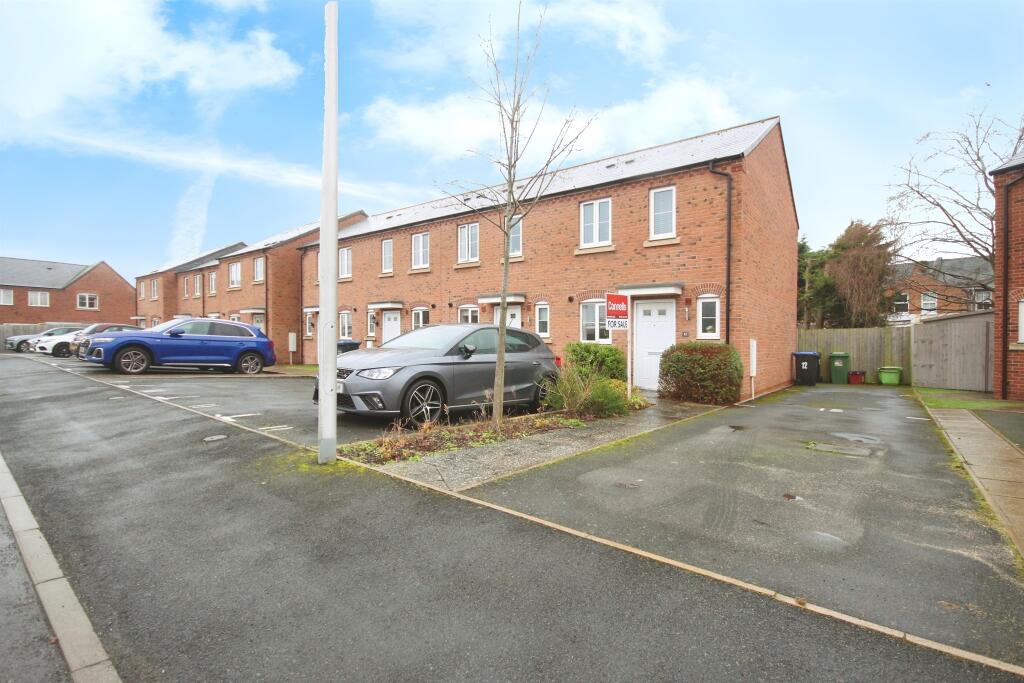
• Type: End of Terrace
• Tenure: N/A
• Floor Area: N/A
Key Features:
• Two well presented double bedrooms
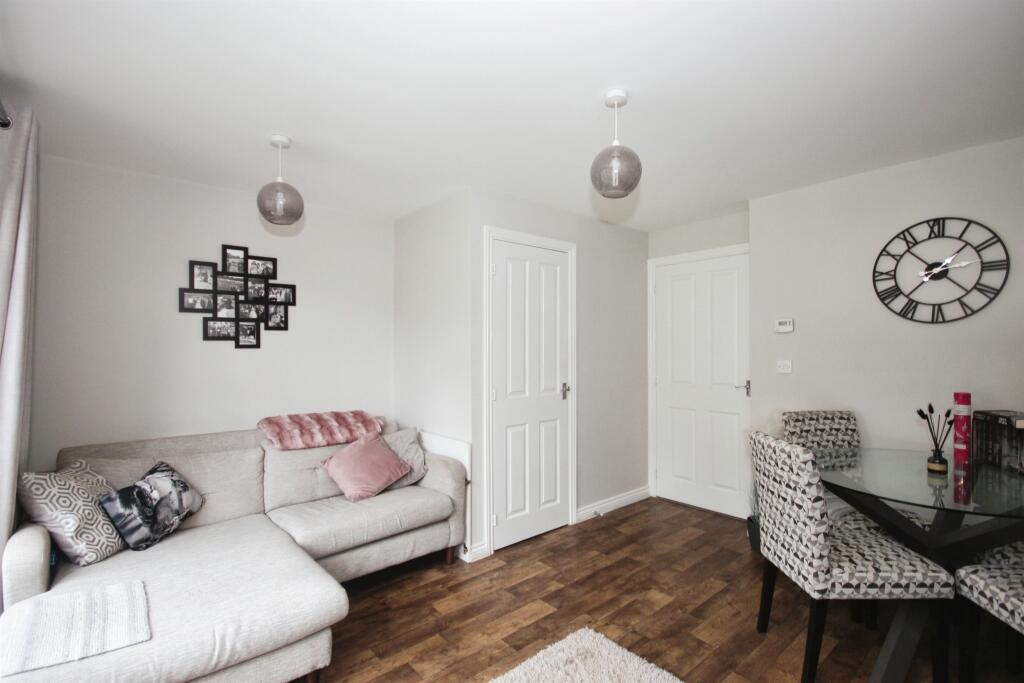
• Light and airy lounge with French doors
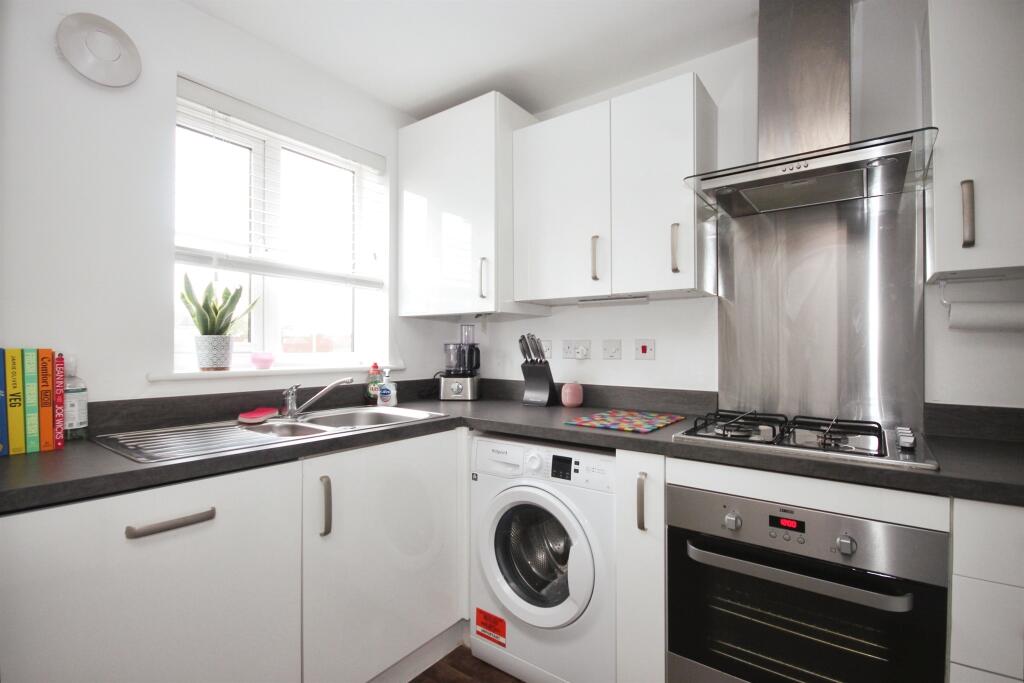
• Modern kitchen
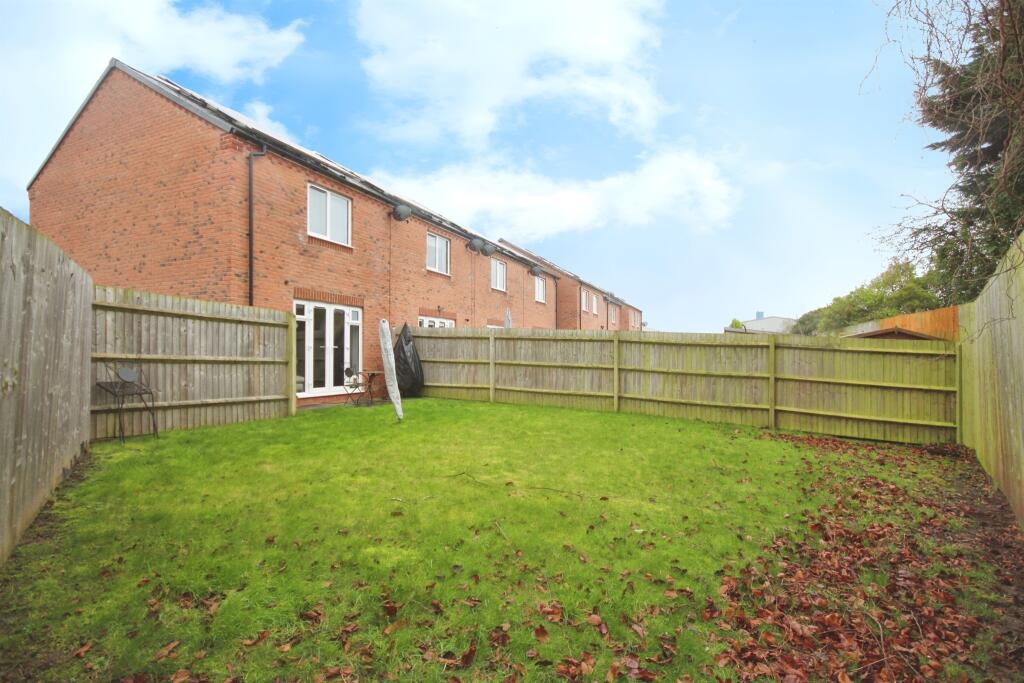
• Private rear garden
• Off road parking for two cars
• Desirable location with access to good schooling
• Close proximity to Warwick Hospital
• Easy access to Warwick Town Centre and Leamington
Location:
• Nearest Station: N/A
• Distance to Station: N/A
Agent Information:
• Address: 14 High Street,
Warwick,
CV34 4AP
Full Description:
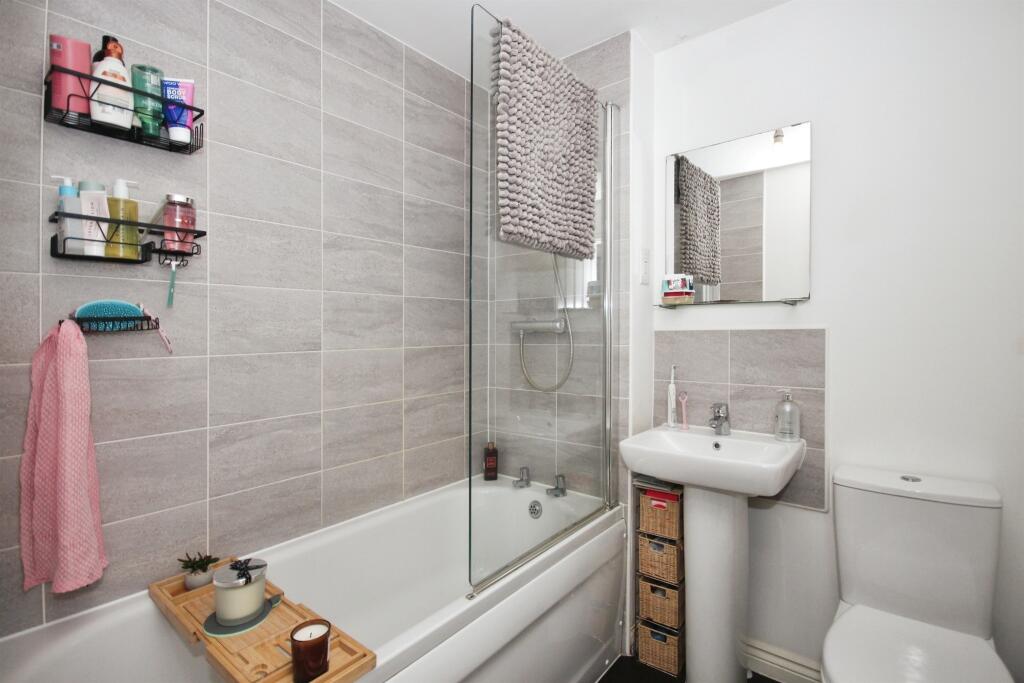
SUMMARYA fantastic opportunity to acquire this beautifully presented, two bedroom home. This lovely home benefits from off road parking, a private rear garden, close to local amenities and close proximity to Warwick Hospital. Call to view now.DESCRIPTIONThe well presented home in brief comprises, entrance hall, modern kitchen with integrated appliances, ground floor cloakroom and a spacious lounge diner with French doors to the rear. Upstairs there are two well presented double bedrooms and a family bathroom. The property further benefits from a generous rear garden and off road parking for multiple vehicles.The property is a short drive or less than a 25 minute walk into the historic Warwick town centre and its famous Warwick Castle. Warwick is a market town which offers a great selection of High Street & independent shops as well as a wide range of restaurants, bars and coffee shops.The location is perfect for national commuters as is only a short drive to the A46, M40 and Warwick Parkway park and ride train line for frequent visitors to London.Entrance Hall Wood style flooring.Cloakroom Double glazed window to front, pedestal wash hand basin, WC and radiator.Kitchen 9' 10" x 6' 1" ( 3.00m x 1.85m )Fitted with a range of wall and base units with work surface over, gas hob, electric oven, washing machine, sink and drainer, dishwasher. Boiler in cupboard, wood style flooring and double glazed window to front.Lounge 13' max x 12' 2" ( 3.96m max x 3.71m )Continuation of wood style flooring, understairs storage and French doors to rear garden.Landing Loft access and radiator.Bedroom One 13' max x 8' 3" ( 3.96m max x 2.51m )Two double glazed windows to front, store cupboard and radiator.Bedroom Two 11' 1" ex, wardrobe x 7' 3" max ( 3.38m ex, wardrobe x 2.21m max )Double glazed window to rear and radiator.Bathroom Shower over bath, pedestal wash hand basin, WC, heated towel rail, extrator and shaver.Front Garden Two parking spaces to side, path to front door;Rear Garden Mainly laid to lawn garden.1. MONEY LAUNDERING REGULATIONS - Intending purchasers will be asked to produce identification documentation at a later stage and we would ask for your co-operation in order that there will be no delay in agreeing the sale.
2: These particulars do not constitute part or all of an offer or contract.
3: The measurements indicated are supplied for guidance only and as such must be considered incorrect.
4: Potential buyers are advised to recheck the measurements before committing to any expense.
5: Connells has not tested any apparatus, equipment, fixtures, fittings or services and it is the buyers interests to check the working condition of any appliances.
6: Connells has not sought to verify the legal title of the property and the buyers must obtain verification from their solicitor.BrochuresPDF Property ParticularsFull Details