Property Details:
• Type: Detached Bungalow
• Tenure: N/A
• Floor Area: N/A
Key Features:
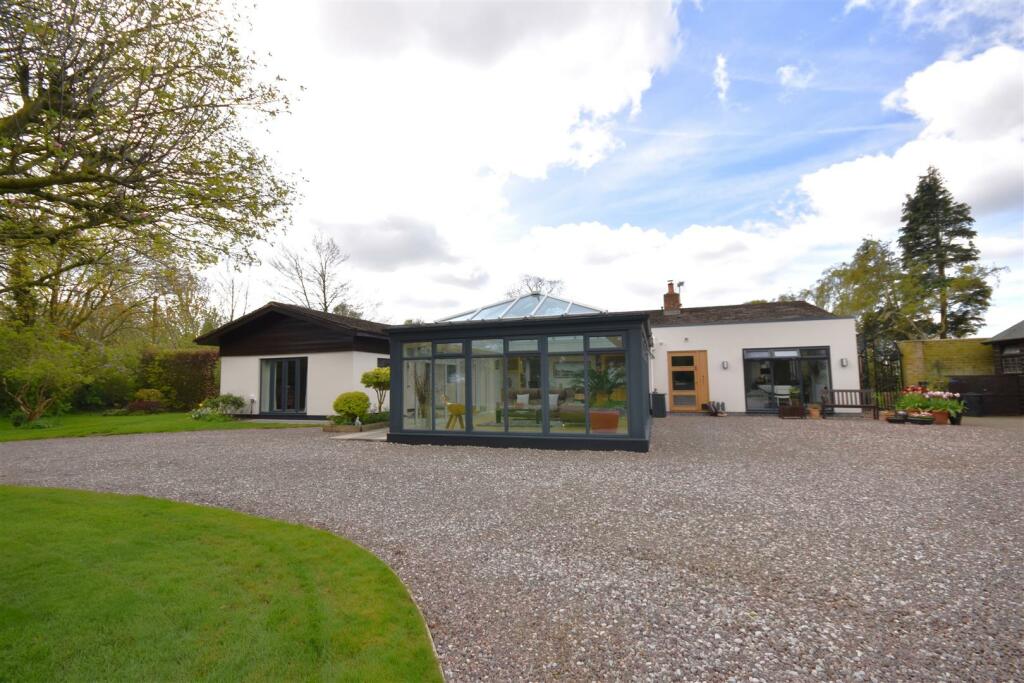
• Substantial Detached Bungalow
• Four Double Bedrooms
• Three Bathrooms and WC
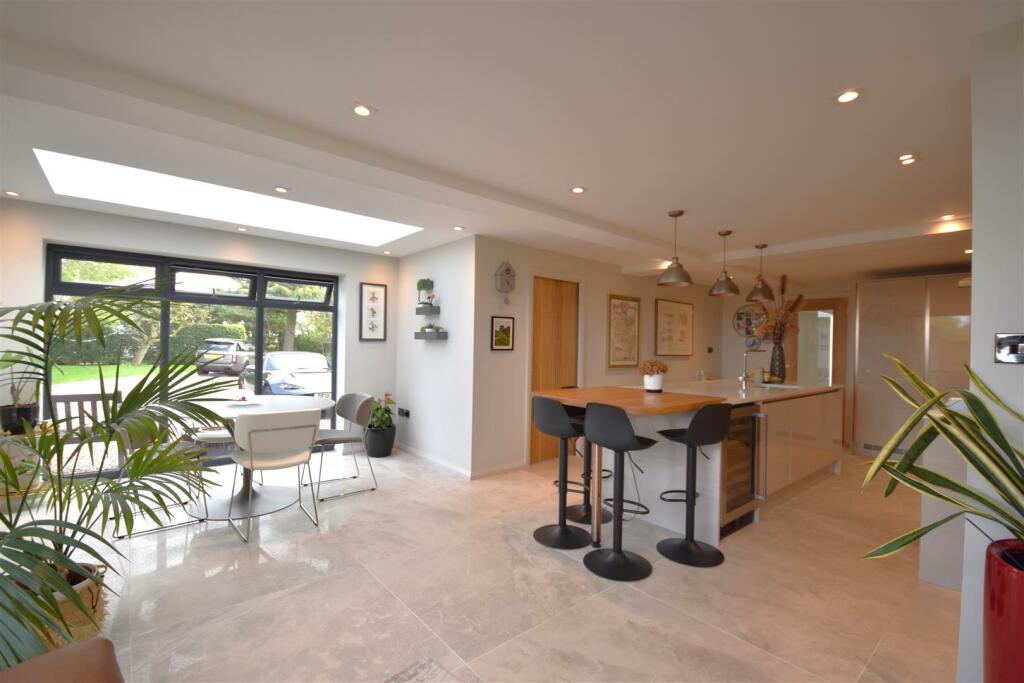
• Beautifully Fitted Bespoke Kitchen
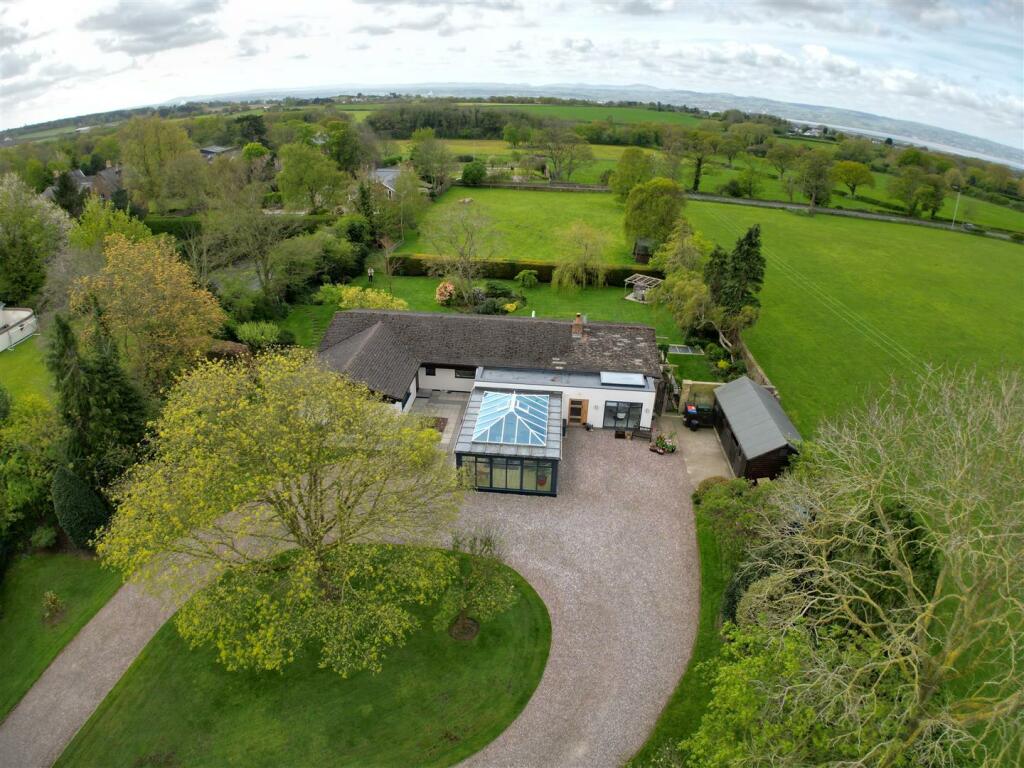
• Idyllic Two Acre Plot With Complete Privacy
• Two Stables and Tack Room With Paddock
• Beautifully Manicured Wrap Around Gardens and Large Driveway with Turning Circle
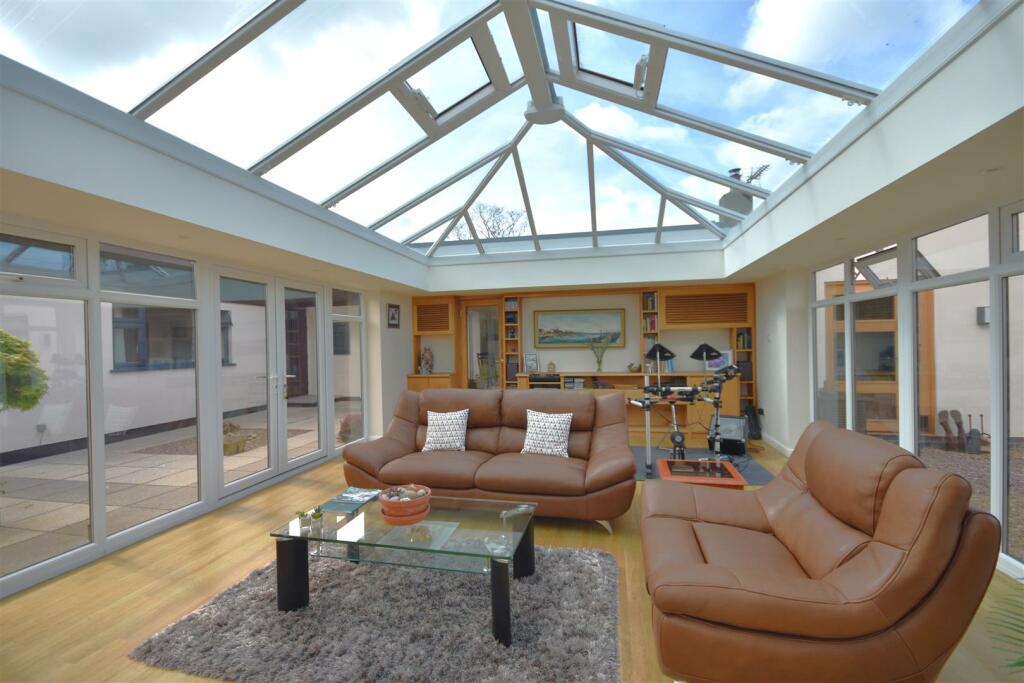
• Large Orangery
• 2300 Square Foot
• Council Tax Band- G
Location:
• Nearest Station: N/A
• Distance to Station: N/A
Agent Information:
• Address: 23 High Street,
Neston,
CH64 9TZ
Full Description:
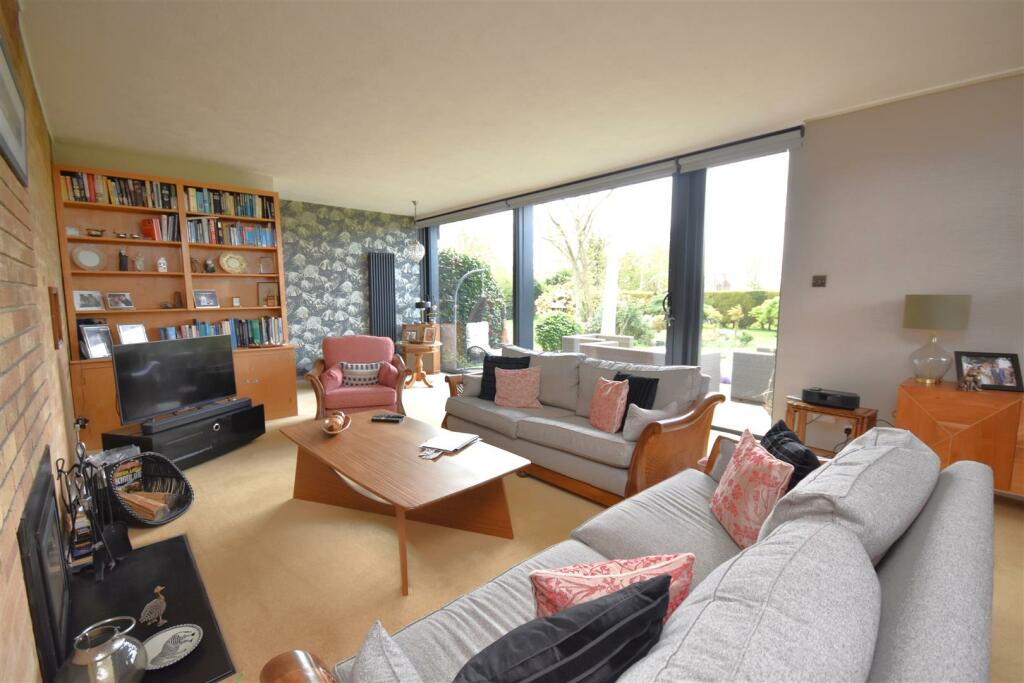
**Idyllic Setting - Substantial Four Bedroom Detached Bungalow - 2300 Square Foot - Circa Two Acre Plot With Paddock and Stables**Hewitt Adams are delighted to welcome 'Fiddlers Green' to the market for sale, an individually designed, four bedroom detached bungalow situated at the head of a private lane off Hanns Hall Road, surrounded by countryside. Ideally situated a short journey to Willaston Village and Neston Town Centre and easy access to the Chester High Road - perfect for commuters. The property has recently undergone a scheme of improvements by the current owners including a high specification bespoke kitchen! In brief the bright, spacious and versatile living accommodation affords; entrance hallway, a large orangery, beautifully refitted open plan kitchen with dining area and utility room, a large living room. The inner hallway leads to four double bedrooms, the master affording a spacious ensuite, two of the further bedrooms benefit from a jack and jill bathroom. There is also a further family shower room and study.Externally, on approach to the property there is gated access to a large gravel driveway with turning circle, beautifully manicured wrap around gardens with an array of shrubs and trees, vegetable plots a greenhouse, two stables with a tack room, a wildflower meadow, a hardstanding area with planning permission for a detached double garage, access via both sides of the property to the rear garden which is predominantly laid to lawn with well stocked established secure borders, patio area, pond, gated access into the paddock with also has secure boundaries and an external shelter. The plot offers complete privacy from all aspects. The total plot equates to two acres and really is the most idyllic setting and impressive family home!The property must be viewed to full appreciate everything this home has to offer - viewings strictly via appointment only.Hall - 6.81m x 2.39m (22'04 x 7'10) - Composite front door with windows either side, central heating radiator, oak doors to;Orangery - 7.09m x 5.31m (23'03 x 17'05) - Windows to front and side elevations, inset spotlights, fitted units, electric roof windows, French doors leading outside.Kitchen - 3.96m x 6.32m (13'00 x 20'09) - A beautifully refitted high specification, bespoke kitchen comprising a range of well appointed wall and base units with island, with Quartz work surfaces incorporating one and a half sink with mixer tap, appliances include; fridge, freezer, dishwasher, space for Range style cooker, two temperature wine cooling fridge. The central island has an oak breakfast bar with space for stools and pendants over, inset spotlights, tiled flooring, door to utility room, dining area with roof lantern and large picture window to side and front elevations, two radiators, opening to living room.Utility Room - 4.98m x 1.40m (16'04 x 4'07) - Further wall and base units with complementary work surfaces incorporating one and half sink and drainer, space and plumbing for washing machine and tumble dryer, tiled flooring, central heating radiator, window to front.Living Room - 9.47m x 5.03m (31'01 x 16'06) - Glass sliding doors with electric blinds to rear aspect, two vertical radiators, inset stove with brick surround, picture window to side elevation, opening to hallway.Wc - 1.88m x 1.17m (6'02 x 3'10) - WC, wash hand basin, central heating radiator.Inner Hall - 6.20m x 1.17m (20'04 x 3'10) - Two central heating radiators, fitted storage cupboards, doors to;Master Bedroom - 6.05m x 5.64m (19'10 x 18'06) - Windows to side aspect, door to front leading outside, central heating radiator, door to ensuite bathroom;Ensuite - 4.29m x 2.34m (14'01 x 7'08) - A spacious ensuite with bath and shower cubicle, wash hand basin, WC, radiator, fitted cupboards/wardrobes, window to side elevation.Bedroom 2 - 4.72m x 3.63m (15'06 x 11'11) - Window and door to side elevation, central heating radiator, newly installed fitted wardrobes, door to jack and jill ensuite.Jack & Jill Bathroom - 2.84m x 2.08m (9'04 x 6'10) - A spacious bathroom comprising; WC, wash hand basin, bidet, corner bath with shower, heated towel radiator, inset spotlights, fully tiled, window to side elevation.Bedroom 3 - 4.75m x 3.30m (15'07 x 10'10) - Window to rear elevation, central heating radiator, storage cupboard.Bedroom 4 - 4.78m x 2.59m (15'08 x 8'06) - Window and door to rear elevation, central heating radiator, door to jack and jill bathroom.Shower Room - 2.18m x 1.85m (7'02 x 6'01) - A beautifully fitted bathroom comprising; WC, wash hand basin with vanity unit, shower cubicle, heated towel radiator, window to front aspect.Study - 2.46m x 1.83m (8'01 x 6'00) - Window to front elevation, central heating radiator, fitted desk.Two Stables And Tack Room - With stable doors.Additional Information - The property has had a car charging electric point installed. There is also planning permission active for a detached double garage at the front of the property.BrochuresHanns Hall Road, Neston, CheshireBrochure