Property Details:
• Type: Apartment
• Tenure: N/A
• Floor Area: N/A
Key Features:
• Available Aug
• First Floor Apartment
• Close to Town Centre
• High Design Specs
• Fitted kitchen
• Superb Condition
• Quiet Location
• School Catchments
• Fully Furnished
Location:
• Nearest Station: Four Oaks Station
• Distance to Station: 0.23860866729234284 miles
Agent Information:
• Address: 1 Mere Green Road,
Four Oaks,
Sutton Coldfield,
B75 5BL
Full Description:
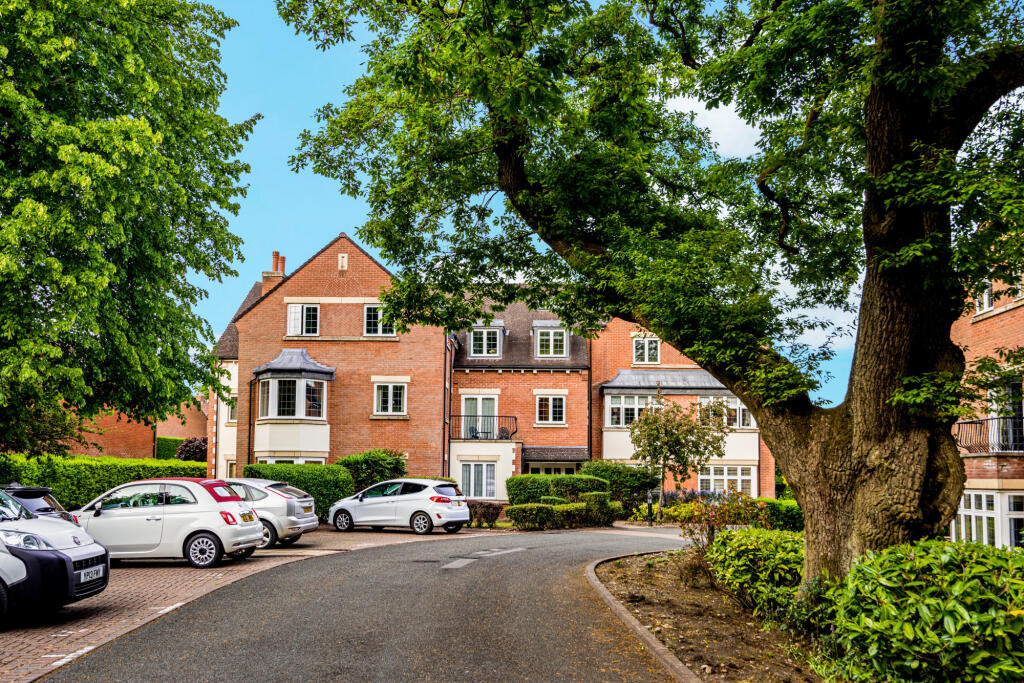
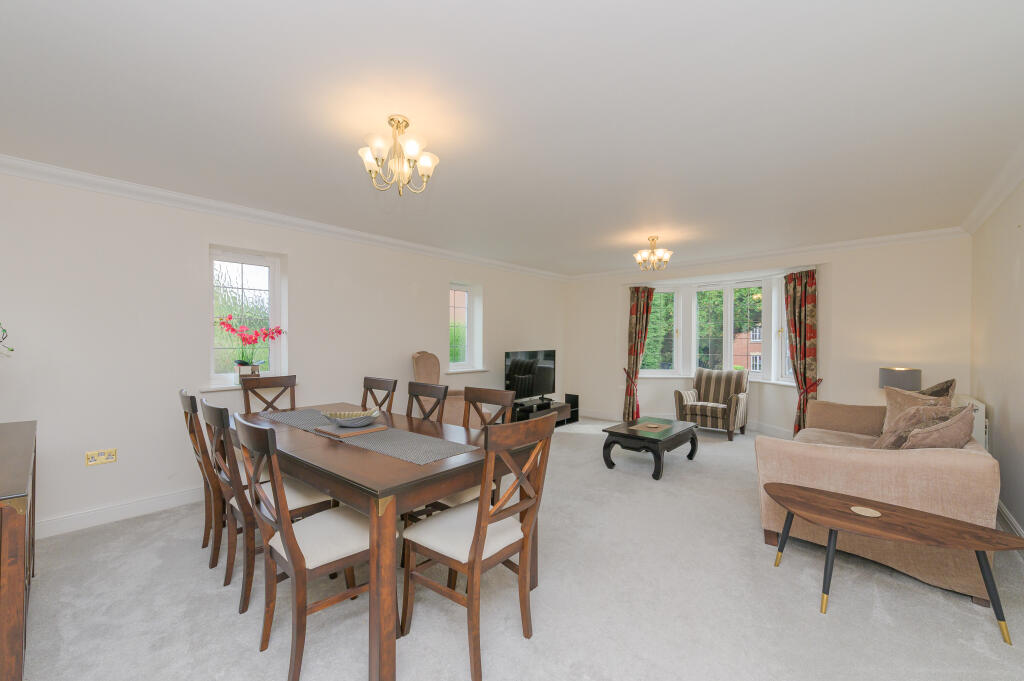
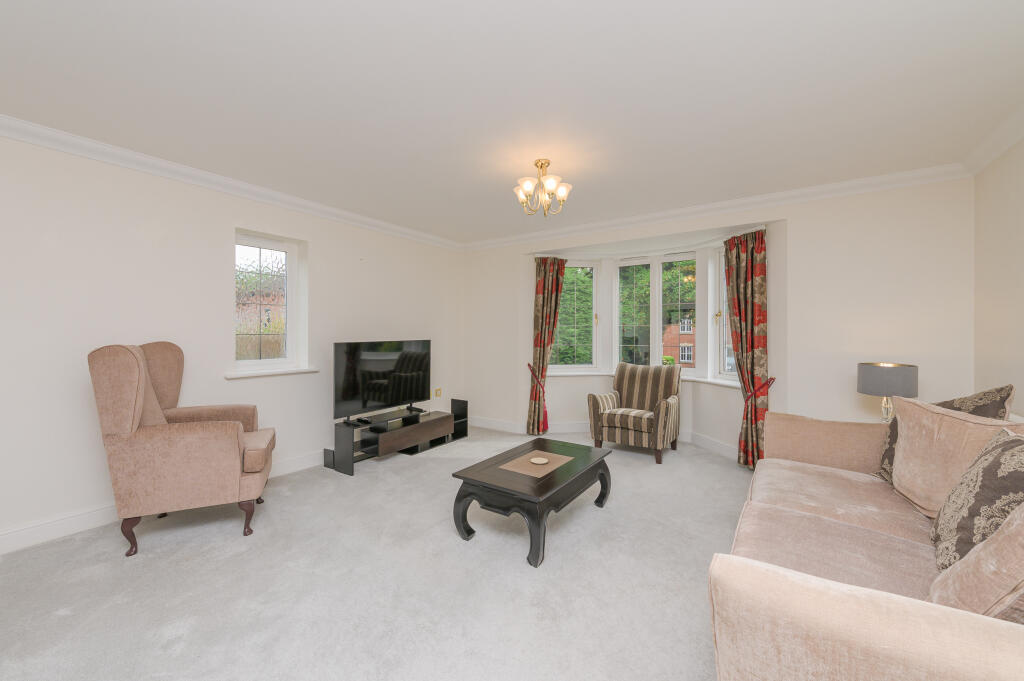
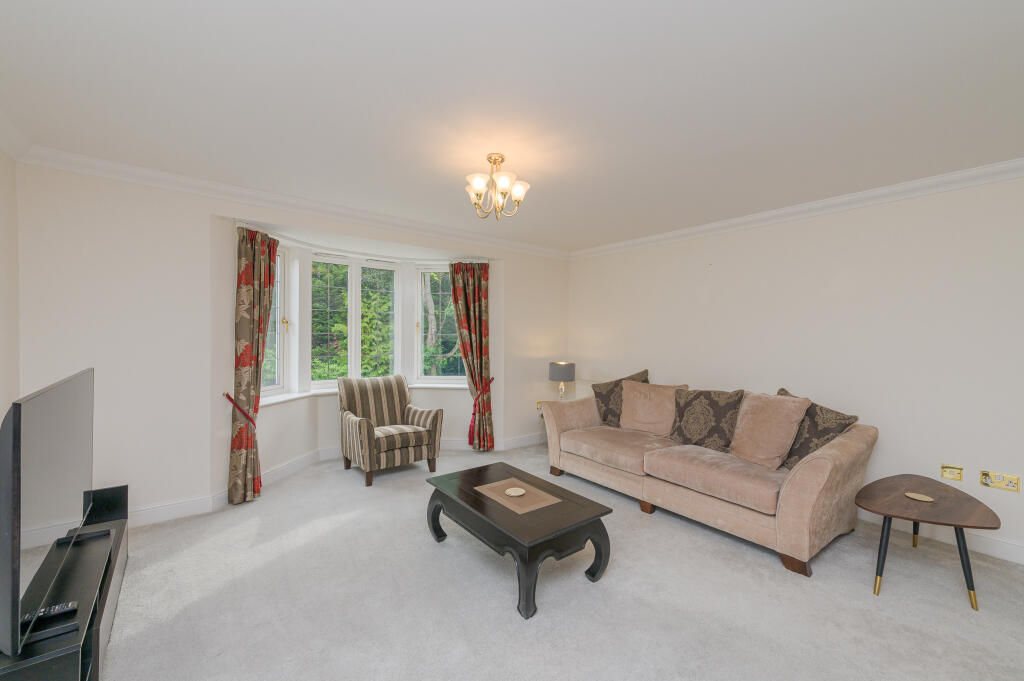
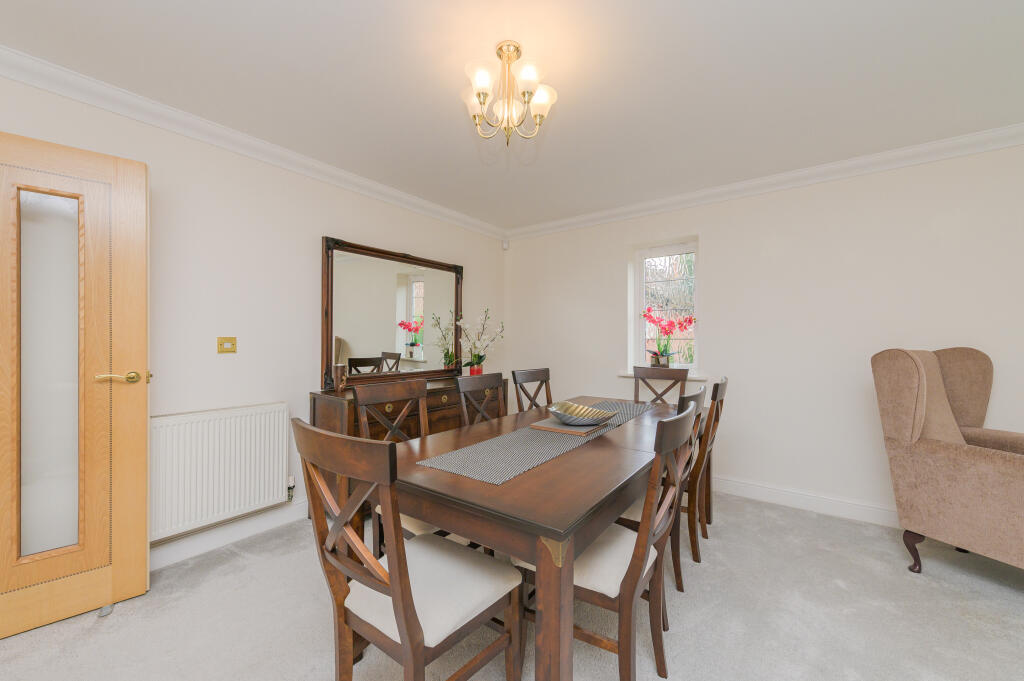
<p style="margin-right:0cm;margin-left:0cm;font-size:medium;font-family:'times new roman' , serif;background-image:none;background-position:0% 0%;background-repeat:repeat;background-attachment:scroll"><span style="font-size:10.5pt;font-family:'verdana' , sans-serif">Century 21 offer for rent this wonderfully appointed FULLY FURNISHED THREE-bedroom FIRST floor EXECUTIVE APARTMENT within the complex of Hanson Mansion. A Short walk to Four Oaks Train station. En-suite bathroom, fitted kitchen, wheelchair friendly access via lift to floor. Available Sept 2026 </span></p><p style="margin-right:0cm;margin-left:0cm;font-size:medium;font-family:'times new roman' , serif;background-image:none;background-position:0% 0%;background-repeat:repeat;background-attachment:scroll"><span style="font-size:10.5pt;font-family:'verdana' , sans-serif">This excellent EXECUTIVE FIRST floor apartment offers a variety of options for professionals, couple or those needing easy access. </span></p><p style="margin-right:0cm;margin-left:0cm;font-size:medium;font-family:'times new roman' , serif;background-image:none;background-position:0% 0%;background-repeat:repeat;background-attachment:scroll"><span style="font-family:'verdana' , sans-serif;font-size:14px"><strong>Property is rented furnished,</strong> the tenant may choose to bring additional furniture but we are unable to remove current furnishings. Fittings are per photos. (includes Sofa, Chairs, Dining Table, Beds, Side furniture, Office with Desk and Chair)</span></p><p style="margin-right:0cm;margin-left:0cm;font-size:medium;font-family:'times new roman' , serif;background-image:none;background-position:0% 0%;background-repeat:repeat;background-attachment:scroll"><span style="font-size:10.5pt;font-family:'verdana' , sans-serif"><strong>Welcoming Reception hall.<br /></strong></span><span style="font-size:10.5pt;font-family:'verdana' , sans-serif">Styling of soft colours and wooden doors opening out into each room. </span><span style="font-size:10.5pt;font-family:'verdana' , sans-serif">Wide hallways make this ideal for those with Wheelchair requirements.</span></p><p style="margin-right:0cm;margin-left:0cm;font-size:medium;font-family:'times new roman' , serif;background-image:none;background-position:0% 0%;background-repeat:repeat;background-attachment:scroll"><strong><span style="font-size:10.5pt;font-family:'verdana' , sans-serif">Kitted Modern Kitchen<br /></span></strong><span style="font-size:10.5pt;font-family:'verdana' , sans-serif">This kitchen has all the modern appliances a tenant would need from dishwasher, washing machine, large fridge and freezer, microwave built into the cupboards and a lower level electric four ring hob and extractor. Good quality cabinets provide ample space for items.</span></p><p style="margin-right:0cm;margin-left:0cm;font-size:medium;font-family:'times new roman' , serif;background-image:none;background-position:0% 0%;background-repeat:repeat;background-attachment:scroll"><strong><span style="font-size:10.5pt;font-family:'verdana' , sans-serif">Lounge & Dining Area<br /></span></strong><span style="font-size:10.5pt;font-family:'verdana' , sans-serif">A wide area that encompasses a variety of soft furnishings such as three-piece suite, dining table and chairs. All provided. Curtains and quality carpets make this a bright space overlooking the rear of the development.</span></p><p style="margin-right:0cm;margin-left:0cm;font-size:medium;font-family:'times new roman' , serif;background-image:none;background-position:0% 0%;background-repeat:repeat;background-attachment:scroll"><strong><span style="font-size:10.5pt;font-family:'verdana' , sans-serif">Master Bedroom One.<br /></span></strong><span style="font-size:10.5pt;font-family:'verdana' , sans-serif">A double bedroom with Large Double bed and fitted wardrobes. All provided. Curtains and quality carpets overlook the rear of the development too. With Ensuite bathroom that offers both shower and bath. </span></p><p style="margin-right:0cm;margin-left:0cm;font-size:medium;font-family:'times new roman' , serif;background-image:none;background-position:0% 0%;background-repeat:repeat;background-attachment:scroll"><strong><span style="font-size:10.5pt;font-family:'verdana' , sans-serif">Ensuite<br /></span></strong><span style="font-size:10.5pt;font-family:'verdana' , sans-serif">Shower Cubicle and separate Bath with large wash basin unit, low level W.C, Mirror and down lights.</span></p><p style="margin-right:0cm;margin-left:0cm;font-size:medium;font-family:'times new roman' , serif;background-image:none;background-position:0% 0%;background-repeat:repeat;background-attachment:scroll"><strong><span style="font-size:10.5pt;font-family:'verdana' , sans-serif">Bedroom Two.<br /></span></strong><span style="font-size:10.5pt;font-family:'verdana' , sans-serif">A double bedroom with bed and wardrobe provided as shown. Curtains and quality carpets. This bedroom overlooks the rear of the development </span></p><p style="margin-right:0cm;margin-left:0cm;font-size:medium;font-family:'times new roman' , serif;background-image:none;background-position:0% 0%;background-repeat:repeat;background-attachment:scroll"><strong><span style="font-size:10.5pt;font-family:'verdana' , sans-serif">Bedroom Three.<br /></span></strong><span style="font-size:10.5pt;font-family:'verdana' , sans-serif">A double bedroom with wardrobe provided. Curtains and quality carpets overlooking the rear of the property. Currently offered with Office Furniture such as desk and Chair. </span></p><p style="margin-right:0cm;margin-left:0cm;font-size:medium;font-family:'times new roman' , serif;background-image:none;background-position:0% 0%;background-repeat:repeat;background-attachment:scroll"><strong><span style="font-size:10.5pt;font-family:'verdana' , sans-serif">Bathroom<br /></span></strong><span style="font-size:10.5pt;font-family:'verdana' , sans-serif">With bath and shower over, low level W.C and Wash basin. Tiled Flooring and Down lights. </span></p><p style="margin-right:0cm;margin-left:0cm;font-size:medium;font-family:'times new roman' , serif;background-image:none;background-position:0% 0%;background-repeat:repeat;background-attachment:scroll"><strong><span style="font-size:10.5pt;font-family:'verdana' , sans-serif">Storage<br /></span></strong><span style="font-size:10.5pt;font-family:'verdana' , sans-serif">This property benefits from additional storage space and cupboards not shown in the photos. (external but adjacent to the front door)</span></p><p style="margin-right:0cm;margin-left:0cm;font-size:medium;font-family:'times new roman' , serif;background-image:none;background-position:0% 0%;background-repeat:repeat;background-attachment:scroll"><strong><span style="font-size:10.5pt;font-family:'verdana' , sans-serif">Car Parking</span></strong><span style="font-size:10.5pt;font-family:'verdana' , sans-serif"><br />The property is provided with allocated car spaces.</span></p><p style="margin-right:0cm;margin-left:0cm;font-size:medium;font-family:'times new roman' , serif;background-image:none;background-position:0% 0%;background-repeat:repeat;background-attachment:scroll"><strong><span style="font-size:10.5pt;font-family:'verdana' , sans-serif">Additional Security.<br /></span></strong><span style="font-size:10.5pt;font-family:'verdana' , sans-serif">The property benefits of intruder alarm as well as door phone entry<br /></span><span style="font-size:10.5pt;font-family:'verdana' , sans-serif">The property is secured with automated barrier entry</span></p><p style="margin:0cm;font-size:medium;font-family:'calibri' , sans-serif"><strong>Further Property Details<br /></strong>Car parking is available by allocated space within development</p><p style="margin:0cm;font-size:medium;font-family:'calibri' , sans-serif">Available Sept 2026</p><p style="margin:0cm;font-size:medium;font-family:'calibri' , sans-serif"> </p><p style="margin:0cm;font-size:medium;font-family:'calibri' , sans-serif"><strong>Viewing Details</strong></p><p style="margin:0cm;font-size:medium;font-family:'calibri' , sans-serif">Full Employment reference requirements and affordability requirements with Right to Rent checks will be required for the applicant to complete with any applicaiton </p><p style="margin:0cm;font-size:medium;font-family:'calibri' , sans-serif"> </p><p style="margin:0cm;font-size:medium;font-family:'calibri' , sans-serif">Due to overall demand and availability for viewings; you are required to register online via your chosen and preferred website (such as this one); To BOOK a viewing please press the button REQUEST DETAILS or EMAIL AGENT. Your contact details will be sent automatically to our team, where viewing times and allocation will be confirmed to you by text to your registered phone number.</p><p style="margin:0cm;font-size:medium;font-family:'calibri' , sans-serif"> </p><p style="margin:0cm;font-size:medium;font-family:'calibri' , sans-serif">We are not able to guarantee bookings made by phone without an online registration. All enquiries by phone will be asked to register online via the website you have enquired.</p>