For Sale
£150,000
27 Chaucer Street, Leicester, Leicestershire LE2
6 bd
Leicester
Listed by Zoopla Agent


Property Details: - Type: Semi-detached house - Bedrooms: 3 - Bathrooms: 1
Agent: Phillips George Estate Agents - Leicester Phone: 0116 484 9746
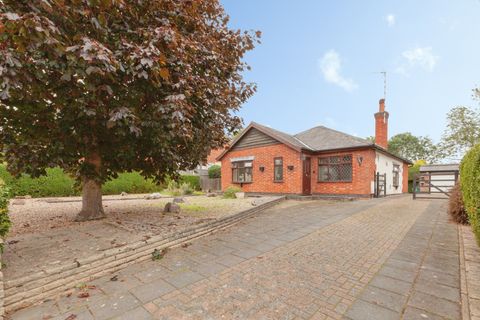
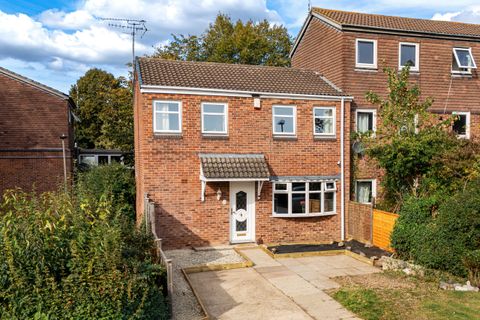
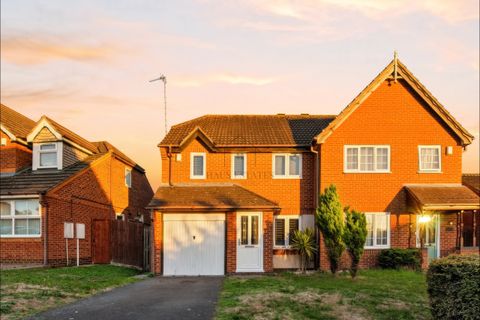
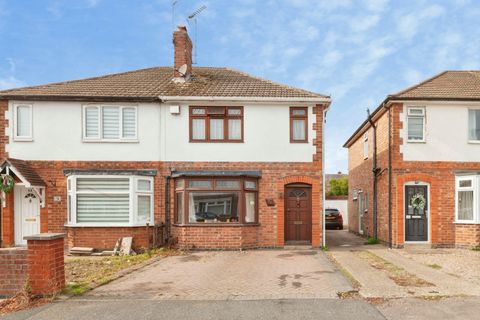
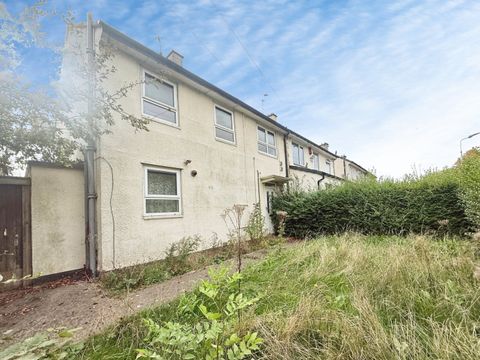
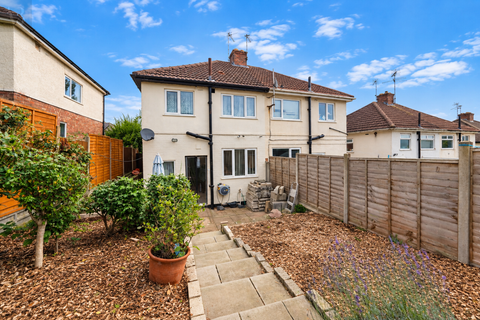
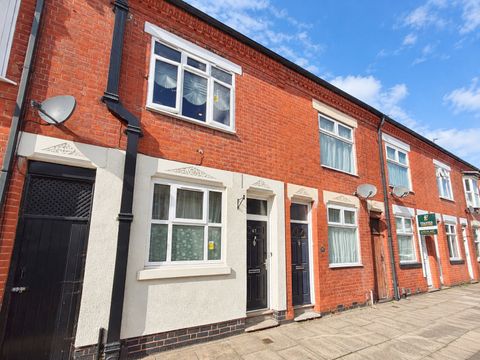
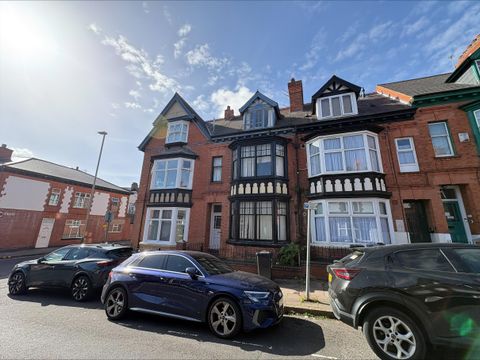
<strong></strong> <strong></strong> < Sold With No Chain > Three bedroom semi detached home available for sale in Oadby, The property is sold with no chain and comprises of entrance hall, living room, dining room and kitchen in an open plan format, downstairs WC, together with three bedrooms and bathroom upstairs. The property also benefits from off road parking to the front and rear, plus garage and is ideally located for local shops, schools and other amenities. <br/><br/><strong>LIVING</strong> <strong>ROOM</strong> <strong>12' 4" x 11' 4" (3.76m x 3.45m)</strong> With double glazed bay window to the front elevation, radiator to the side elevation, TV point, wooden flooring, ceiling coving, fireplace. <br/><br/><strong>DINING</strong> <strong>ROOM</strong> <strong>12' 0" x 11' 4" (3.66m x 3.45m)</strong> With double glazed sliding doors to the rear elevation, radiator to the side elevation, ceiling coving. <br/><br/><strong>KITCHEN</strong> <strong>8' 9" x 6' 4" (2.67m x 1.93m)</strong> With double glazed window to the rear elevation, UPVC door to the side elevation, wall and floor mounted units with work top, stainless steel sink with drainage unit, gas hob with point for oven, plumbing for washing machine, tiled splash backs. <br/><br/><strong>BEDROOM</strong> <strong>ONE</strong> <strong>12' 4" x 11' 4" (3.76m x 3.45m)</strong> With double glazed bay window to the front elevation, radiator to the side elevation, fitted wardrobes, ceiling coving. <br/><br/><strong>BEDROOM</strong> <strong>TWO</strong> <strong>12' 4" x 11' 4" (3.76m x 3.45m)</strong> With double glazed window to the rear elevation, radiator to the front elevation, fitted cupboards. <br/><br/><strong>BEDROOM</strong> <strong>THREE</strong> <strong>7' 10" x 6' 4" (2.39m x 1.93m)</strong> With double glazed window to the front elevation, radiator to the side elevation. <br/><br/><strong>BATHROOM</strong> <strong>7' 8" x 6' 4" (2.34m x 1.93m)</strong> With double glazed window to the rear elevation, bath with shower over, low flush WC, wash basin on plinth, tiled splash backs. <br/><br/><strong>EXTERIOR</strong> <strong></strong> To the front of the property is off road parking for at least one vehicle , with access to the front door and a side gate to the rear. There is ample space to the side of the property to consider extension given planning permission. To the rear of the property is a paved area leading to a lawn, along with a garage. The garage is accessed via a street to the rear and door to the side. The garden is bordered by wooden fencing. <br/><br/><strong>SUMMARY</strong> <strong>SALES</strong> <strong>DETAILS</strong> <strong></strong> <br/>•Price : £270,000<br/>•Tenure : Freehold<br/>•Length of lease : NA<br/>•Annual ground rent amount : NA<br/>•Ground rent review period : NA<br/>•Annual service charge amount : NA<br/>•Service charge review period : NA <br/>•Council tax band : B<br/>• EPC Rating: D<br/>• Property type: Three Bedroom Semi Detached<br/>• Property construction: Brick <br/>• Number and types of room: Please refer to floorplan <br/>• Electricity supply: mains <br/>• Water supply: metered <br/>• Sewerage: Public sewer <br/>• Heating: Gas boiler, gas central heating <br/>• Broadband: Fibre broadband <br/>• Mobile signal / coverage: refer to Ofcom mobile coverage checker <br/>• Parking: On street, off road, garage. <br/>• Building safety: No known hazards <br/>• Restrictions: NAa<br/>• Rights and easements: No known relevant rights or easements <br/>• Coastal erosion risk: none <br/>• Planning permission: no known planning permissions or proposals for development <br/>• Accessibility/Adaptations: NA<br/>• Coalfield or mining area: No direct impact of any mining activity <br/><br/><strong>THINKING</strong> <strong>OF</strong> <strong>SELLING</strong> <strong></strong> We would be delighted to provide you with a free market appraisal/valuation of your own property. Please contact Phillips George to arrange a convenient appointment on[use Contact Agent Button]. <br/><br/><strong>BUYING</strong> <strong>TO</strong> <strong>LET</strong> <strong></strong> Phillips George are expert, ARLA qualified letting agents with experience of all kinds of rental property across city and county. Should you need a rental valuation for your new property or on any of your existing portfolio, or simply want some advice on the current rental market, call us now on[use Contact Agent Button]. <br/><br/><strong>DISCLAIMER</strong> <strong>&</strong> <strong>IMPORTANT</strong> <strong>INFORMATION</strong> <strong></strong> Phillips George Sales & Lettings for themselves and the vendors of this property whose agents they are, give notice that these particulars are not to be relied upon as a statement or representation of fact and do not constitute any part of an offer or a contract. Intending purchasers must satisfy themselves by inspection or otherwise as to the correctness of each and any statements contained in these particulars. The vendors do not make or give and neither do Phillips George Sales & Lettings (nor any person in their employment) have authority to make any representation or warranty whatsoever in relation to the property. <br/><br/>None of the services, systems or appliances listed or shown in this specification have been tested by us and no guarantee as to their operating ability or efficiency is given. All floorplans and dimensions have been provided as a guide for prospective buyers only, and should not be relied on as a true representation. <br/><br/>Current money laundering regulations require us to confirm proof of identity and residency of anyone intending to purchase. We ask for your co-operation in providing the necessary documentation in order to avoid delays in agreeing the sale.