Property Details:
• Type: Detached
• Tenure: Freehold
• Floor Area: N/A
Key Features:
• THREE BEDROOMS
• SOUGHT AFTER ROAD
• STUNNING THROUGHOUT
• EXTENSIVE SOUTH WESTERLY ASPECT GARDEN
• LIVING ROOM
• DINING ROOM
• FURTHER RECEPTION
• 17' KITCHEN
• GARAGE
• DOWNSTAIRS W.C.
Location:
• Nearest Station: N/A
• Distance to Station: N/A
Agent Information:
• Address: 126 Fernside Road,
Oakdale,
Poole,
BH15 2ER
Full Description:
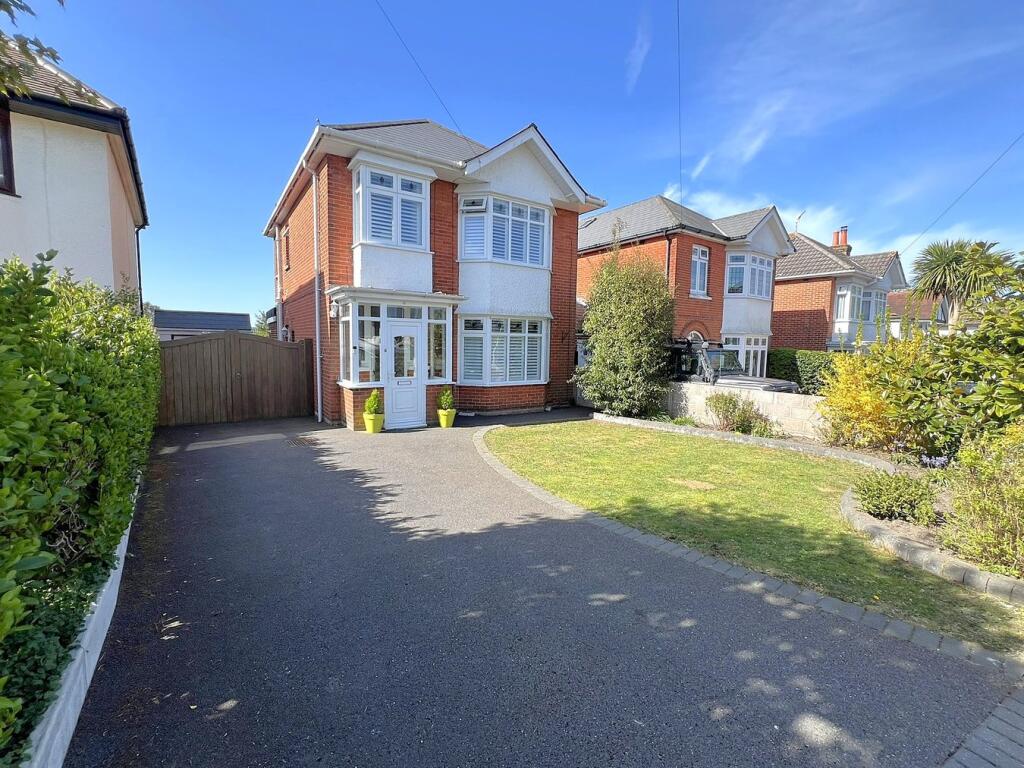
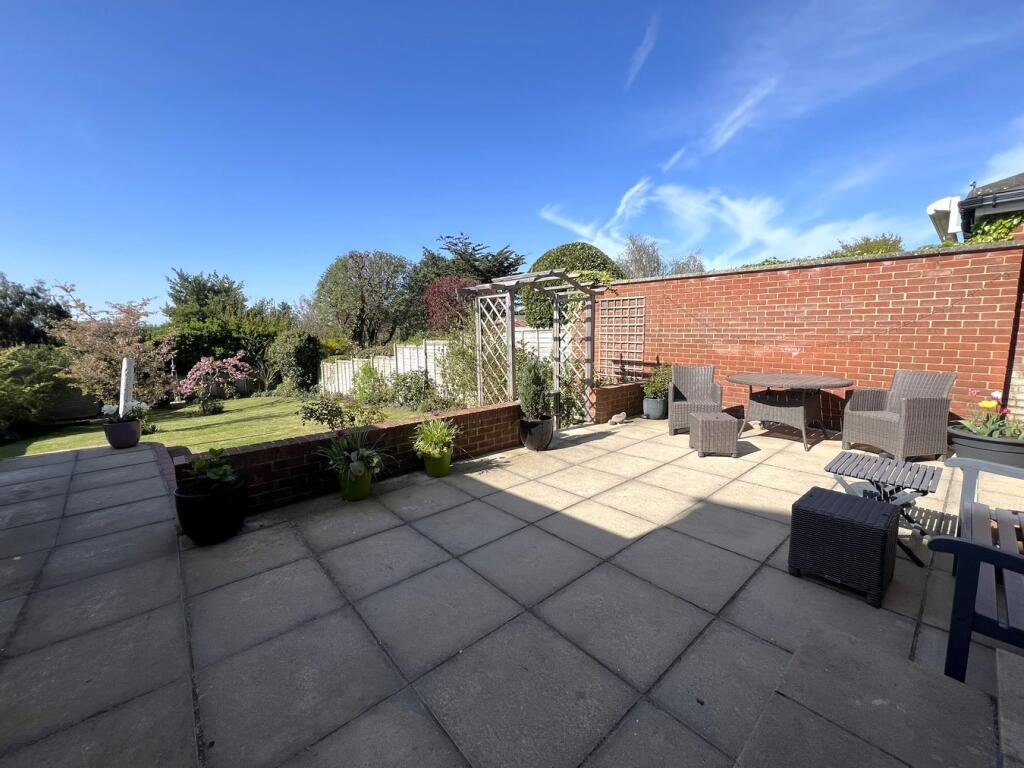

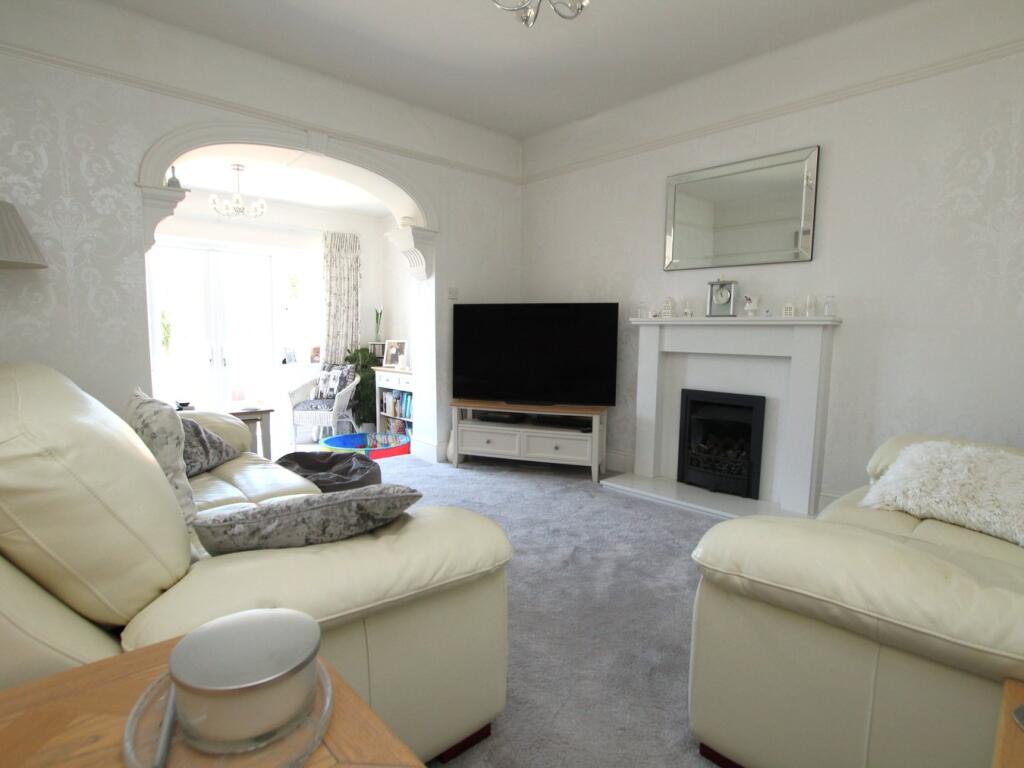
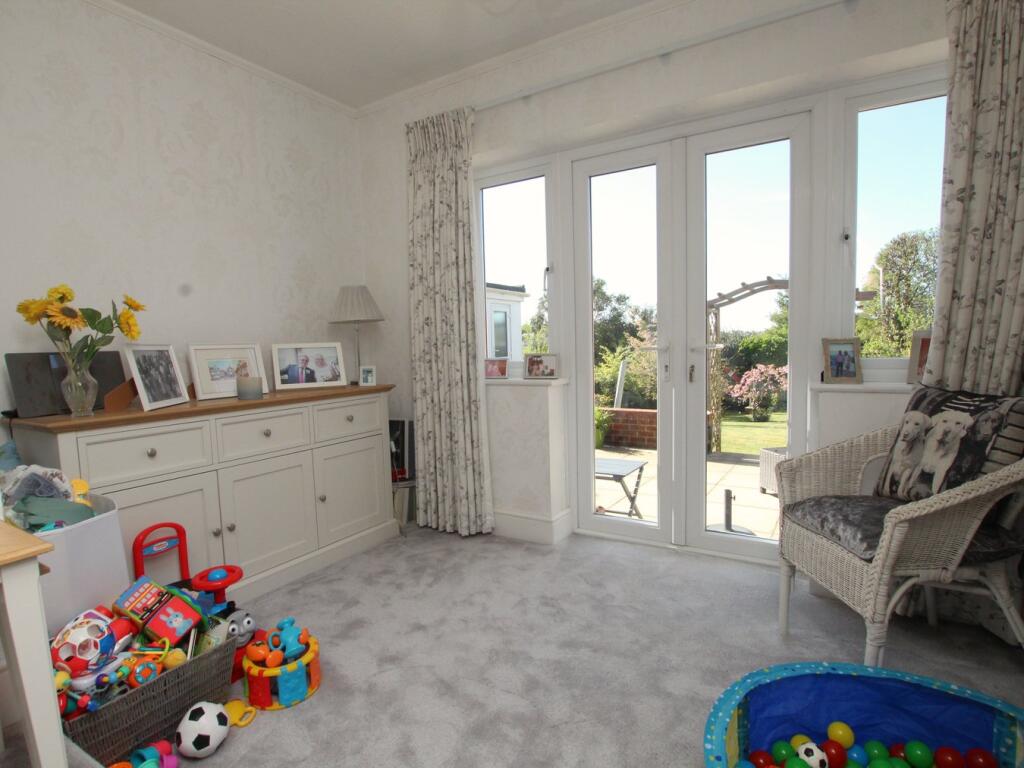
An exceptional three bedroom detached house situated at the in this highly sought after cul-de-sac in Oakdale close to local schools, parks and amenities. Ashley Cross with its trendy bars and bistros is also a short distance away. This impeccable property offers over 1100 sq ft of living space and viewing is imperative to not only appreciate its fantastic location but also the elegant accommodation on offer, which comprises: living room, dining room, further reception room/snug, fitted kitchen, downstairs cloakroom, two double bedroom, good sized single bedroom and stylish bathroom. Externally the property boasts a stunning South Westerly garden with a large sun patio ideal for alfresco dining in the summer months, steps lead down to a vast lawned area. To the front the driveway provides off road parking which in turn leads gated access to a detached garage. Further features of this ideal family home include: feature fireplace to lounge, gas central heating and UPVC double glazing. Nearby schools - Stanley Green Infant Academy, St Mary's Catholic Primary, Longfleet Primary, Poole High and St Edwards RC of CoE Secondary. Construction TypeBrickCoalfield or MiningN/AEntrance HallDoors toLiving Room 14' 10" x 12' 11" (4.52m x 3.94m)Dining Room 12' 11" x 12' 10" (3.94m x 3.91m)Reception/Snug12' 0" x 6' 9" (3.66m x 2.06m)Kitchen 17' 0" x 8' 0" (5.18m x 2.44m)Downstairs Cloakroom4' 7" x 2' 4" (1.40m x 0.71m)Landing Doors toBedroom One 14' 10" x 11' 7" (4.52m x 3.53m)Bedroom Two 12' 5" x 12' 2" (3.78m x 3.71m)Bedroom Three 10' 5" x 7' 2" (3.17m x 2.18m)Bathroom 6' 4" x 6' 3" (1.93m x 1.91m)Garage 18' 5" x 9' 1" (5.62m x 2.78m)Garden Extensive South Westerly aspectDriveway Off road parkingCouncil Tax Band DBrochuresBrochure 1Brochure 2