Property Details:
• Type: Terraced
• Tenure: FREEHOLD
• Floor Area: 1787 sqft
Key Features:
• Attractive Sea Views
• Single Garage
• Rear Private Garden
Location:
• Nearest Station: Keith Station
• Distance to Station: 17.976151194811173 miles
Agent Information:
• Address: 16 East Church Street,
Buckie,
AB56 1AE
Full Description:
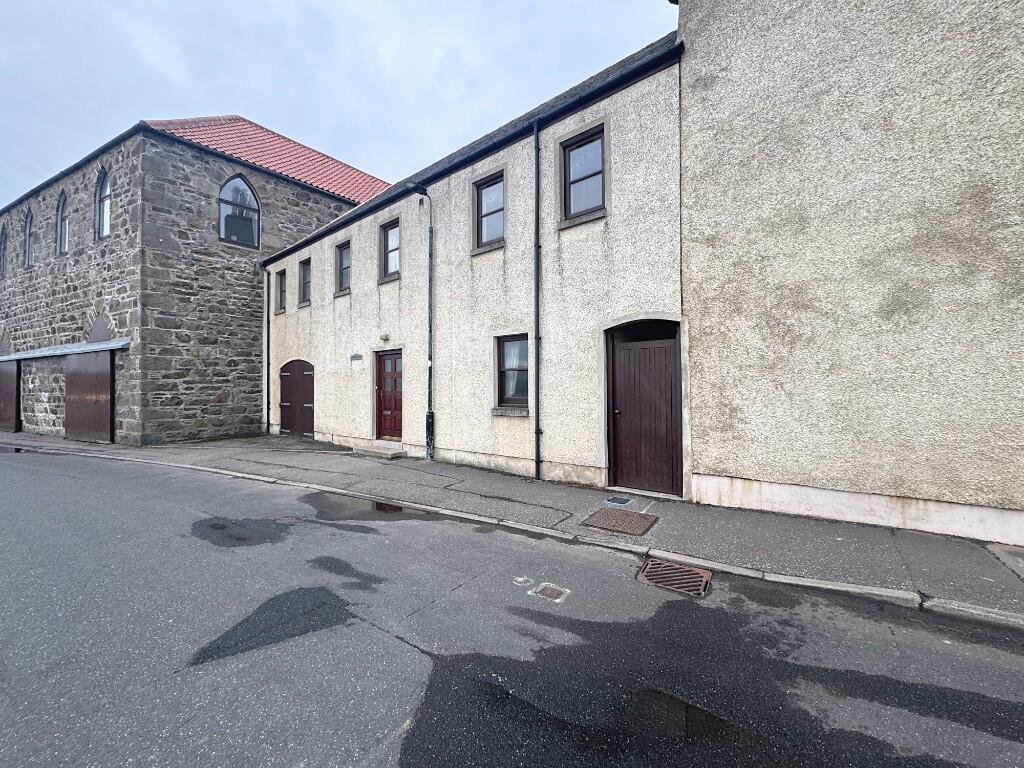
We are delighted to offer for sale this 2/3 mid-terraced dwellinghouse located on the harbour in Banff. The property comprises ground floor: bedroom 2, W/C, study, utility and integral garage first floor: bedroom 1 with ensuite shower room, bedroom3/dining room, dining kitchen, lounge and bathroom, integral garage, rear garden with garden shed.
<br />
<br />
<br />
<br />This property would be an ideal family home benefiting from spacious rooms, ample storage and plenty garden area. It is located a short distance from local amenities and is situated on Banff harbour. Selected furniture available by separate negotiation
<br />
<br />
<br />
<br />Banff is situated on the Moray Firth coast at the mouth of the River Deveron and is renowned for its historic and tourist interest. Lying approximately 46 miles from Aberdeen, Banff has a good range of shops and other local services. Recreational facilities such as golf, fishing, bowling, swimming, sailing and other water sports are all within easy reach.
<br />
<br />
<br />
<br />Viewing is recommended to appreciate this property.
<br />
<br />
<br />
<br />COUNCIL TAX BAND - E
<br />
<br />EPC BAND - C
<br />
<br />
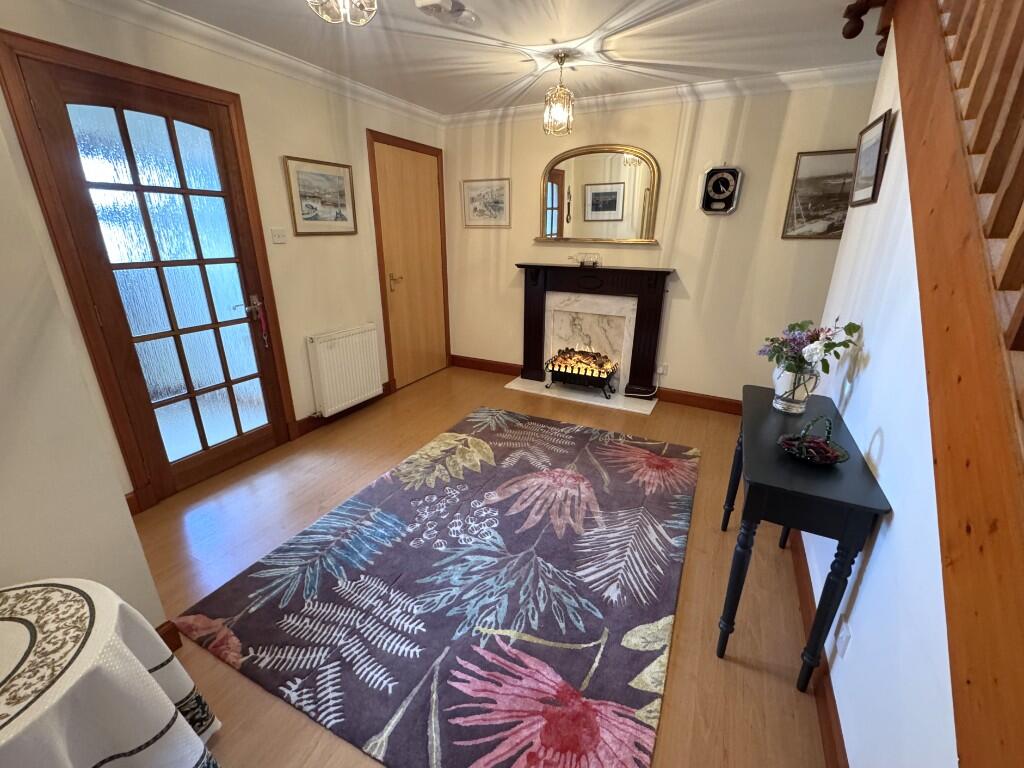
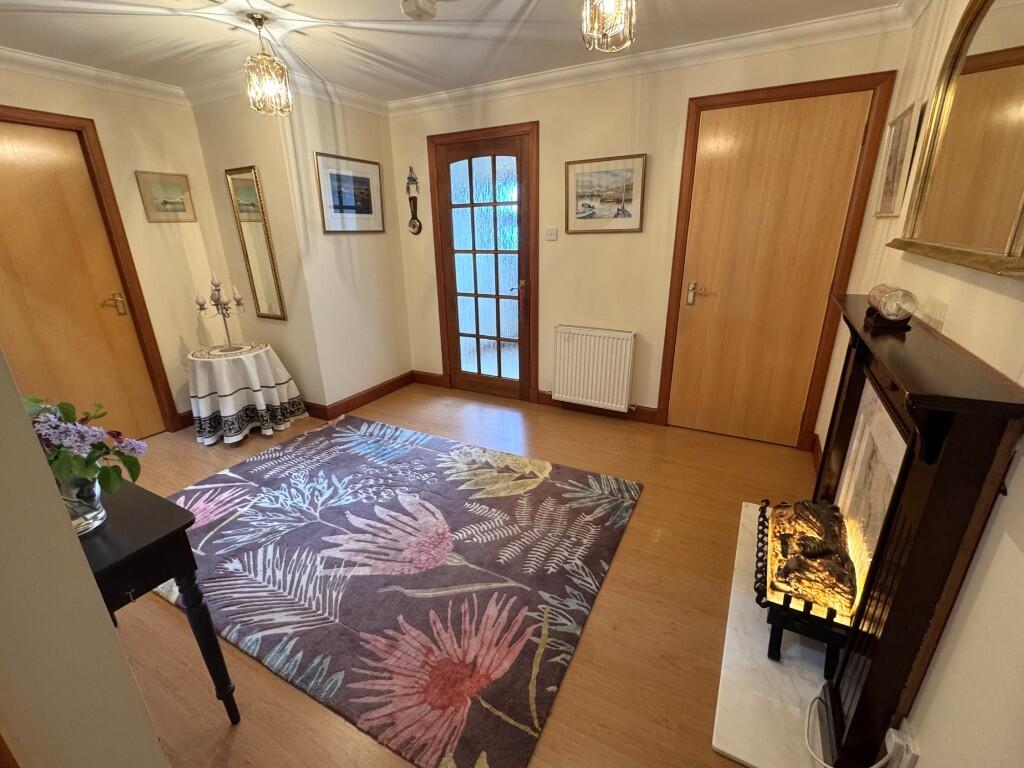
<br />Entry - Entry is gained via the front partially glazed exterior door leading into the entry through a partially glazed interior door into the large hallway, which gives access to the downstairs bedroom, 2 large storage cupboards and stairs leading to the first floor. The electric fireplace is the focal point of the room. The entrance hall also gives access to the rear hall.
<br />
<br />
<br />
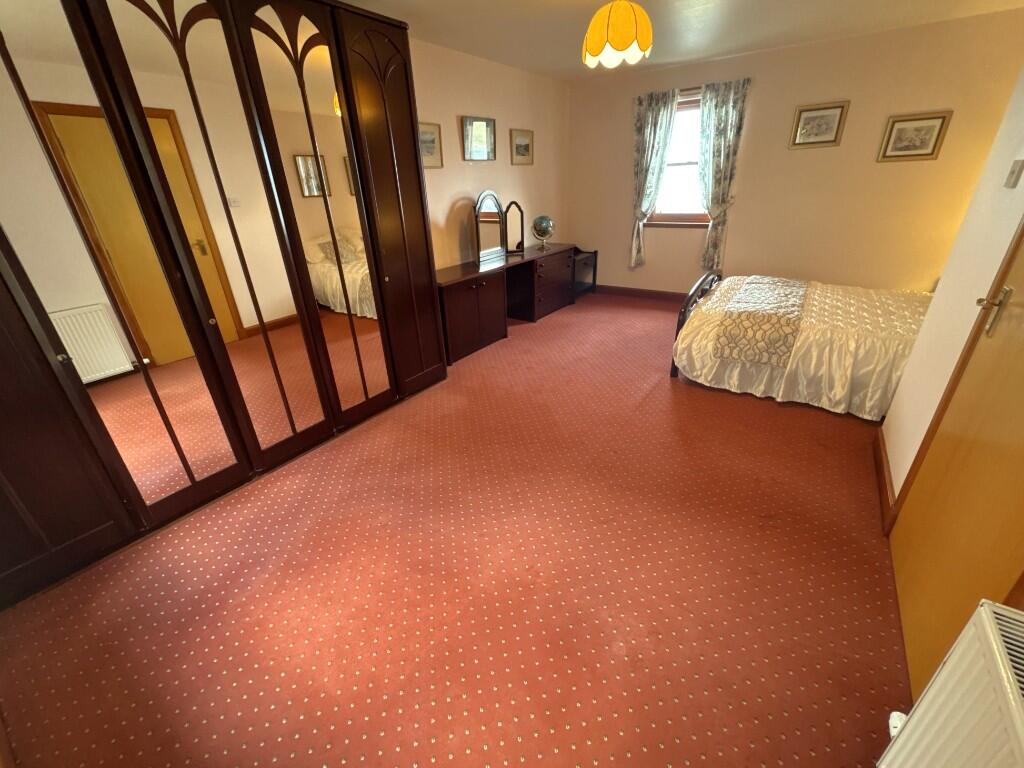
<br />Bedroom 2 - (5.59m x 3.28m) (18.34ft x 10.76ft) approx.
<br />
<br />This spacious room has a front window that overlooks the harbour and offers attractive sea views and a rear window that overlooks the rear garden.
<br />
<br />Rear Hall - Accessed via the entrance hall or the rear door, is the rear hall, this gives access to the downstairs W/C, study, utility and integral garage.
<br />
<br />
<br />
<br />Utility Room - (1.68m x 2.83m) (5.51ft x 9.28ft) approx.
<br />
<br />A side window looks into the study. Side window overlooks rear garden and provides natural light. Ample base and wall units with undercounter space for white goods and sink with drainer and two taps. Storage cupboard housing boiler.
<br />
<br />
<br />
<br />Study - (2.58m x 3.54m) (8.46ft x 11.61ft) approx.
<br />
<br />This room would make a perfect study/home office. A side window looks into the utility room.
<br />
<br />
<br />
<br />Downstairs W/C - (1.77m x 1.32m) (5.81ft x 4.33ft) approx.
<br />
<br />Downstairs W/C comprises W/C and wash hand basin with mixer tap.
<br />
<br />
<br />
<br />First Floor - The stairs lead on to the landing where access to bedroom with en-suite, 2 storage cupboards, one housing the hot water tank, bathroom, dining room/bedroom 3, dining kitchen and lounge can be gained. Loft hatch with Ramsay ladder.
<br />
<br />
<br />
<br />Bedroom 1 - (4.62m x 3.11m) (15.16ft x 10.20ft) approx.
<br />
<br />2 side windows overlook the rear garden and provide natural light. Access to en-suite shower room.
<br />
<br />
<br />
<br />Ensuite - (2.53m x 1.35m) (11.58ft x 4.43ft) approx.
<br />
<br />Bedroom 2 benefits from an ensuite comprising W/C, wash hand basin with two taps and walk-in shower unit.
<br />
<br />
<br />
<br />Bathroom - (2.17m x 2.54m) (7.12ft x 8.33ft) approx.
<br />
<br />The bathroom consists of a 3-piece suite of W/C, wash hand basin with mixer tap, under sink storage and mirror with light feature above and large corner bath with mixer tap.
<br />
<br />
<br />
<br />Dining Room/Bedroom 3 - (4.22m x 3.26m) (13.85ft x 10.69ft) approx.
<br />
<br />This spacious room benefits from 2 front windows that overlook the harbour offering attractive sea views over to Macduff, both providing natural light.
<br />
<br />
<br />
<br />Dining Kitchen - (7.78m x 2.96m) (25.52ft x 9.71ft) approx.
<br />
<br />The dining kitchen has ample base and wall units, sink with drainer and mixer tap, integrated oven and dish washer, gas cooker with overhead extractor fan. There is a large dining area with bench style seating and table, perfect for open plan dining. 2 front facing windows overlook the harbour and offers attractive sea views and provides natural light.
<br />
<br />
<br />
<br />Lounge - (5.57m x 4.54m) (18.27ft x 14.89ft) approx.
<br />
<br />2 front windows overlook the harbour with sea views and the rear window looks out onto rear garden. Carpeted platform. Built in alcove with shelving.
<br />
<br />
<br />
<br />Garage - (3.82m x 5.87m) (12.53ft x 19.25ft) approx.
<br />
<br />Accessed via the rear hall or garage door from the street, the integral garage benefits from shelving and power and light. Electrics also housed here.
<br />
<br />
<br />
<br />Outside - The property benefits from a rear private garden. The garden areas are mainly surfaced in chip stones and slabs with plant beds and flower pots. Accessed only via the rear garden, there is a slabbed pathway leading to the side gate. The rear garden is nice and secluded due to high walls separating the neighbouring properties. At the end of the garden there are a couple of steps which takes you to the garden shed. Garden shed included in sale.