Harbour Way, Shoreham-By-Sea
About this home
Property Details: • Type: End of Terrace • Tenure: FREEHOLD • Floor Area: N/A
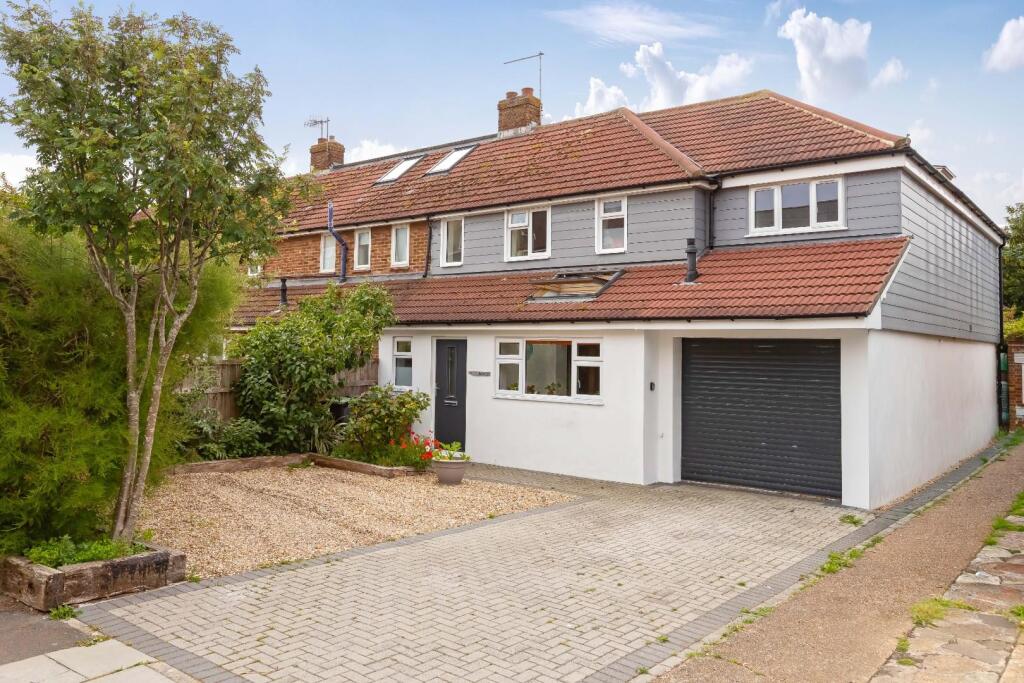
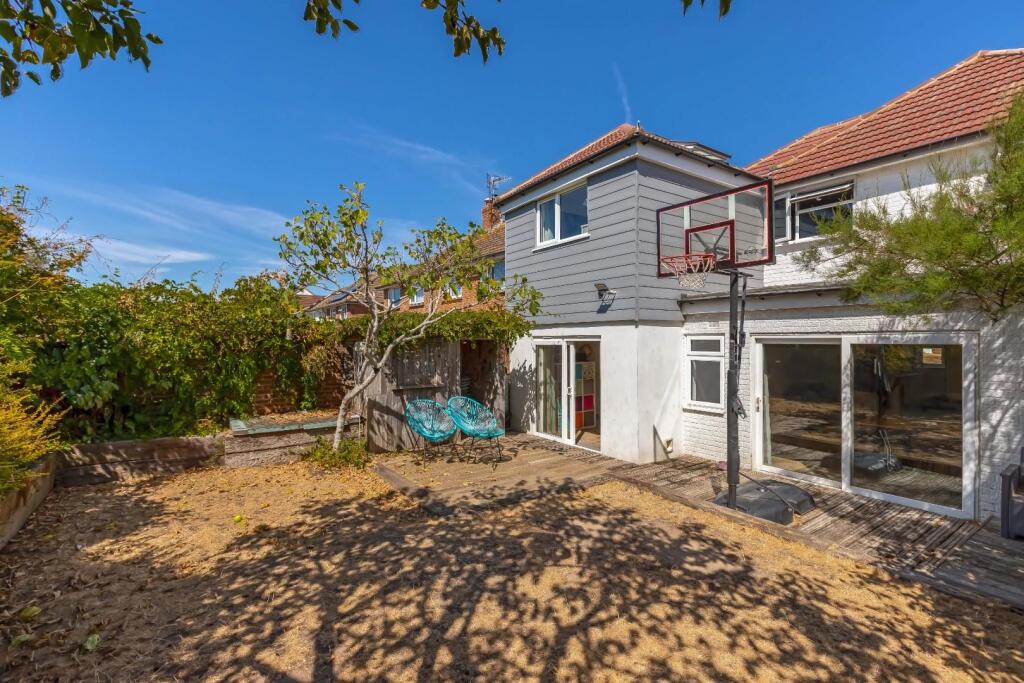
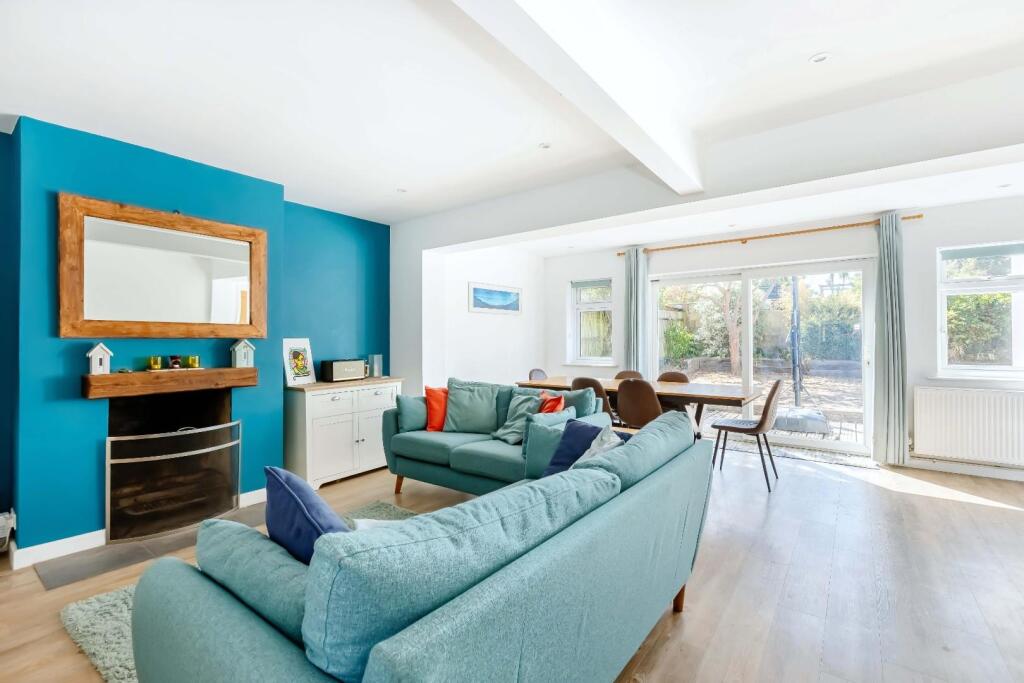
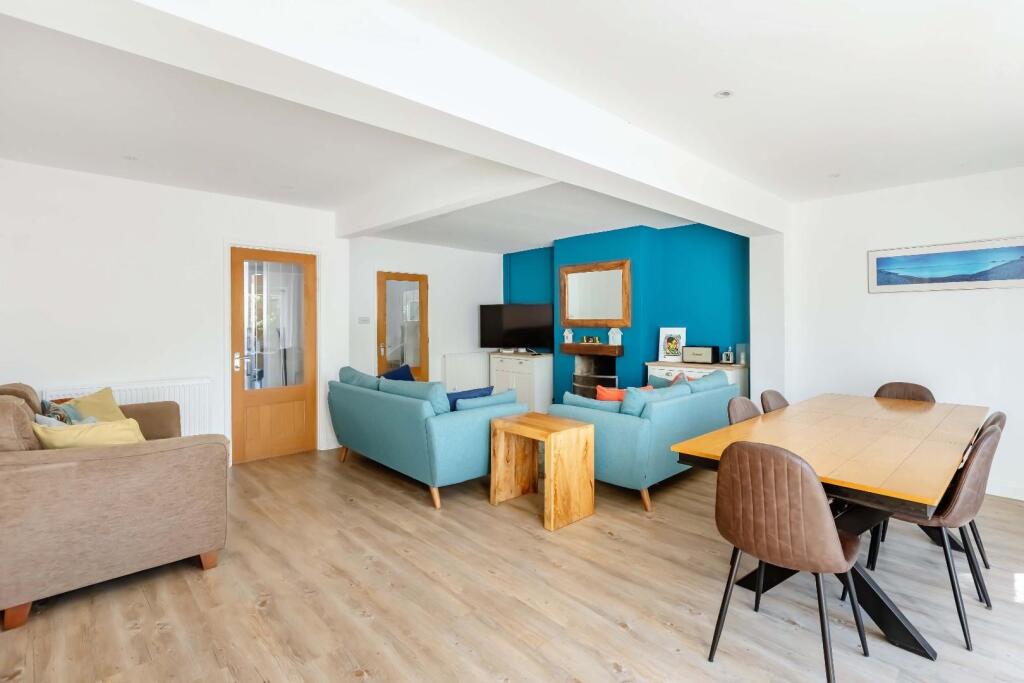
Key Features: • Extended Four/Five Bedroom Family Home • Moments From The Beach • Fantastic Open Plan Living • Two Shower Rooms & Family Bathroom • Integral Garage & Ample Parking • Home Office/Snug • Potential Ground Floor Annex • South Facing Garden • EPC: C • Council Tax Band: C
Location: • Nearest Station: Shoreham-by-Sea Station • Distance to Station: 0.7059566914350863 miles
Agent Information: • Address: 5-7 South Street, Lancing, West Sussex BN15 8AP
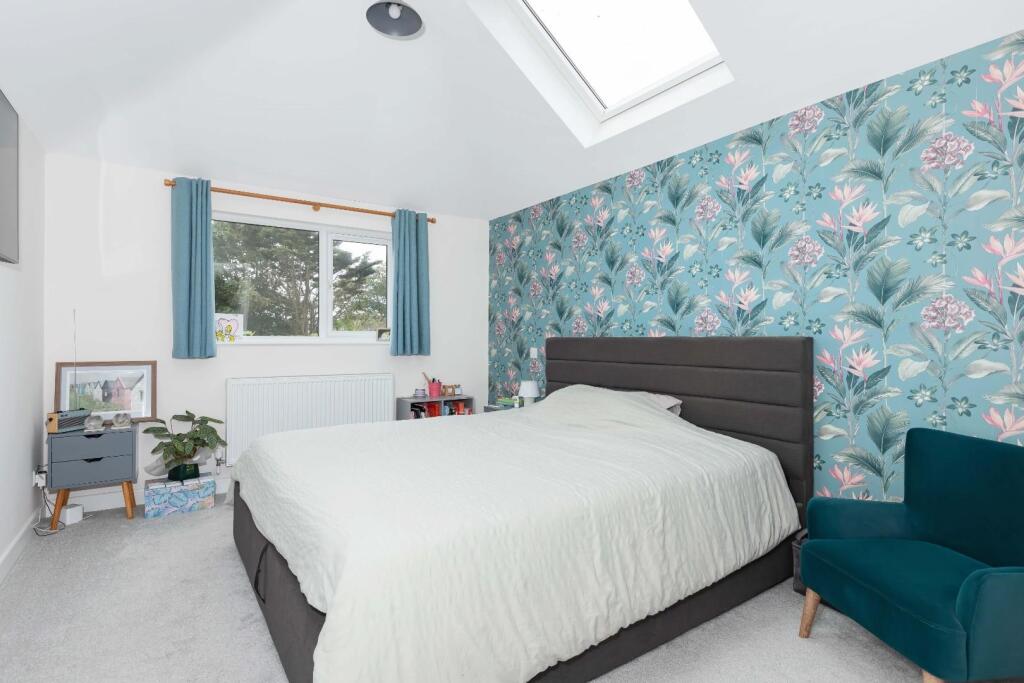
Full Description: Robert Luff & Co are delighted to preset this incredibly spacious, extended family home, enviably located just a few hundred yards from Shoreham Sailing Club with it's "secret beach" behind on ever popular Shoreham Beach. Shoreham town centre itself is approx. 15 minute walk via the Ferry footbridge and well regarded Shoreham Beach Primary School is close by. The impressive accommodation comprises: Entrance hall, ground floor WC, generous kitchen/breakfast room, open plan lounge/dining room, office/snug, utility room, ground floor shower room, first floor, superb 33' master bedroom with vaulted ceiling, dressing area and en-suite shower room, three further generous bedrooms and family bathroom. Outside, there is an attractive, South facing rear garden, a block paved driveway leading to an internal garage with electric roller door, shingle front garden providing ample off street parking and mature foliage to the front providing privacy. The property further offers huge potential for a ground floor self contained annex. VIEWING ESSENTIAL!!<br /><br /><b>Entrance Hall</b> - <br /><br /><b>Wc</b> - <br /><br /><b>Kitchen/Breakfast Room</b> - 5.44m x 3.05m (17'10" x 10') - <br /><br /><b>Lounge/Diner</b> - 6.76m x 5.49m (22'2" x 18') - <br /><br /><b>Office/Bedroom</b> - 3.45m x 2.57m (11'4" x 8'5") - <br /><br /><b>Utility Room</b> - 2.13m x 1.57m (7' x 5'2") - <br /><br /><b>Ground Floor Shower Room</b> - <br /><br /><b>First Floor Landing</b> - <br /><br /><b>Master Bedroom</b> - 10.11m x 3.15m narrowing to 2.74m into dressing ro - <br /><br /><b>Bedroom Two</b> - 3.15m x 3.05m (10'4" x 10') - <br /><br /><b>Bedroom Three</b> - 3.15m x 2.36m (10'4" x 7'9") - <br /><br /><b>Bedroom Four</b> - 2.64m x 2.29m (8'8" x 7'6") - <br /><br /><b>Bathroom</b> - 2.29m x 1.83m (7'6" x 6') - <br /><br /><b>Outside</b> - <br /><br /><b>South Facing Rear Garden</b> - <br /><br /><b>Front Garden</b> - Shingle area providing ample off street parking, raised flower beds.<br /><br /><b>Private Driveway</b> - Block paved driveway to:<br /><br /><b>Integral Garage</b> - 5.66m x 2.64m (18'7" x 8'8") - Power, light, electric roller door.<br /><br />