Property Details:
• Type: Detached
• Tenure: N/A
• Floor Area: N/A
Key Features:
• FANTASTIC DETACHED FAMILY HOME!
• FOUR BEDROOMS
• SPACIOUS LOUNGE
• DINING ROOM
• KITCHEN DINER
• CONSERVATORY
• GUEST WC
• EN-SUITE SHOWER ROOM TO THE MAIN BEDROOM
• FAMILY BATHROOM
• REAR GARDEN
Location:
• Nearest Station: N/A
• Distance to Station: N/A
Agent Information:
• Address: 3 Elmdon Road,
Marston Green,
Birmingham,
B37 7BS
Full Description:
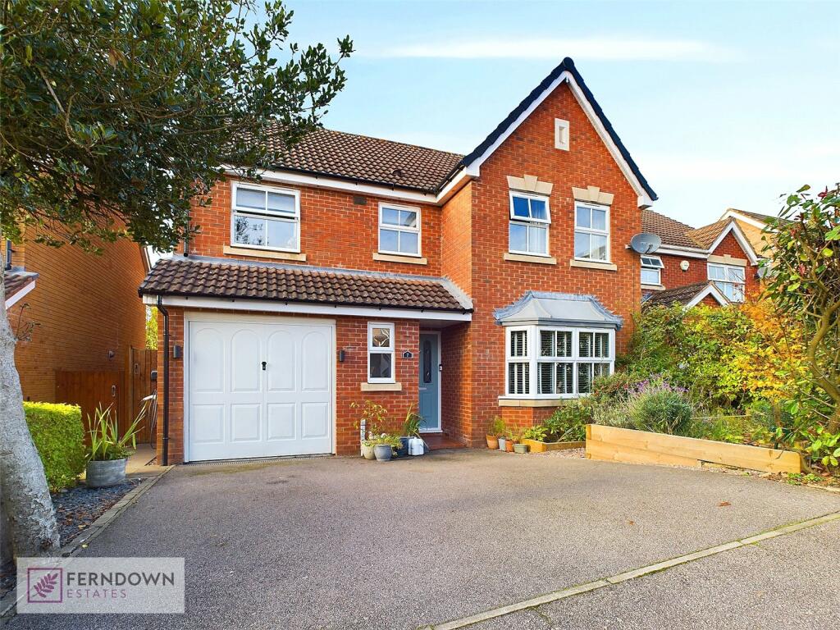
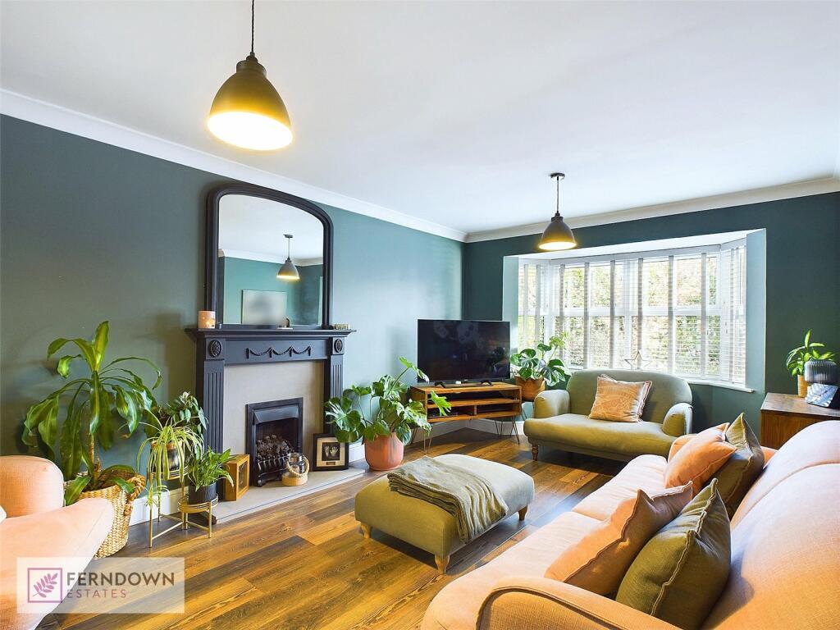
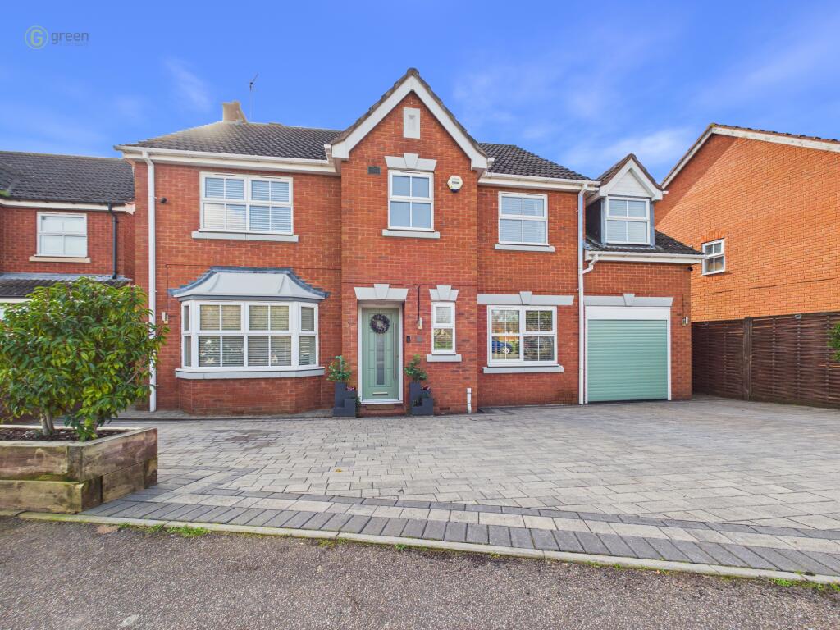
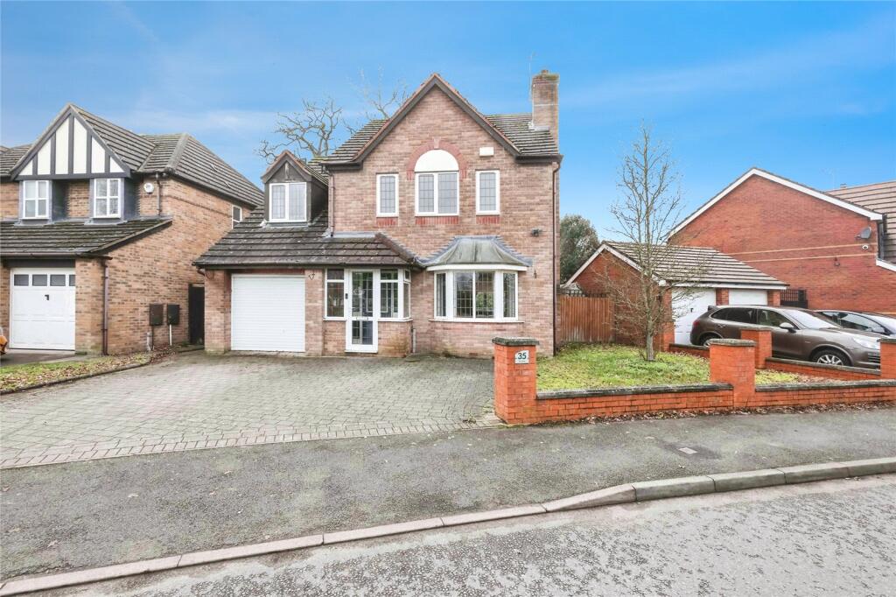
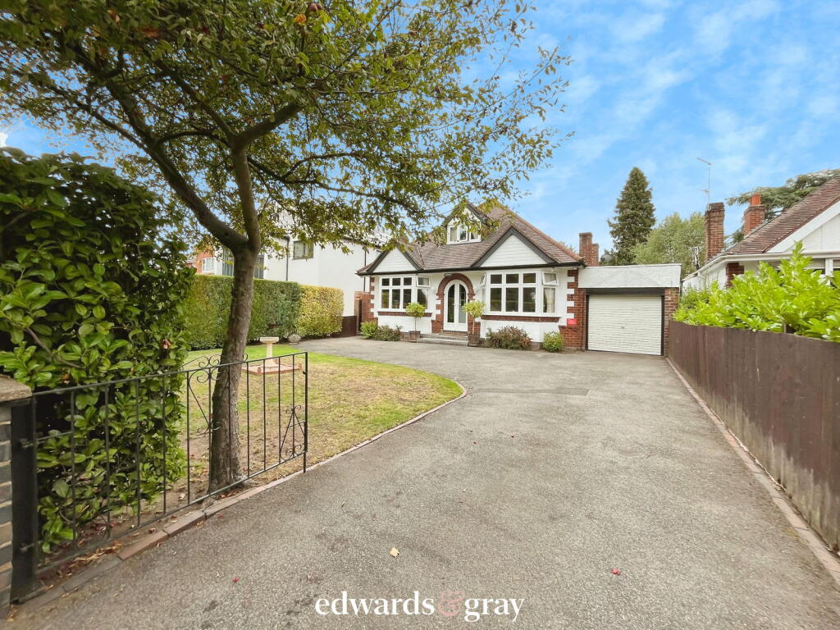
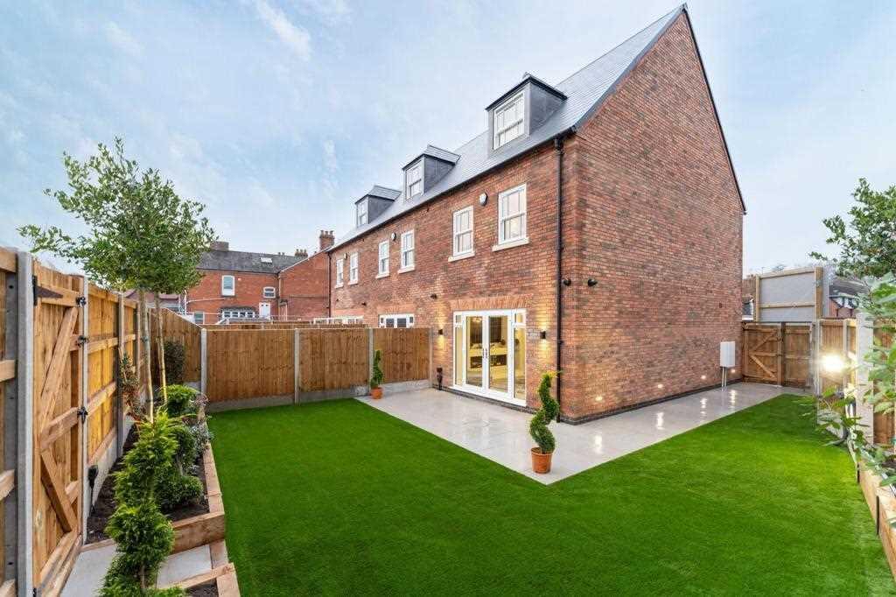
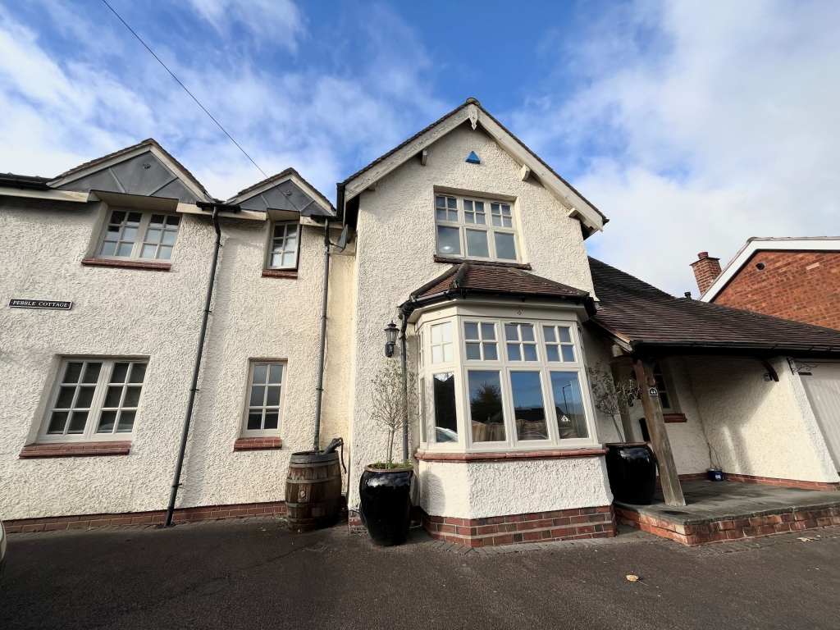
Welcome to this stunning four bedroom detached family home, offering both style and functionality. The ground floor features a spacious lounge perfect for relaxing, a formal dining room for entertaining, and a modern kitchen diner. The conservatory floods with natural light, providing a serene spot to unwind, while the convenient guest WC adds practicality.Upstairs, you’ll find four well-proportioned bedrooms, including the main bedroom with an en-suite shower room. A well-appointed family bathroom serves the additional bedrooms.Outside, the property boasts well maintained front and rear gardens, ideal for outdoor activities. Parking and an attached garage complete this desirable home. Perfectly designed for family living, this property is ready to welcome you.Additional InformationWe are advised by the vendor that the property is freehold. We would strongly advise all interested parties to obtain verification through their own solicitor or legal representative.
Council Tax Band - E
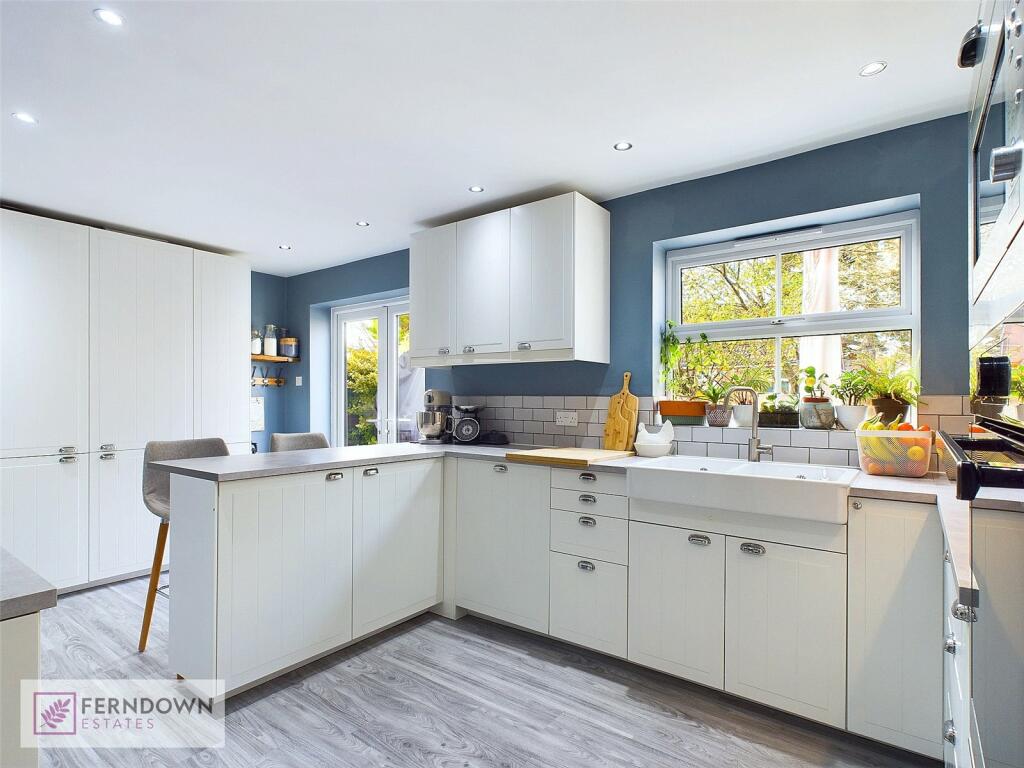
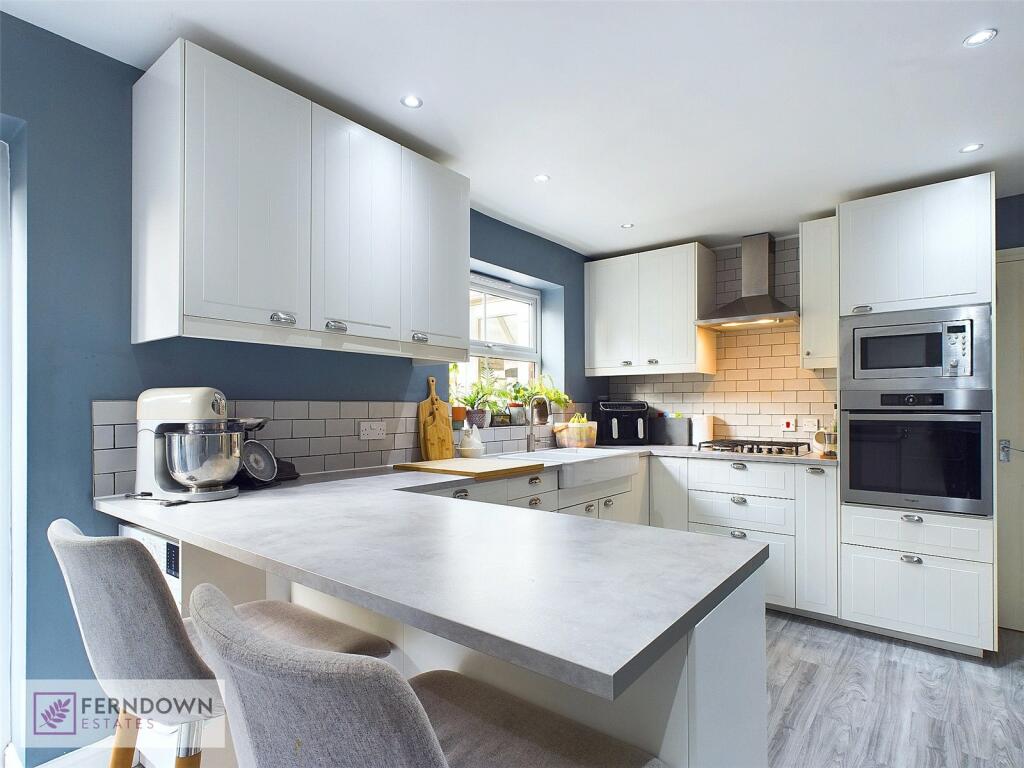
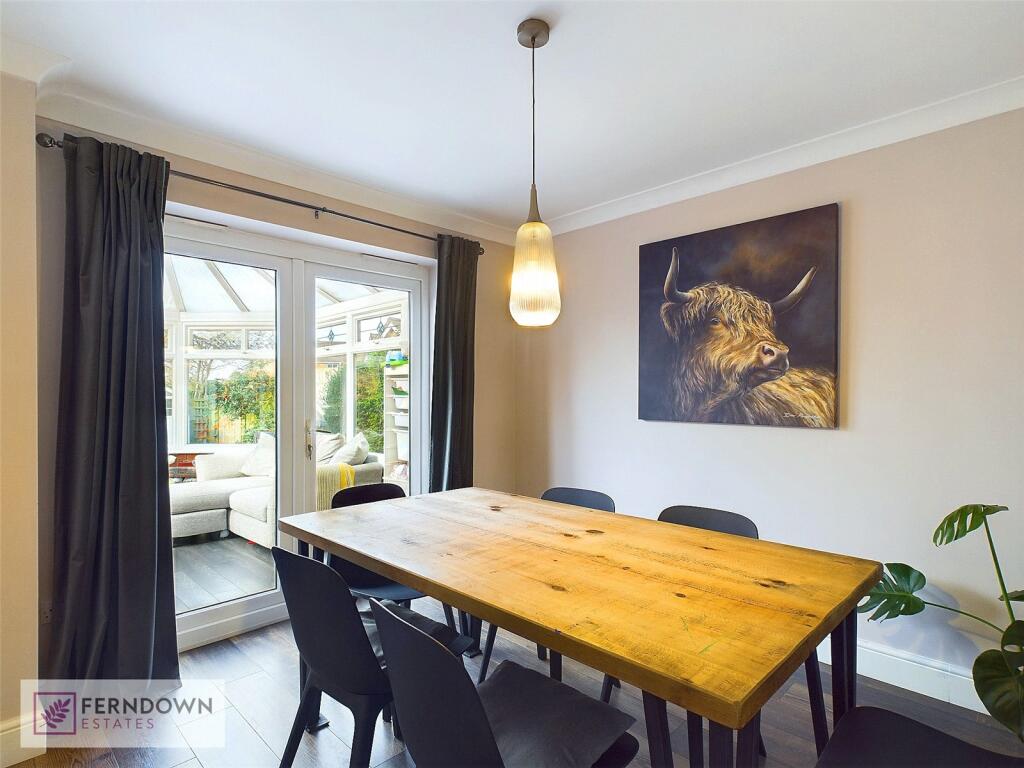
EPC Rating - DApproach & OverviewThe property is approached via a fore garden and driveway leading to the garage and main entrance doorHallwayTo include stairs to the first floor landing and doors to:Guest WCOverlooking the front of the property and including a low level wc and a wash hand basinLoungeOverlooking the front of the property with doors leading through to the dining roomDining RoomOverlooking the rear of the property with doors giving access to the kitchen and conservatoryConservatoryTo include surrounding windows and door leading to the gardenKitchen DinerOverlooking the rear of the property with doors leading out.
To include an integrated cooker and hob, a range of wall and base units and space for appliancesKitchenFirst Floor LandingTo include access to the loft and doors to:Bedroom OneOverlooking the front of the property with a built in wardrobe/storage cupboard and door to the en-suite shower roomEn-Suite Shower RoomOverlooking the front of the property.
To include a shower cubicle, low level wc and a vanity sink unitBedroom TwoOverlooking the rear of the propertyBedroom ThreeOverlooking the front of the propertyBedroom FourOverlooking the rear of the propertyFamily BathroomOverlooking the rear of the property.
To include a panelled bath with shower over, low level wc and a pedestal wash hand basinGardenTo include a decked seating area. The rest of the garden is laid to lawn with fence boundaries