Property Details:
• Type: Maisonette
• Tenure: N/A
• Floor Area: N/A
Key Features:
Location:
• Nearest Station: N/A
• Distance to Station: N/A
Agent Information:
• Address: 5 Pickford Lane,
Bexleyheath,
DA7 4RD
Full Description:
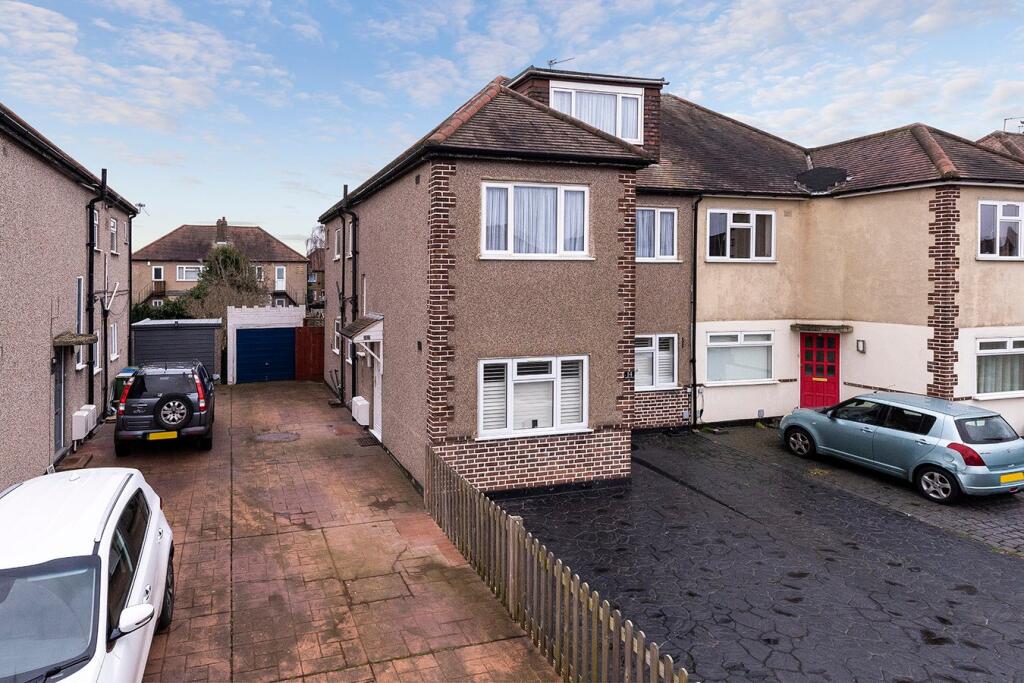
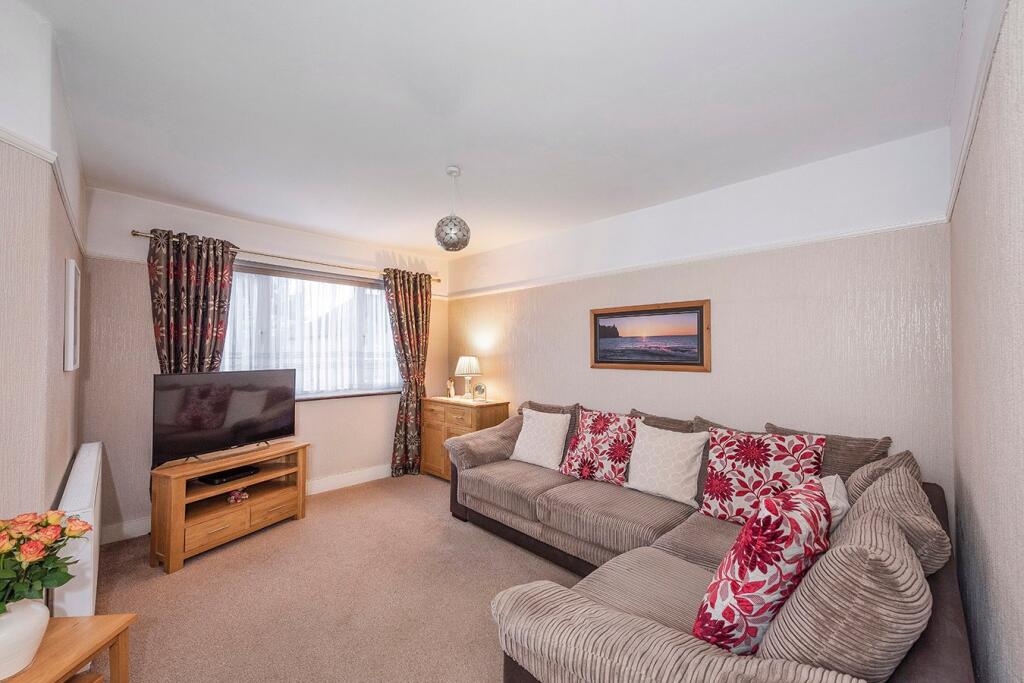
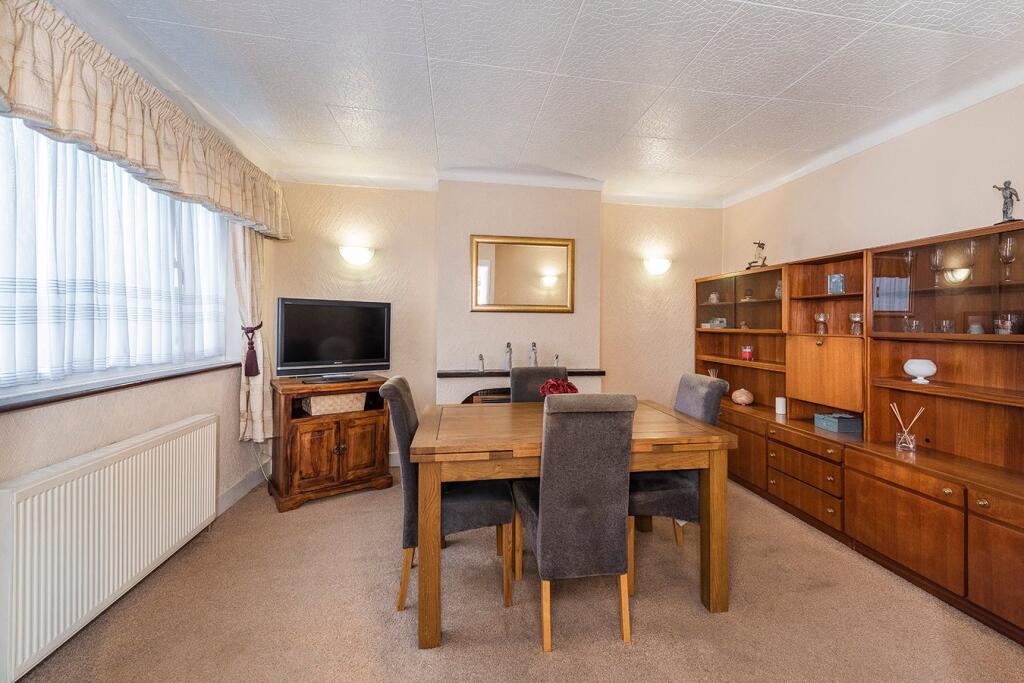
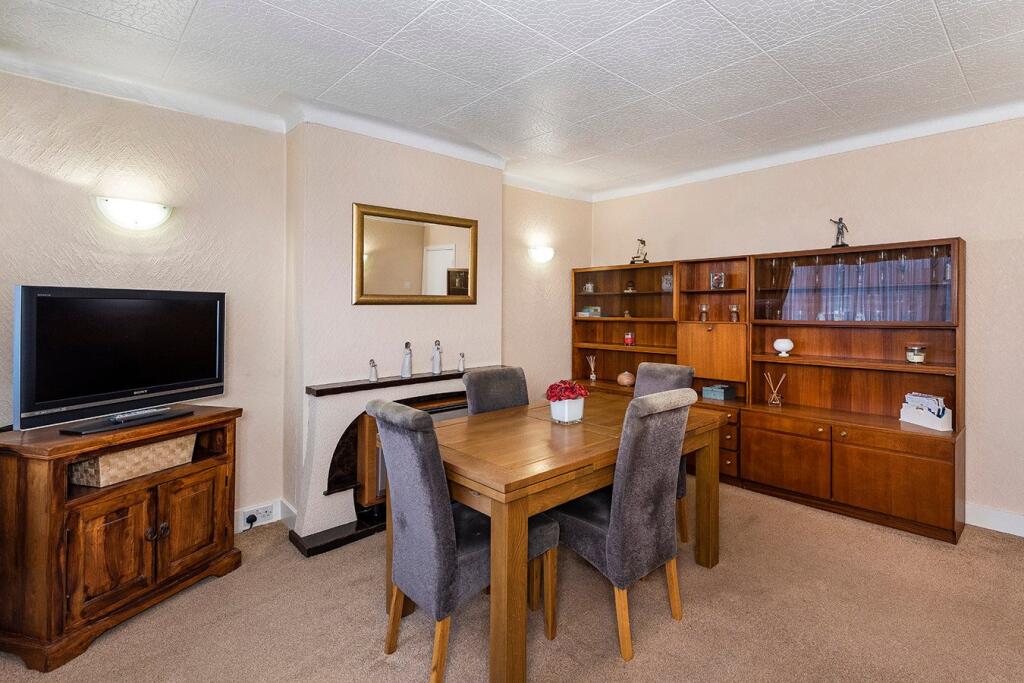
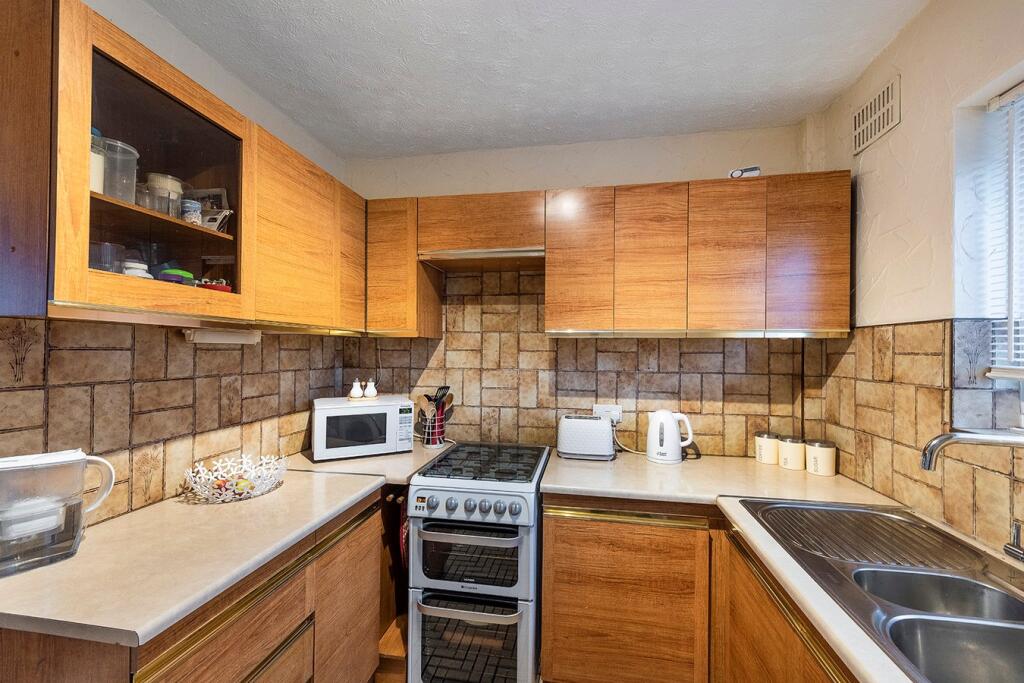
RE/MAX SELECT are delighted to offer for sale this RARE TO THE MARKET, split-level first floor maisonette, with share of FREEHOLD, close to schools, amenities, and transportation links including Bexleyheath Station.This property comprises 4 bedrooms, living room, fitted kitchen, bathroom, and garage. Further benefits include double glazing, gas central heating, 50ft (approx) garden, and off street parking for multiple cars.Total Internal Area approx: 1,260.02 sq ft (117.06 sq m).Entrance HallCarpeted, storage cupboard; carpeted stairs leading to first floor.LandingCarpeted; carpeted stairs leading to second floor.Living / Dining Room13' 11" x 13' 6" (4.25m x 4.12m) Carpeted, radiator, double glazed windows; access to kitchen.Kitchen9' 4" x 8' 9" (2.84m x 2.66m) Vinyl flooring; range of wall and base units with complementary wood work surfaces; stainless steel sink with mixer tap; gas hob cooker; space and connections for fridge/freezer; space and plumbing washing machine; double glazed window; stairs leading to rear garden.Bedroom 113' 7" x 11' 3" (4.15m x 3.44m) Carpeted, radiator, double glazed windows.Bedroom 210' 9" x 10' 0" (3.27m x 3.04m) Carpeted, radiator, double glazed windows.Bathroom8' 0" x 5' 10" (2.44m x 1.77m) Wood-effect flooring, tiled walls; panelled bath with mixer tap and shower attachment; wash-hand basin; w/c, storage cupboard, double glazed frosted window.Bedroom 314' 3" x 12' 0" (4.25m x 3.65m) Carpeted, radiator, eaves storage, double glazed windows.Bedroom 414' 3" x 10' 8" (4.35m x 3.30m) Carpeted, radiator, eaves storage, double glazed windows.Front DrivewayOff street parking for multiple cars.Rear GardenApproximately 50ft; patio, lawn, outdoor tap; mature bushes and shrubs; door leading to garage.Garage16' 11" x 8' 2" (5.15m x 2.50m) Electrical power; up-and-over door.Information• Close to sought-after schools incl 4 grammar schools• 0.2 miles (approx) to Bexleyheath Station (direct to 5 London Terminal stations)• Easy access to A2 / M25• 0.8 miles (approx) to Danson Park & Lake• 0.8 miles (approx) to Broadway shopping centre• Council Tax: Band CBrochuresBrochure 1