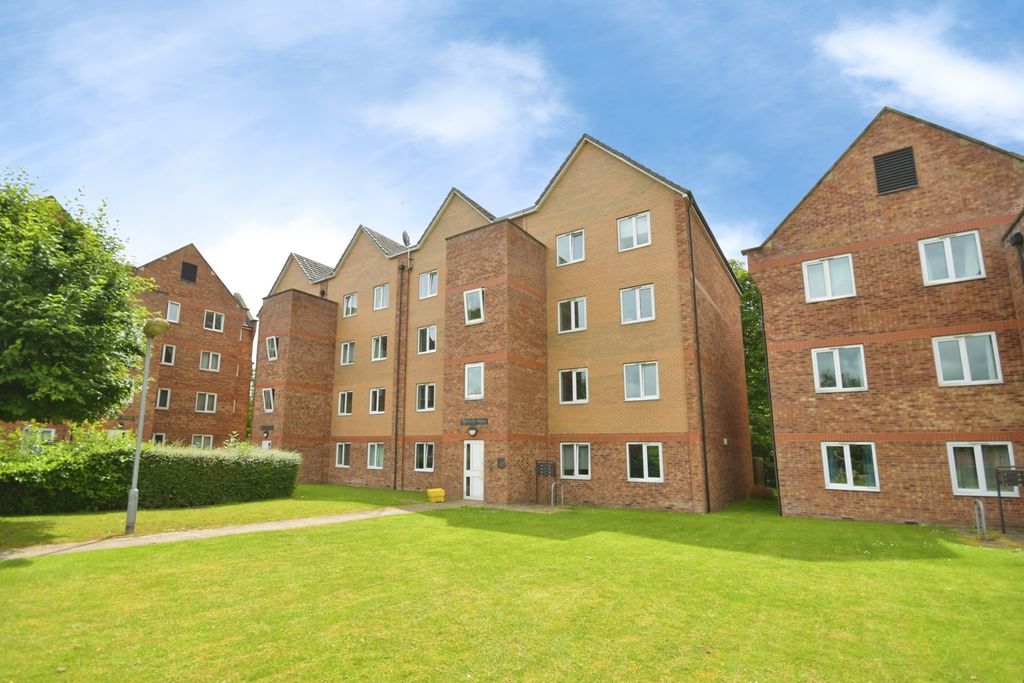
For Rent
Price on request
2 bed flat for saleTapton Lock Hill, Chesterfield, Derbyshire S41
Studio
Chesterfield


Property Details: - Type: Semi-detached house - Bedrooms: 2 - Bathrooms: 1
Agent: Wilkins Vardy - Chesterfield Phone: 01246 398951
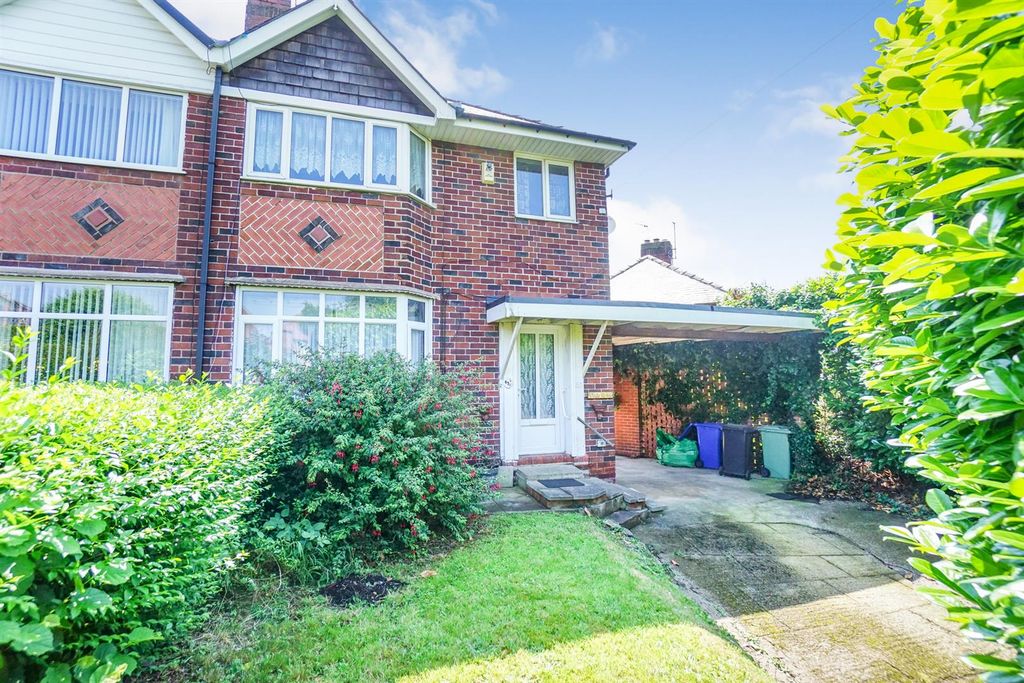
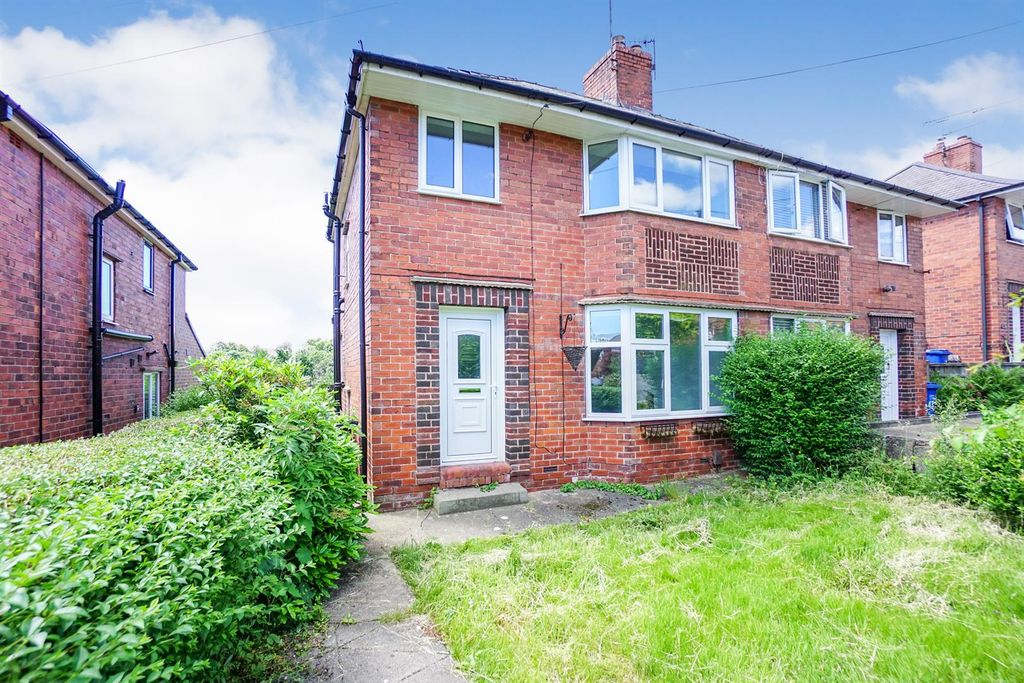
DELIGHTFUL SEMI IN SEMI RURAL VILLAGE LOCATION - MODERN KITCHEN - OPEN VIEWS TO FRONT AND REAR - NO CHAIN<br/><br/>Situated in a sought after semi rural village setting, this semi detached home enjoys far reaching open views to both the front and rear. Offering just over 1,000 sq. ft. of accommodation arranged over three floors, the property provides well proportioned living space while offering scope for some cosmetic improvement.<br/><br/>The accommodation comprises two good sized reception rooms, a modern kitchen with integrated cooking appliances, two bedrooms and a family bathroom. Externally, the south east facing rear garden provides an attractive outdoor space, complemented by the property's open outlook. There is also a car standing space.<br/><br/>Offered for sale with no upward chain, this is an excellent opportunity for buyers seeking a village home with generous accommodation, appealing views and potential to add their own style.<br/><br/><b>General</b> - Gas central heating<br/>uPVC double glazed windows and doors<br/>Full re-wire in Oct/Nov 2025<br/>Gross internal floor area - 93.1 sq.m./1002 sq.ft.<br/>Council Tax Band - A<br/>Tenure - Freehold<br/>Secondary School Catchment Area - Tibshelf Community School: A Specialist Sports College<br/><br/><b>On The Ground Floor</b> - A composite front entrance door opens into the ...<br/><br/><b>Living Room</b> - 3.76m x 3.71m (12'4 x 12'2) - A good sized reception room with bow window overlooking the front of the property.<br/>Built-in double base unit to the alcove.<br/>Laminate flooring.<br/><br/><b>Centre Lobby</b> - With staircase rising to the First Floor accommodation.<br/><br/><b>Dining Room</b> - 4.78m x 3.76m (15'8 x 12'4) - A second good sized reception room, being rear facing and having an ornamental feature fireplace.<br/>Laminate flooring.<br/>A door gives access to a staircase which rises to the first floor accommodation, and an open archway leads through into the ...<br/><br/><b>Kitchen</b> - 2.69m x 2.34m (8'10 x 7'8) - Being part tiled and fitted with a range of modern white wall, drawer and base units with complementary work surfaces over.<br/>Inset 1½ bowl single drainer stainless steel sink with mixer tap.<br/>Integrated appliances to include an electric double oven and hob with extractor hood over.<br/>Laminate flooring and downlighting.<br/>A uPVC double glazed door gives access into a rear porch.<br/><br/><b>Rear Porch</b> - Being uPVC double glazed and having a door opening onto the rear of the property.<br/><br/><b>On The First Floor</b> - <br/><br/><b>Landing</b> - With staircase rising to the second floor accommodation.<br/><br/><b>Bedroom One</b> - 3.76m x 3.40m (12'4 x 11'2) - A good sized front facing double bedroom having two built-in storage areas and having views across open fields.<br/><br/><b>Bedroom Two</b> - 2.84m x 2.57m (9'4 x 8'5) - A rear facing good sized single/small double bedroom having views across open fields.<br/><br/><b>Bathroom</b> - 2.69m x 2.34m (8'10 x 7'8) - Being part tiled and fitted with a white 3-piece suite comprising a panelled bath with bath/shower mixer tap, pedestal hand wash basin and a low flush WC.<br/>Vinyl flooring.<br/><br/><b>On The Second Floor</b> - <br/><br/><b>Attic Room</b> - 3.96m x 3.76m (13'0 x 12'4) - A good sized versatile room having a timber framed double glazed Velux window.<br/><br/><b>Outside</b> - There is a car standing space to the front of the property.<br/><br/>A path gives access down the side of the property to the rear, where there is an Attached Outbuilding having light, power, combined 2-in-1 wash basin and toilet, space and plumbing for a washing machine, space for a tumble dryer, and water tap.<br/><br/>There is also a paved patio and lawn with additional paved seating area.<br/><br/>