
For Sale
£290,000
Dimbles Hill, Lichfield
3 bd
Semi-detached house
Lichfield
Listed by John German - Lichfield
Only details supplied with this listing are shown. Ask the listing contact to confirm measurements, taxes and costs.
Property Details: • Type: Detached • Tenure: N/A • Floor Area: N/A
Key Features: • LITTLE ASTON • DETACHED HOME • LARGE GARDEN • GARAGE • GUEST WC • UTILITY SPACE • THREE RECEPTION ROOMS
Location: • Nearest Station: N/A • Distance to Station: N/A
Agent Information: • Address: 14 Beeches Walk Sutton Coldfield B73 6HN
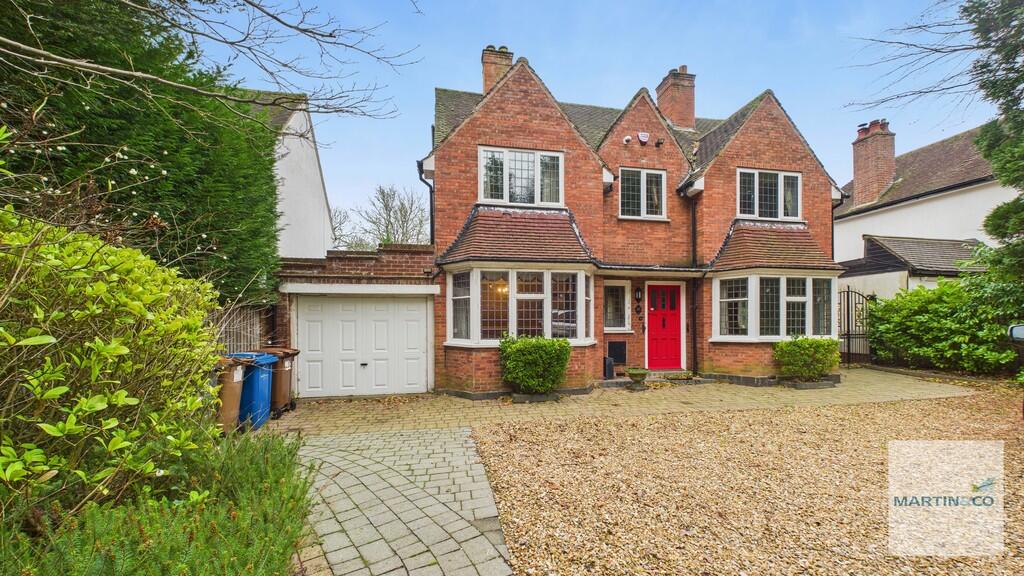
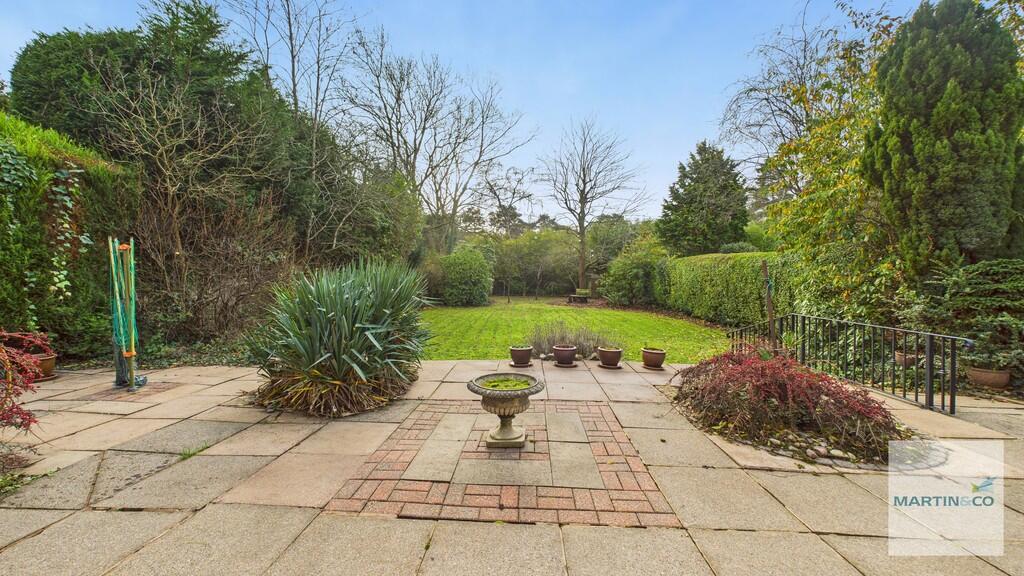
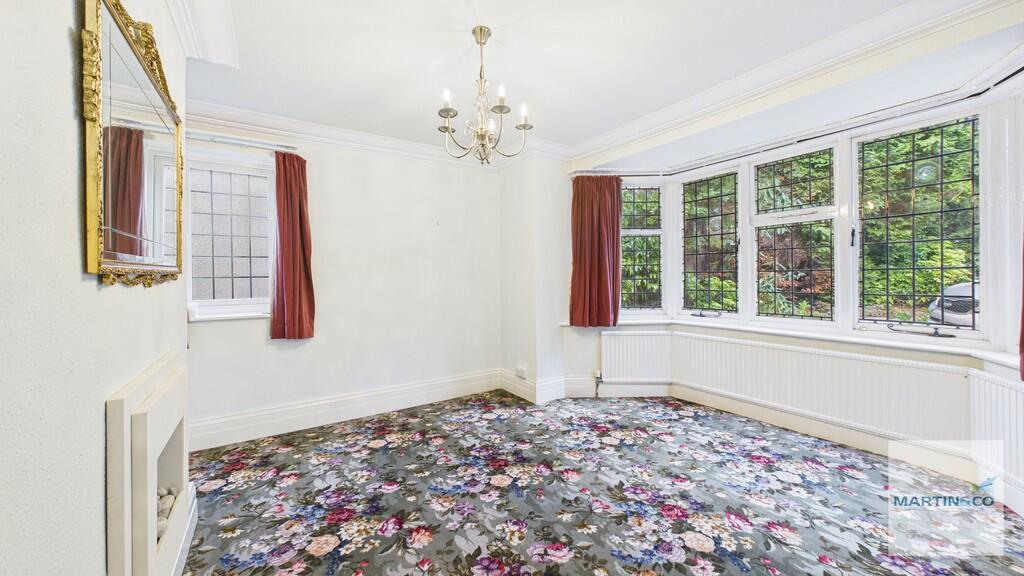
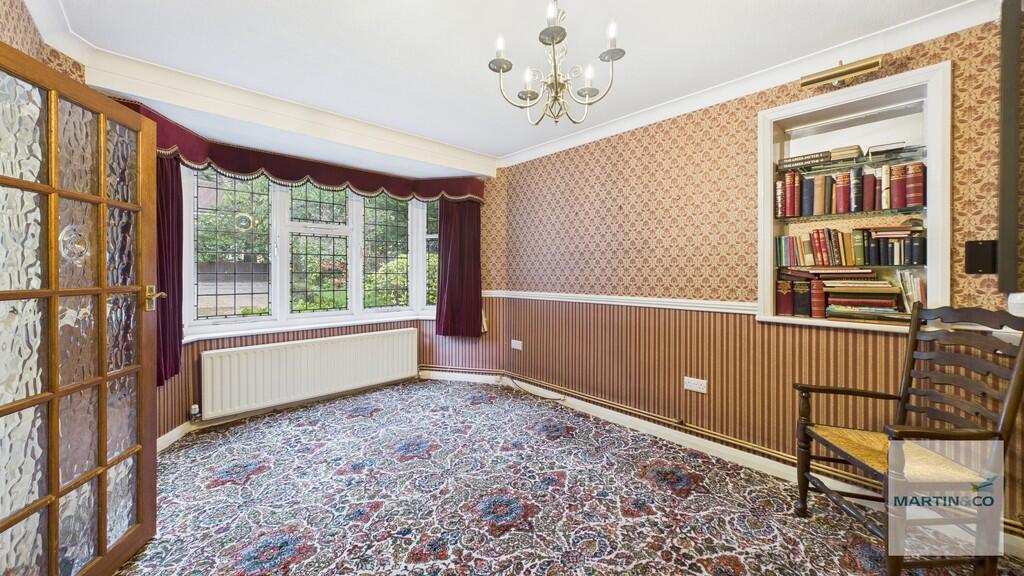
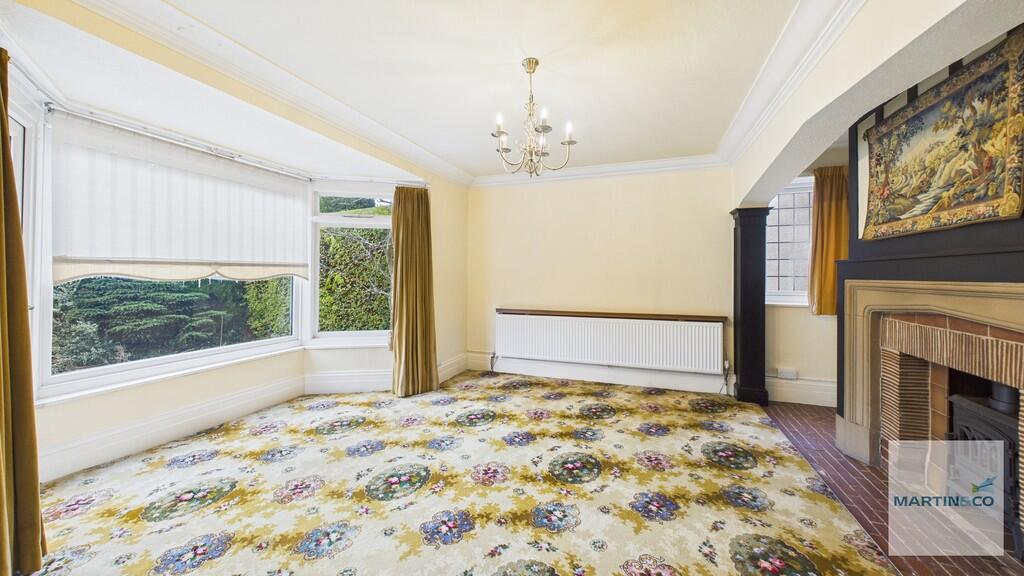
Full Description: ***LITTLE ASTON***Martin & Co are pleased to present this 4 bedroom detached home in Little Aston. With an exceptional frontage and private driveway to front, with large garden to the rear. Garage, guest WC, sun room and 3 reception rooms.A unique opportuity to live in Little Astoncouncil tax - gand GEPC - DKEY FACTS FOR TENANTS - SEE REPORT BELOW Privet driveway to the fornt, set back from the road. Ample parking, with garage and side entry to rear garden HALLWAY Entrance hall, with under stairs storage, door to 2 reception rooms and kitchen LOUNGE 15' 4" x 16' 2" (4.67m x 4.93m) With a feature fireplace and hearth. Large UPVC double glazed windows overlooking the rear garden and UPVC door to rear garden. DINING ROOM 11' 10" x 13' 1" (3.61m x 3.99m) A light room to front with front facing and side facing windows. SITTING ROOM 9' 11" x 13' 3" (3.02m x 4.04m) A further reception room to the front of this property KITCHEN 12' 8" x 12' 11" (3.86m x 3.94m) With matching wall and base units, electric oven, hobs and plumbing/space for under counter white goods. WC Guest WC with hand wash basin UTILITY With power and plumbing for white goods GARAGE 24' 4" x 9' 7" (7.42m x 2.92m) Single garage with door to rear sun room SUN ROOM 9' 8" x 8' 6" (2.95m x 2.59m) With power and UPVC windows and doors to rear patio BEDROOM 15' 4" x 13' 1" (4.67m x 3.99m) Double bedroom to the rear, with windows on two sides and built in wardrobes BEDROOM 11' 10" x 9' 8" (3.61m x 2.95m) Double bedroom to front, with windows on two sides BEDROOM 9' 10" x 10' 10" (3m x 3.3m) small double bedroom to rear BEDROOM 9' 3" x 10' 0" (2.82m x 3.05m) small double bedroom to front BATHROOM With a seperate bath suite, shower cubicle and hand wash basin WC Seperate WC room Large private garden to the rear with large patio BrochuresKEY FACTS FOR TEN...
If the interactive map is unavailable, open the supplied location in maps.
Open location in mapsThe pin uses coordinates supplied with this listing. Confirm the exact location with the listing contact.
Added and updated dates describe the Mirror record. Source publication and verification dates are shown separately when known; none establishes time on market. Confirm current price and availability with the listing contact.
View original listing


