Property Details:
• Type: Detached
• Tenure: Freehold
• Floor Area: N/A
Key Features:
• THREE DOUBLE BEDROOMS, DETACHED FAMILY HOME
• POTENTIAL TO EXTENDED (subject to planning permission)
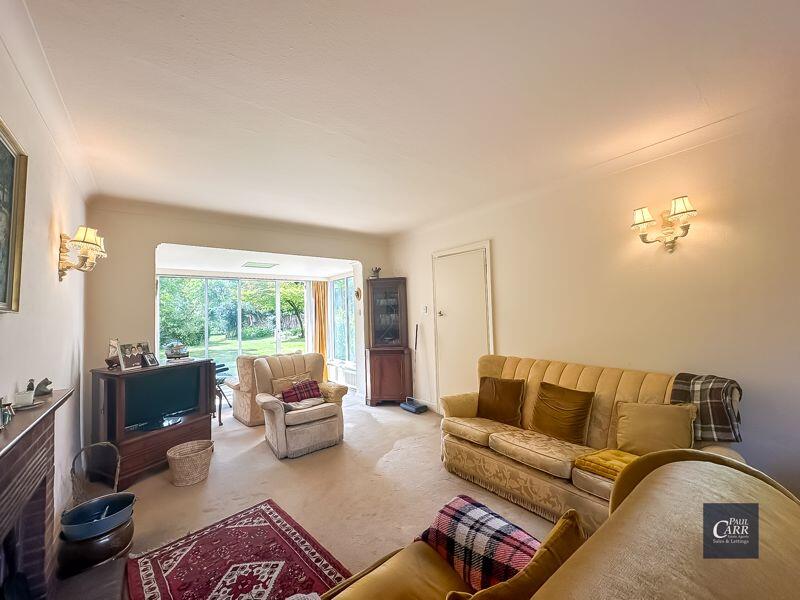
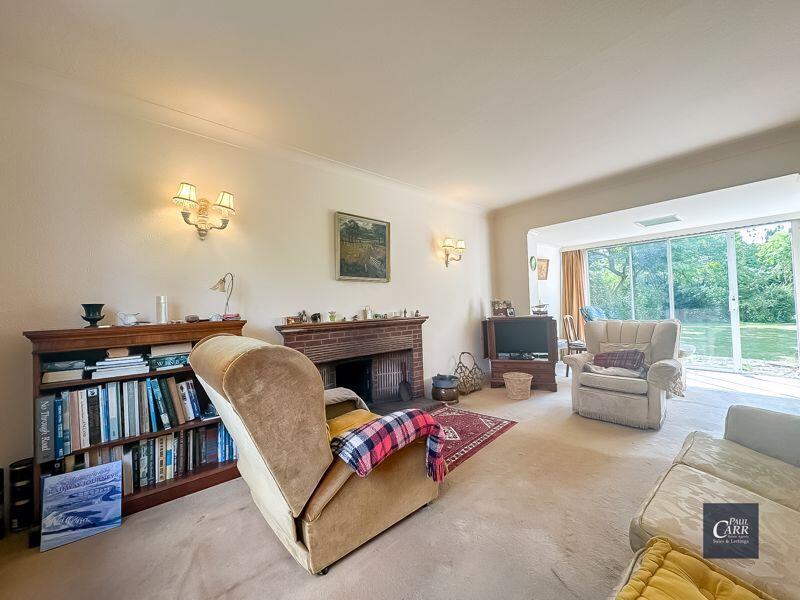
• SPACIOUS LOUNGE WITH VIEWS OVER LOOKING THE REAR GARDEN
• KITCHEN/BREAKFAST ROOM WITH ACCESS TO THE UTILITY ROOM
• SEPARATE DINING ROOM TO THE FRONT
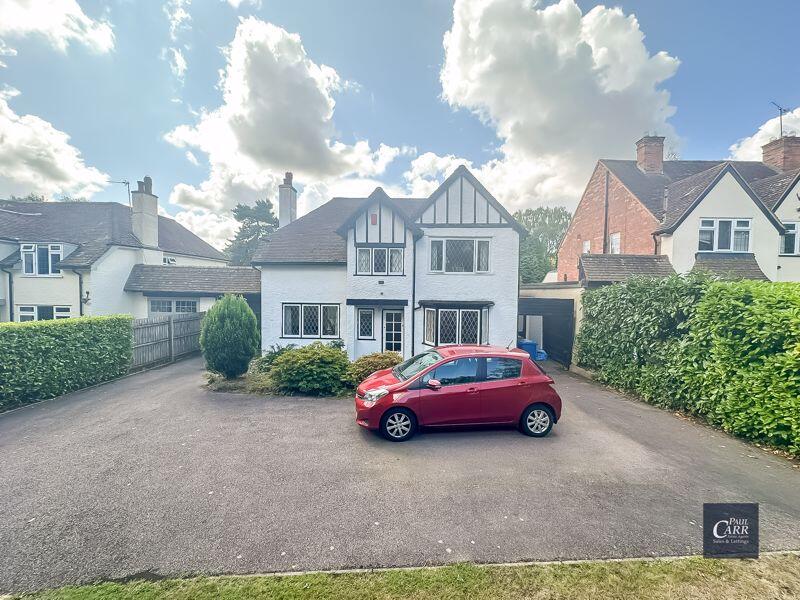
• LARGE FRONT DRIVEWAY PROVIDING OFF ROAD PARKING AND A GARAGE
• SOUGHT AFTER LOCATION
• CLOSE PROXIMITY TO REPUTABLE LOCAL SCHOOLS, SUTTON PARK, AND PUBLIC TRANSPORT LINKS
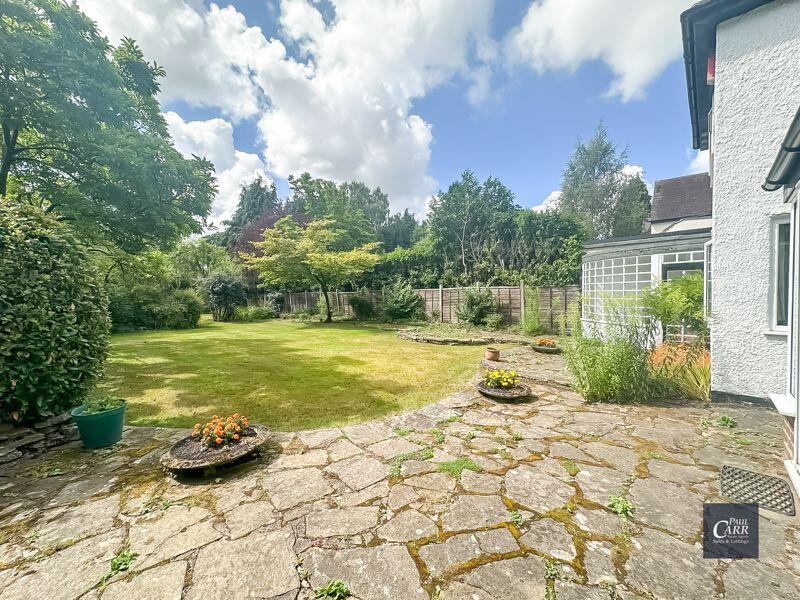
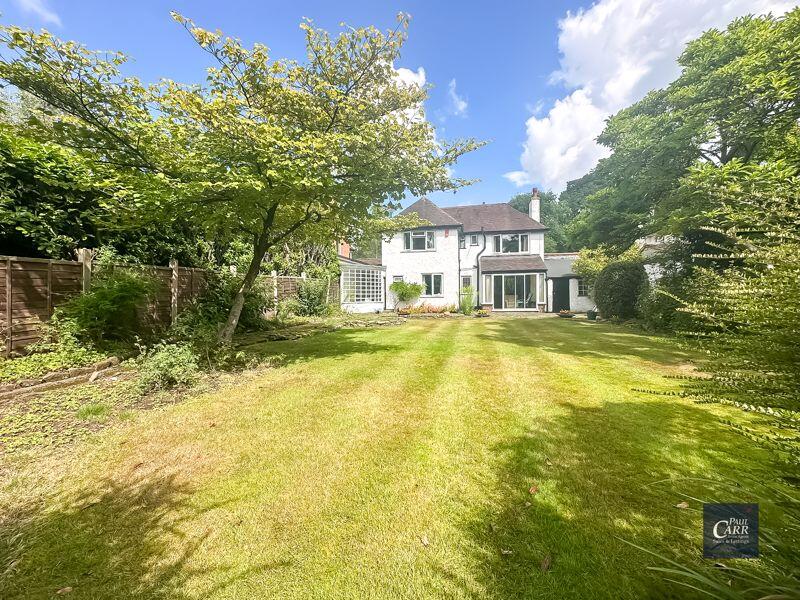
• BEAUTIFUL AND PRIVATE SOUTH FACING REAR GARDEN
• INTERNAL VIEWING HIGHLY RECOMMENDED
Location:
• Nearest Station: N/A
• Distance to Station: N/A
Agent Information:
• Address: 133 Chester Road,
Streetly,
Sutton Coldfield,
B74 2HE
Full Description:
*** A SPACIOUS DETACHED HOME ON HARDWICK ROAD, STREETLY/LITTLE ASTON BORDERS WITH HUGE POTENTIAL AND ON A GENEROUS PLOT ***Located on the highly sought-after Hardwick Road, on the borders of Streetly and Little Aston, this spacious three-bedroom detached home offers a rare opportunity to acquire a property with huge potential in a prime location. Surrounded by mature trees for added privacy and occupying what the vendor advises is approximately a third of an acre (not formally measured by Paul Carr Estate Agents), the home is perfectly positioned for access to well-regarded local schools, excellent transport links, a variety of amenities, and the stunning 2,400-acre Sutton Park National Nature Reserve. Set back from the road, the property is approached via a generous front driveway providing off-road parking for multiple vehicles. It is shielded from the road by established trees and also benefits from a garage and a useful outdoor storage area, which originally served as a car port. Internally, the accommodation offers great scope for modernisation and personalisation. The ground floor features a welcoming entrance hall, a spacious lounge, a separate dining room, a kitchen/breakfast room, a utility room, a ground floor WC, and several practical storage cupboards throughout. Upstairs, the first-floor landing gives access to three well-proportioned double bedrooms, a family bathroom, and a separate WC. One of the true highlights of this property is the rear garden, which enjoys a lovely, generous size with a mix of patio space and lawn, framed by mature shrubbery and fenced borders – ideal for families, entertaining or simply relaxing in a peaceful setting. While the property does require updating throughout, it offers exceptional potential to extend and improve, subject to obtaining the necessary planning permissions. Early internal viewing is highly recommended to appreciate the layout, setting, and future possibilities that this well-positioned home has to offer.Entrance Hall12' 7'' x 5' 11'' (3.83m x 1.80m)Lounge22' 8'' x 10' 11'' (6.90m x 3.32m)Dining Room12' 10'' (into bay) x 11' 10'' (3.91m x 3.60m)Kitchen/Breakfast Room14' 0'' (max) x 11' 10'' (max) (4.26m x 3.60m)Utility Room23' 7'' x 5' 8'' (7.18m x 1.73m)WC4' 3'' x 2' 6'' (1.29m x 0.76m)Garage16' 8'' x 11' 4'' (5.08m x 3.45m)Car PortFirst Floor LandingBedroom One16' 5'' x 10' 10'' (5.00m x 3.30m)Bedroom Two14' 6'' x 10' 7'' (4.42m x 3.22m)Bedroom Three11' 11'' x 10' 5'' (3.63m x 3.17m)Family Bathroom7' 10'' (max) x 6' 6'' (max) (2.39m x 1.98m)WC3' 10'' x 2' 5'' (1.17m x 0.74m)BrochuresProperty BrochureFull Details