Property Details:
• Type: Detached Bungalow
• Tenure: Freehold
• Floor Area: N/A
Key Features:
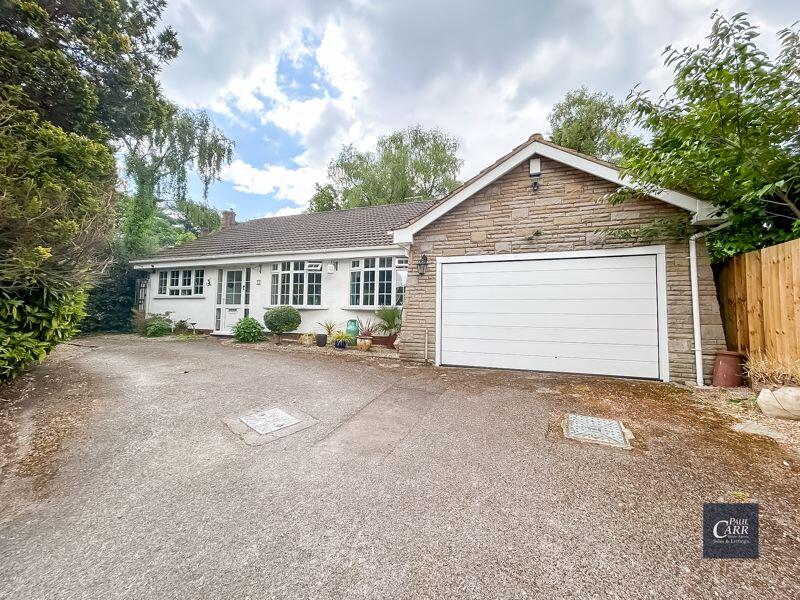
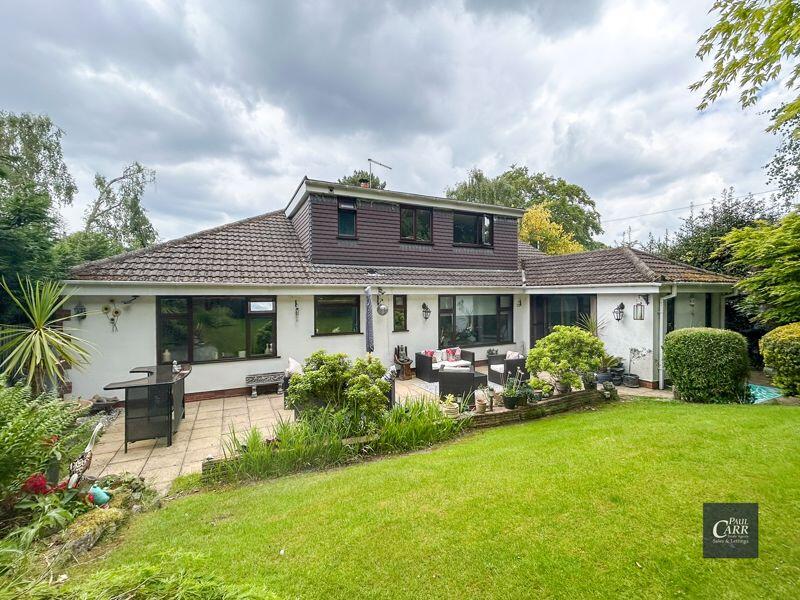
• FIVE BEDROOM DETACHED DORMER BUNGALOW
• THREE BEDROOMS, AN EN-SUITE AND BATHROOM ON THE GROUND FLOOR
• TWO BEDROOMS AND A SHOWER ROOM ON THE FIRST FLOOR
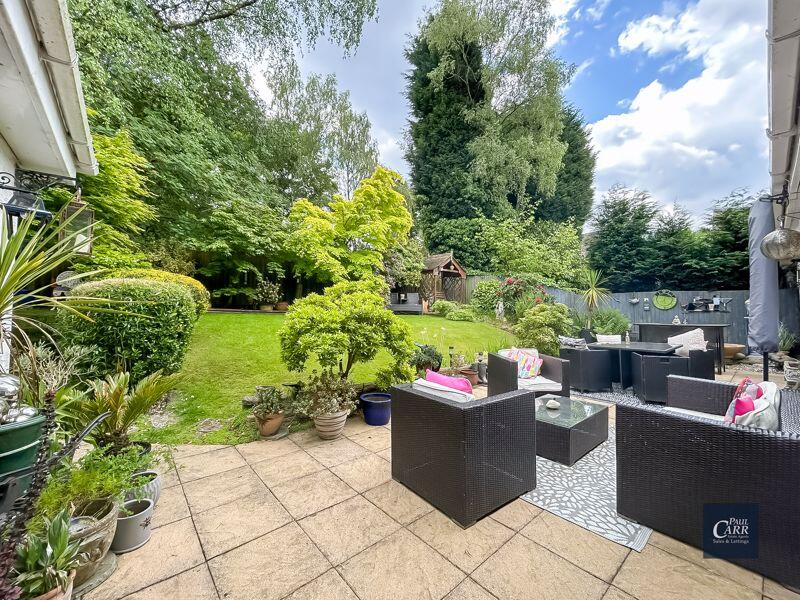
• PRIVATE AND ENCLOSED SOUTH FACING REAR GARDEN
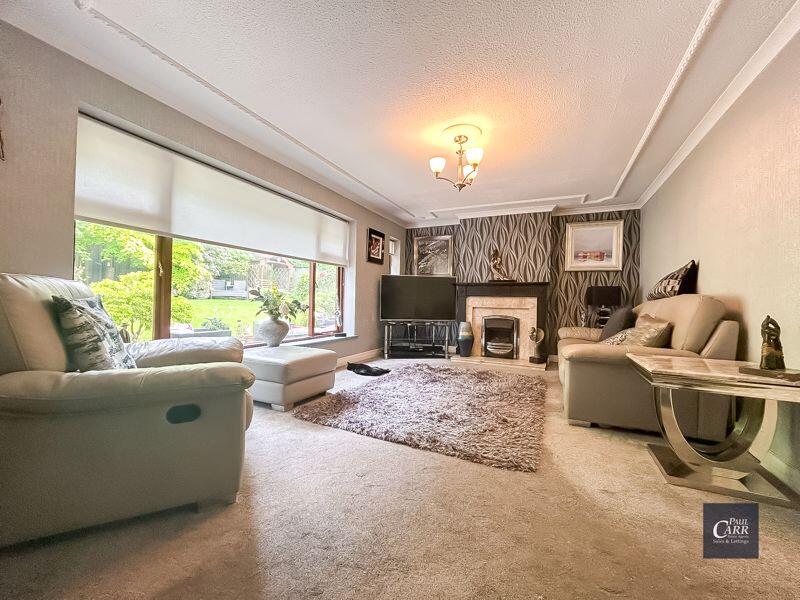
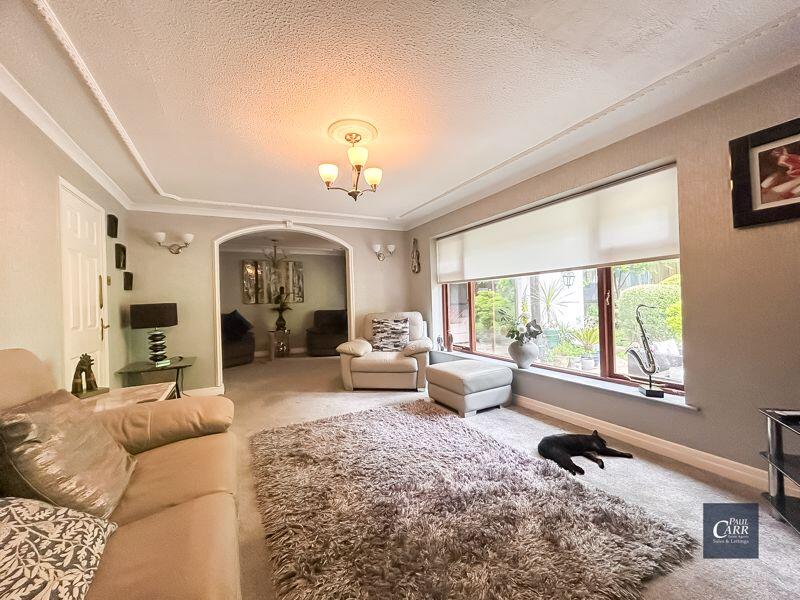
• SPACUOUS LOUNGE AND SITTING ROOM
• KITCHEN/DINING ROOM
• OFF ROAD PARKING AND A LARGE GARAGE
• WELCOMING ENTRANCE HALL
• CLOSE PROXIMITY TO REPUTABLE LOCAL SCHOOLS, PUBLIC TRANSPORT LINKS AND AMENITIES
• INTERNAL VIEWING HIGHLY RECOMMENDED
Location:
• Nearest Station: N/A
• Distance to Station: N/A
Agent Information:
• Address: 133 Chester Road,
Streetly,
Sutton Coldfield,
B74 2HE
Full Description:
*** AN IMPRESSIVE FIVE BEDROOM DETACHED DORMER BUNGALOW ON THE SOUGHT AFTER HARDWICK ROAD IN STREETLY ***
Occupying a prime position on the prestigious Hardwick Road in Streetly, this exceptional five-bedroom detached dormer bungalow offers versatile and spacious living ideal for families seeking comfort, privacy, and convenience. Set back from the road and approached via a generous tarmacadam driveway, the property is discreetly shielded by mature trees, providing a tranquil and private setting. Upon entering, you're welcomed into a bright and airy entrance hall which sets the tone for the rest of the home. The ground floor offers an abundance of living space, including a generously proportioned lounge/dining room that flows seamlessly into a separate sitting room, both of which enjoy views over the beautifully maintained south-facing rear garden. A well-equipped kitchen/breakfast room provides ample space for everyday dining and family life. Three ground-floor bedrooms are thoughtfully positioned, with the master benefitting from a private en-suite, while a separate family bathroom serves the remaining rooms. A larger-than-average garage offers excellent storage or potential for conversion, subject to planning. The first-floor loft conversion adds even more flexibility, featuring a spacious landing leading to two further double bedrooms and a stylish shower room, perfect for guests, older children, or multi-generational living. Outside, the rear garden is a true highlight, extremely private and south-facing, it boasts a generous patio area ideal for outdoor entertaining, a well-kept lawn, and mature shrubbery with fenced borders. Ideally located close to local amenities, highly regarded schools, Sutton Park, and excellent public transport links, this superb bungalow combines generous internal space with a peaceful setting and fantastic connectivity. Early internal viewing is highly recommended to truly appreciate the scale, layout, and potential of this remarkable family home.Entrance PorchEntrance HallLounge26' 9'' (max) x 11' 11'' (max) (8.15m x 3.63m)Kitchen/Dining Room18' 1'' x 8' 11'' (5.51m x 2.72m)Sittin Room11' 11'' x 8' 10'' (3.63m x 2.69m)Bedroom One11' 11'' x 13' 10'' (3.63m x 4.21m)En-Suite9' 6'' x 6' 5'' (2.89m x 1.95m)Bedroom Two13' 11'' x 8' 11'' (4.24m x 2.72m)Bedroom Three13' 11'' x 8' 10'' (4.24m x 2.69m)Bathroom9' 3'' x 5' 0'' (2.82m x 1.52m)Garage17' 6'' x 14' 0'' (5.33m x 4.26m)First Floor LandingBedroom Four15' 6'' x 8' 11'' (4.72m x 2.72m)Bedroom Five12' 0'' x 7' 2'' (3.65m x 2.18m)First Floor Shower Room7' 8'' x 6' 4'' (2.34m x 1.93m)BrochuresProperty BrochureFull Details