Property Details:
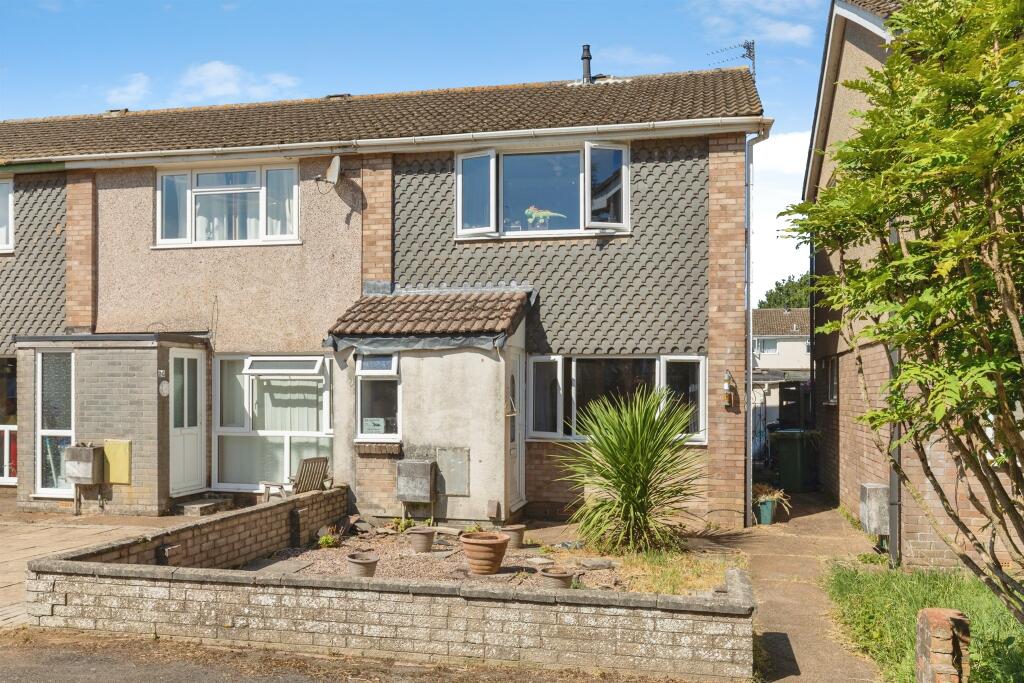
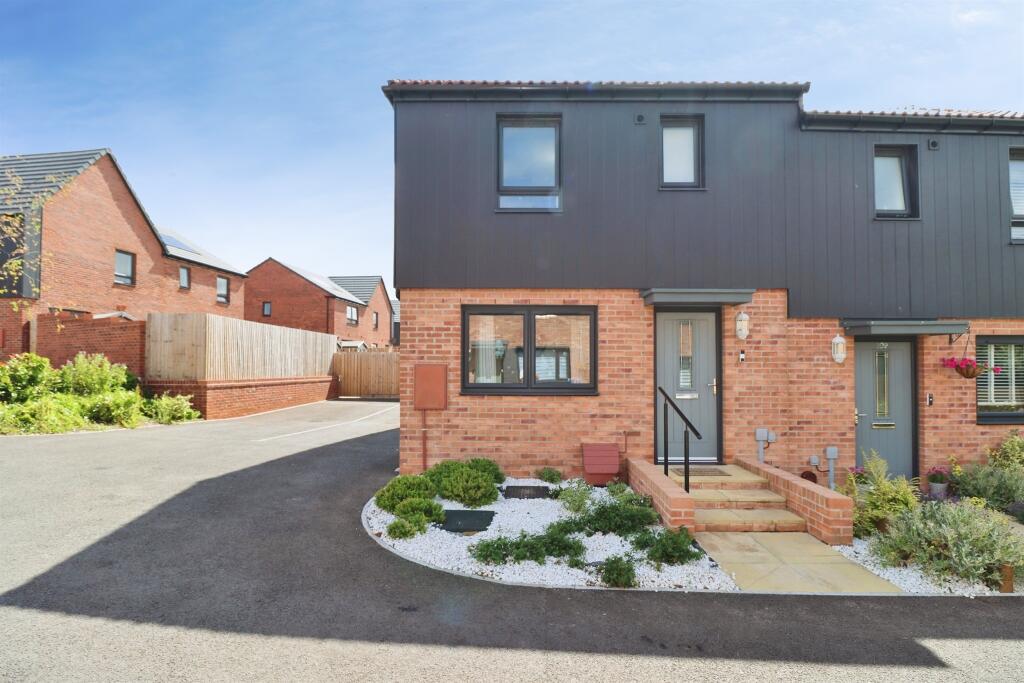
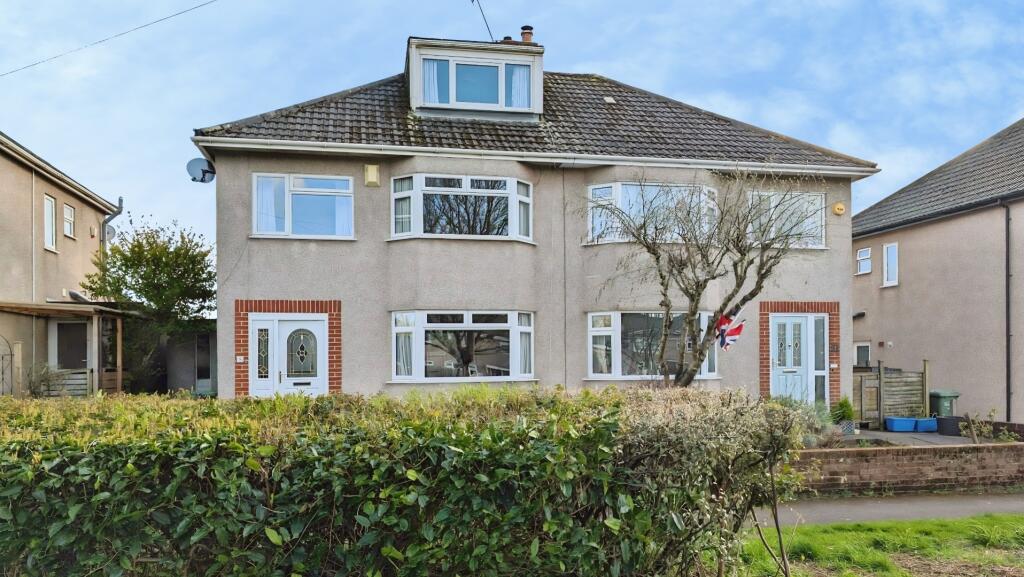
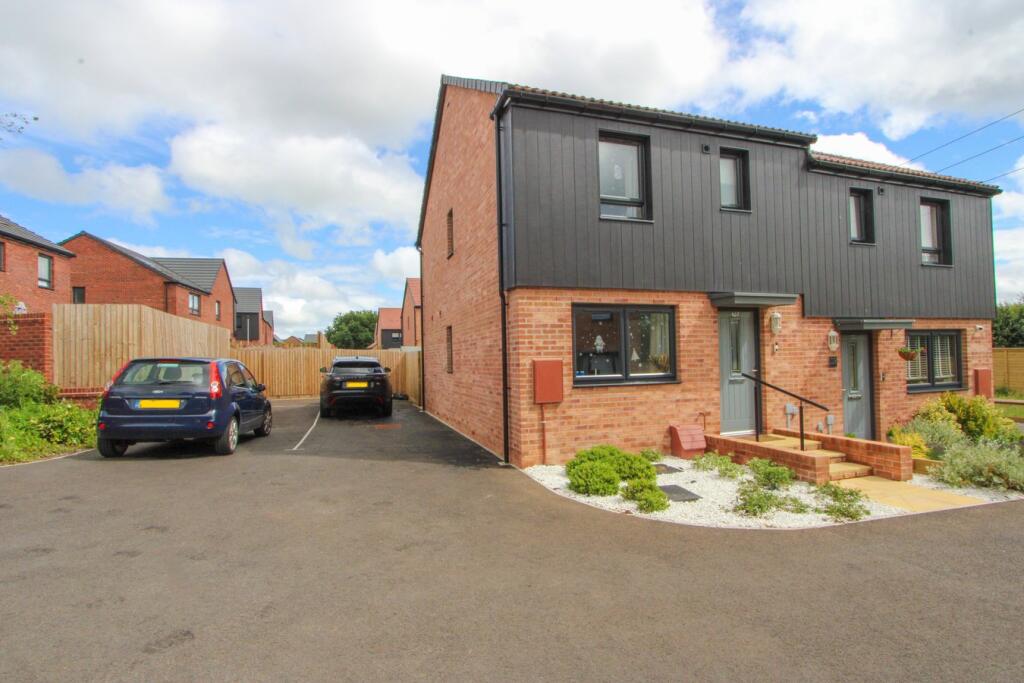
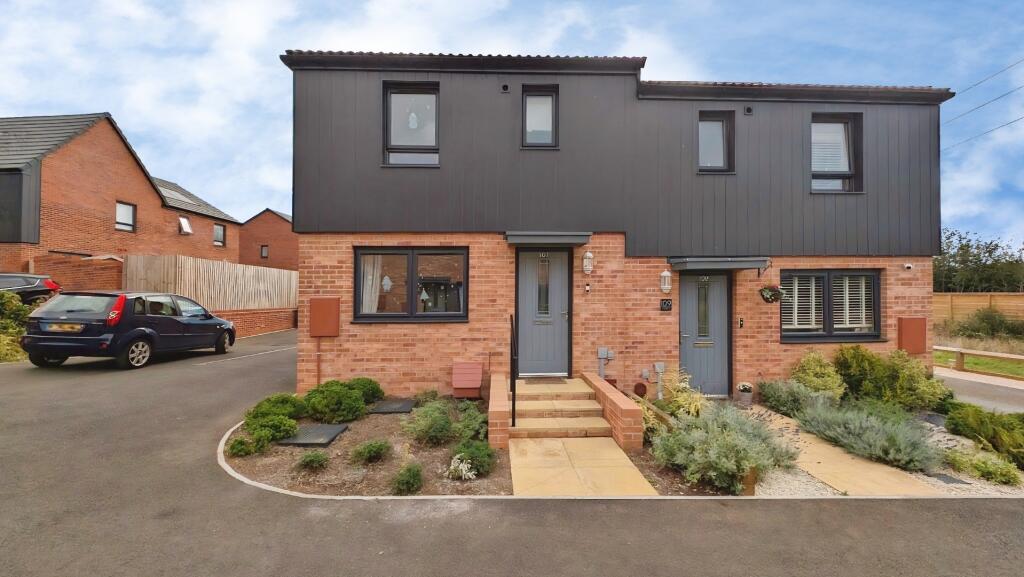
• Type: End of Terrace
• Tenure: LEASEHOLD
• Floor Area: N/A
Key Features:
• No Onwards Chain
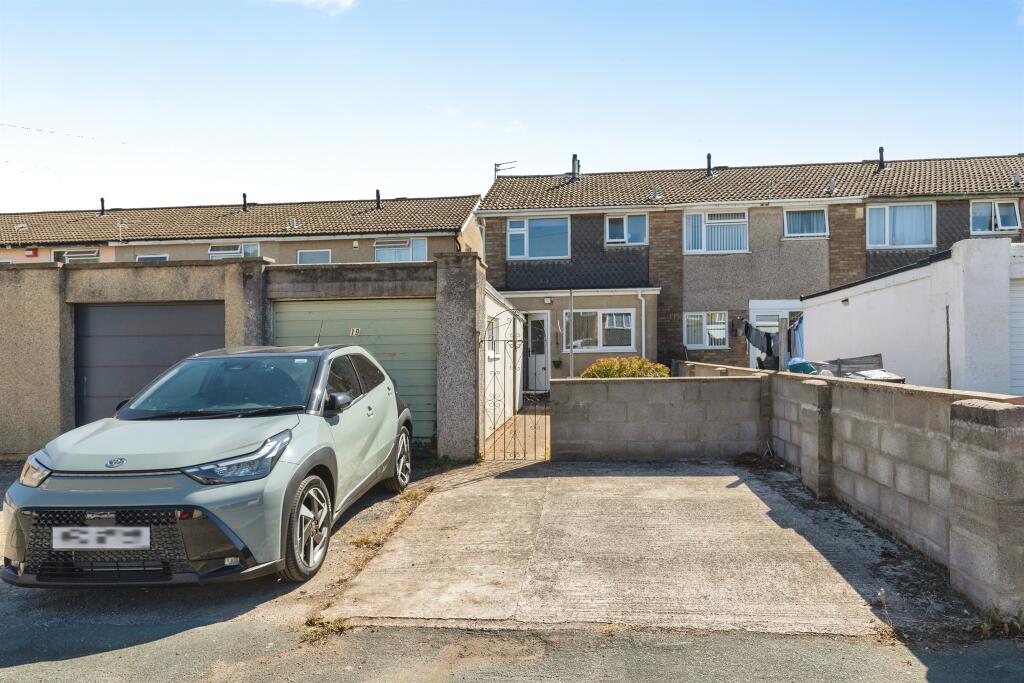
• Garage & Off Street Parking
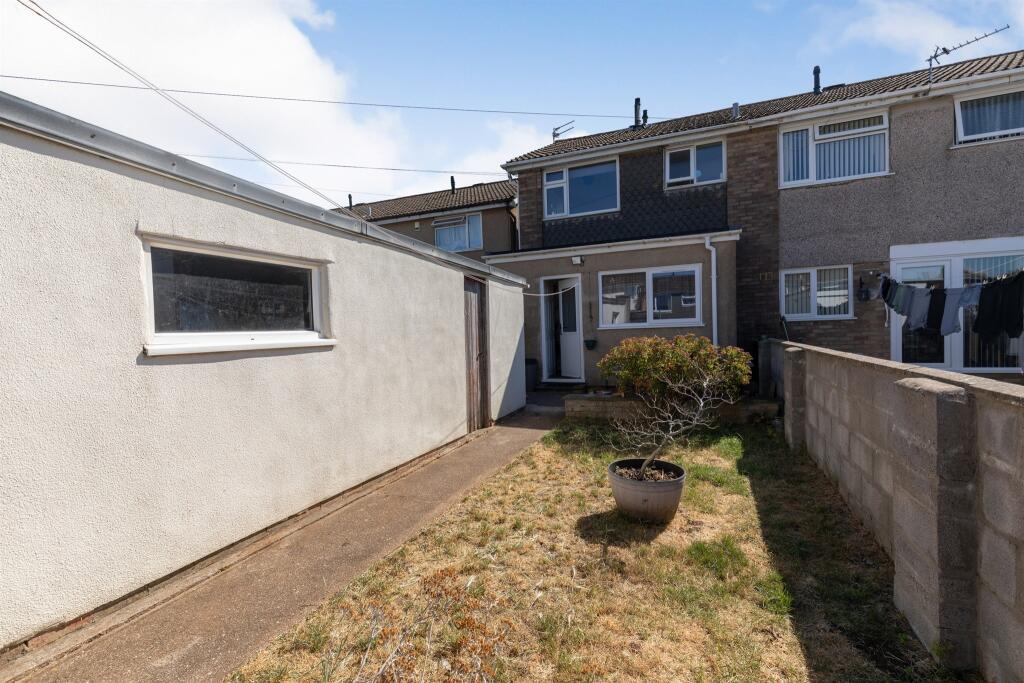
• Front & Rear Gardens
• Prime Location
• Extended
• Leasehold Charge of £11.55 per year.
Location:
• Nearest Station: Yate Station
• Distance to Station: 0.7470497102583628 miles
Agent Information:
• Address: 7 High Street,
Chipping Sodbury,
BS37 6BA
Full Description:
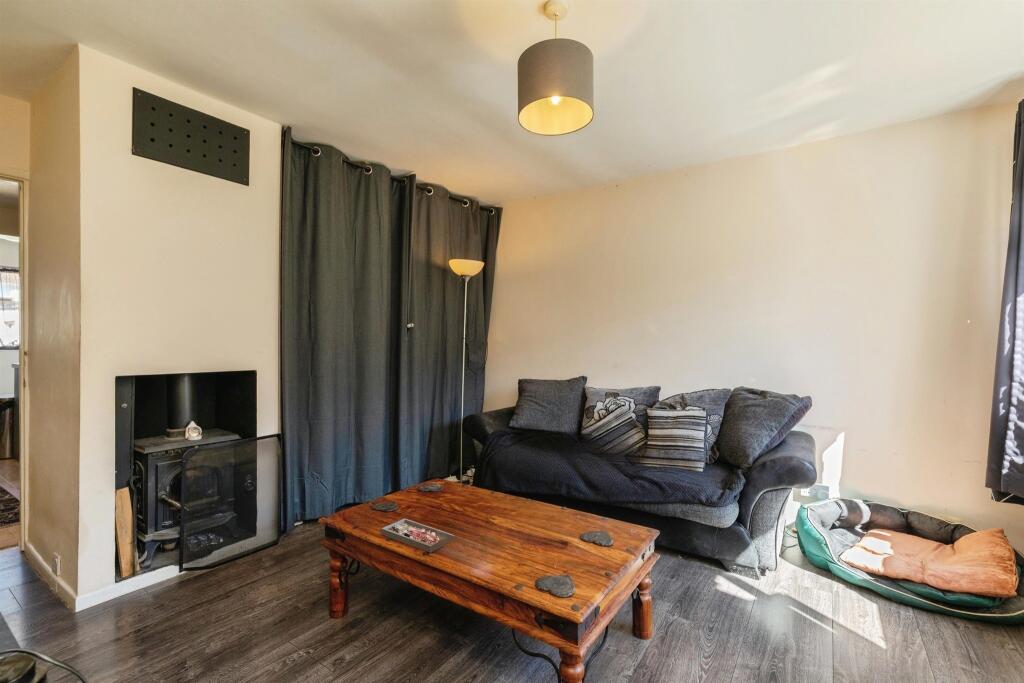
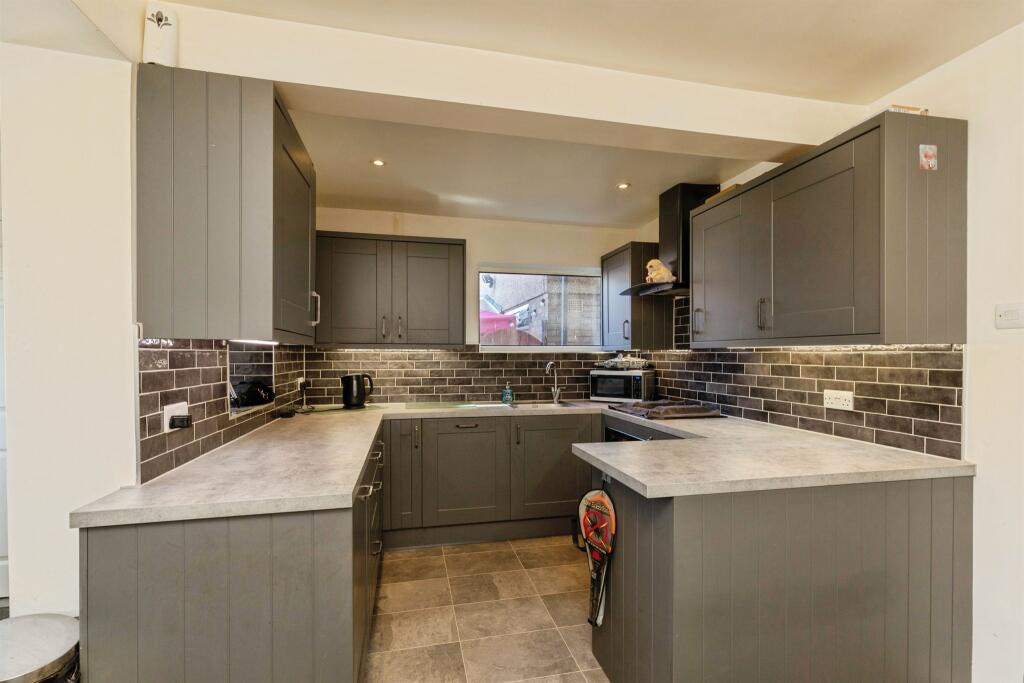
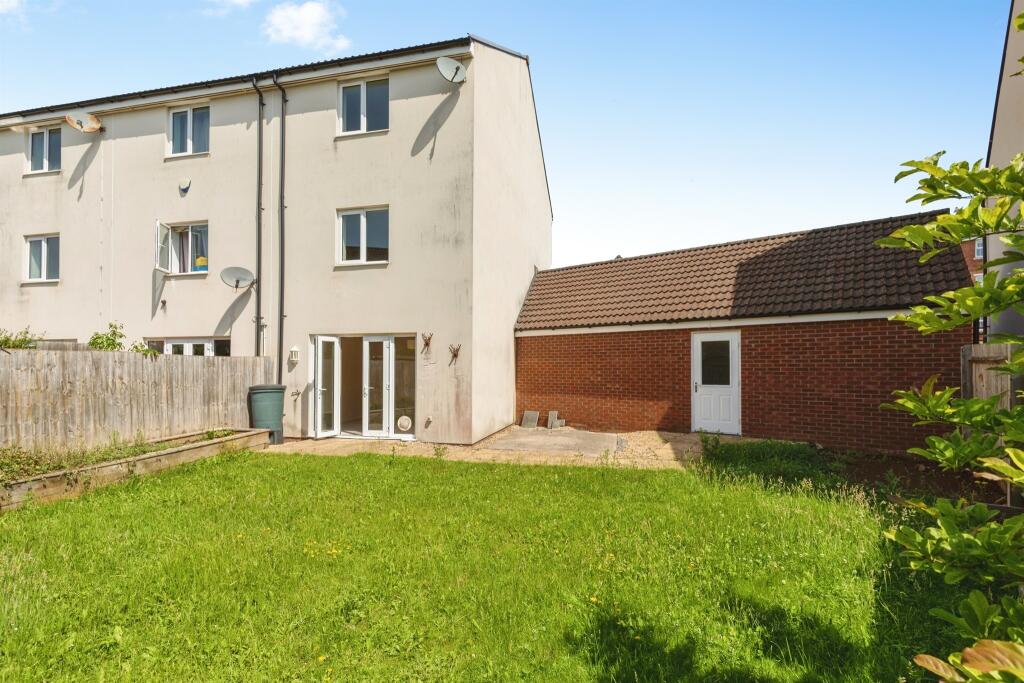
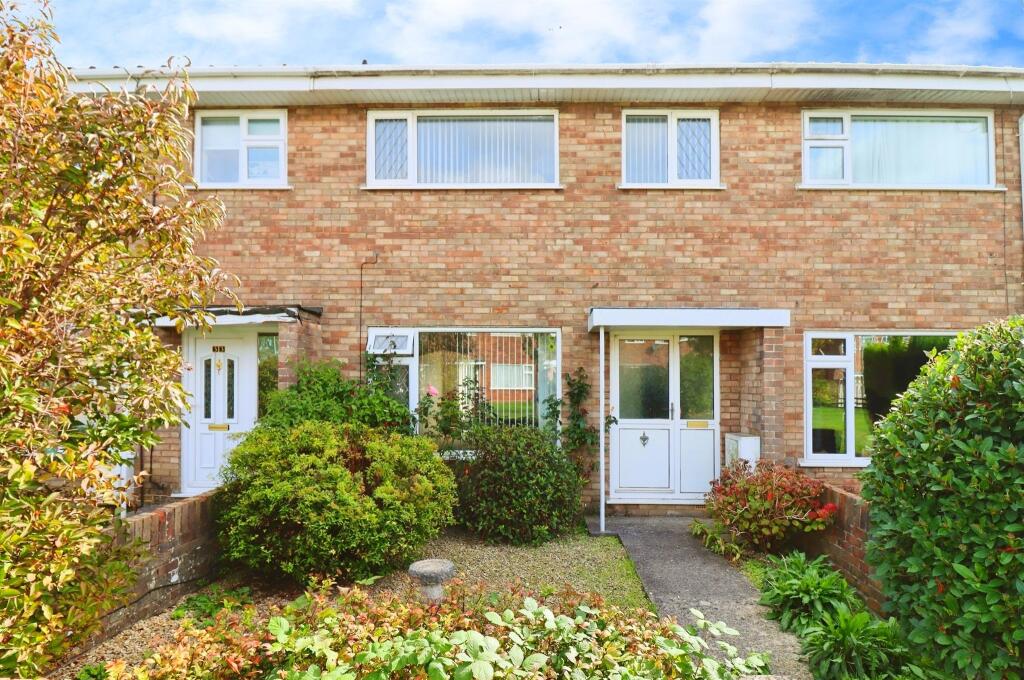
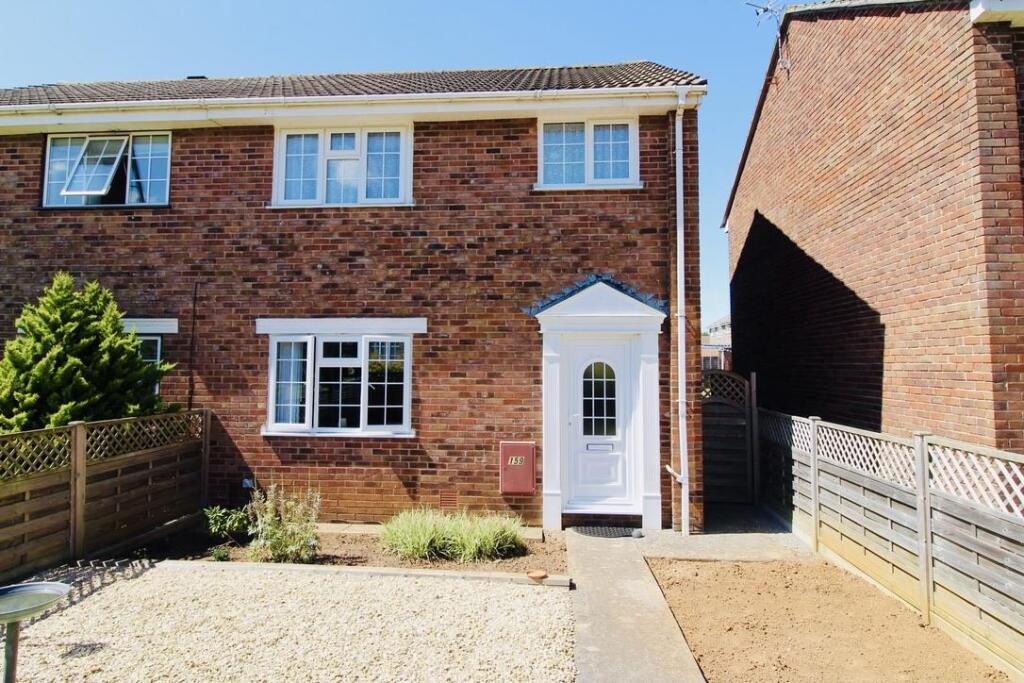
<br /><b>SUMMARY</b><br />**GARAGE** **EXTENDED** An ideal home for first time buyers, investors or those downsizing. this spacious two bedroom end of terrace home offers a lounge, kitchen/diner open to a utility space and two double bedrooms.<br /><br /><br /><b>DESCRIPTION</b><br />The ground floor provides an entrance porch leading to a generous living room, offering plenty of space for both relaxing and entertaining. To the rear, the property has been thoughtfully extended to create a spacious kitchen/dining room,with utility space ideal for modern family life providing valuable additional storage and practicality.<br /><br />Upstairs, there are two impressive double bedrooms, both offering excellent proportions, alongside a family bathroom.<br /><br />Externally, the property benefits from driveway parking and a garage, while its end-terrace position provides an attractive sense of space and privacy.<br /><br />Ideally located within easy reach of local schools, parks, shops and transport links, this home would make an excellent first-time purchase, investment opportunity or downsize option for buyers seeking spacious accommodation in a popular residential area.<br /><br /><b>Entrance Porch</b> <br /><br /><b>Lounge</b> <br />Double glazed window to front aspect and Log burner. Doors to porch and leading to the stairs.<br /><br /><b>Kitchen/Diner</b> <br />A modern fitted kitchen with a combination of wall and base units and worktops over and tiled splashbacks. Intgrated oven, hob and dishwasher.<br /><br /><b>Utility</b> <br />Double glazed window and door to rear aspect. Built in storage cupboard.<br /><br /><b>First Floor</b> <br /><br /><b>Bedroom One</b> <br />Double glazed window to front aspect and built in wardrobes.<br /><br /><b>Bedroom Two</b> <br />Double glazed window to rear aspect.<br /><br /><b>Family Bathroom</b> <br />Double glazed window to rear aspect. Low level wc, wash hand basin and bath with shower head over.<br /><br /><br />Lease details are currently being compiled. For further information please contact the branch. Please note additional fees could be incurred for items such as leasehold packs.<br /><br /><br /><br />1. MONEY LAUNDERING REGULATIONS: Intending purchasers will be asked to produce identification documentation at a later stage and we would ask for your co-operation in order that there will be no delay in agreeing the sale.
<br />2. General: While we endeavour to make our sales particulars fair, accurate and reliable, they are only a general guide to the property and, accordingly, if there is any point which is of particular importance to you, please contact the office and we will be pleased to check the position for you, especially if you are contemplating travelling some distance to view the property.
<br />3. The measurements indicated are supplied for guidance only and as such must be considered incorrect.
<br />4. Services: Please note we have not tested the services or any of the equipment or appliances in this property, accordingly we strongly advise prospective buyers to commission their own survey or service reports before finalising their offer to purchase.
<br />5. THESE PARTICULARS ARE ISSUED IN GOOD FAITH BUT DO NOT CONSTITUTE REPRESENTATIONS OF FACT OR FORM PART OF ANY OFFER OR CONTRACT. THE MATTERS REFERRED TO IN THESE PARTICULARS SHOULD BE INDEPENDENTLY VERIFIED BY PROSPECTIVE BUYERS OR TENANTS. NEITHER SEQUENCE (UK) LIMITED NOR ANY OF ITS EMPLOYEES OR AGENTS HAS ANY AUTHORITY TO MAKE OR GIVE ANY REPRESENTATION OR WARRANTY WHATEVER IN RELATION TO THIS PROPERTY.