Property Details:
• Type: End of Terrace
• Tenure: Freehold
• Floor Area: N/A
Key Features:
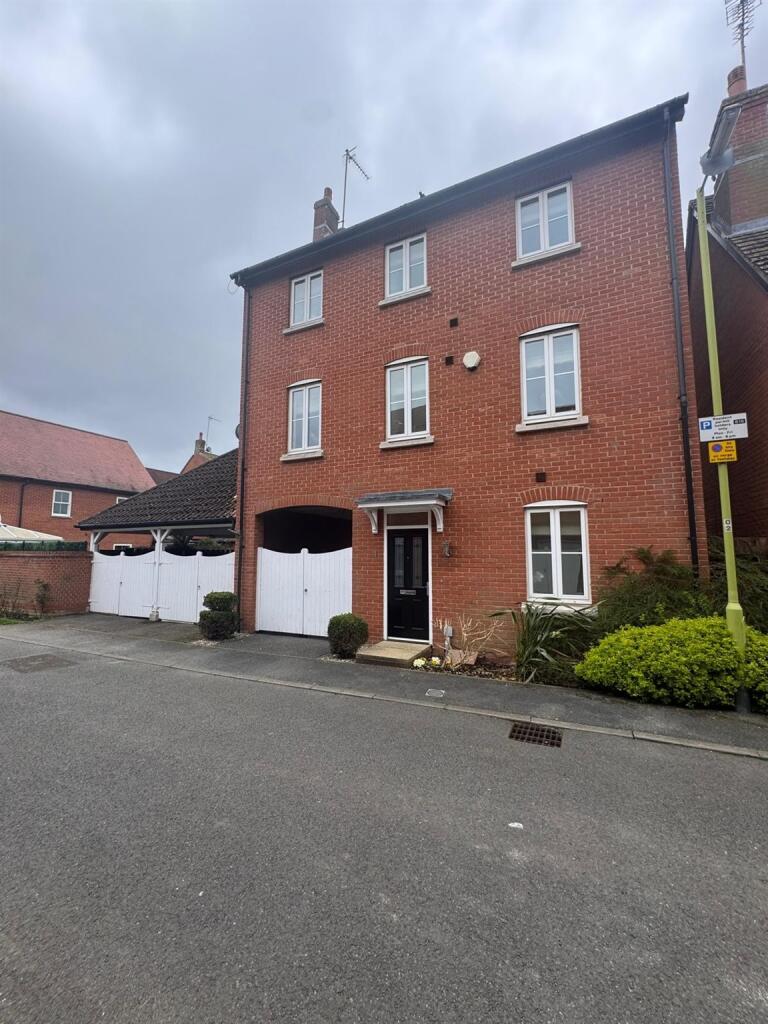
• Three Bedroom End Terrace House
• Open Plan Kitchen And Dining Room
• New Bathroom Installed In 2021
• Driveway Providing Parking For Three Vehicles
• Fully Rewired Throughout
• New Combi Boiler Installed In 2021
• Hive App Controlled Central Heating System
• Rear Garden With Patio, Summer House And Shed
• Ground Floor Fully Refurbished
• Excellent Storage Throughout
Location:
• Nearest Station: N/A
• Distance to Station: N/A
Agent Information:
• Address: 11 Market Place,
Hatfield,
AL10 0LJ
Full Description:
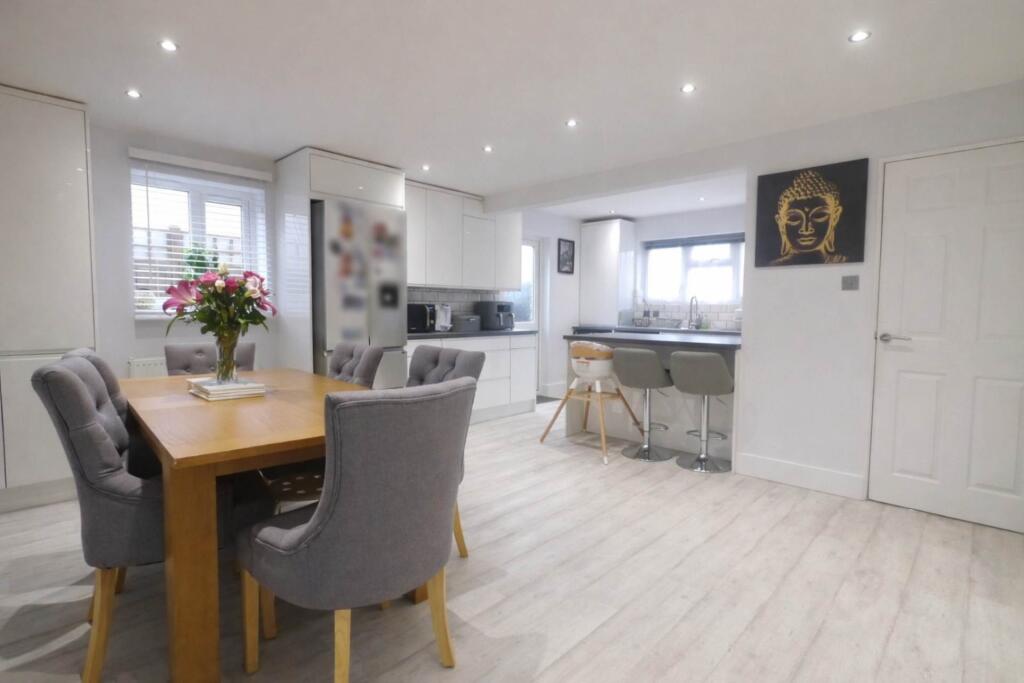
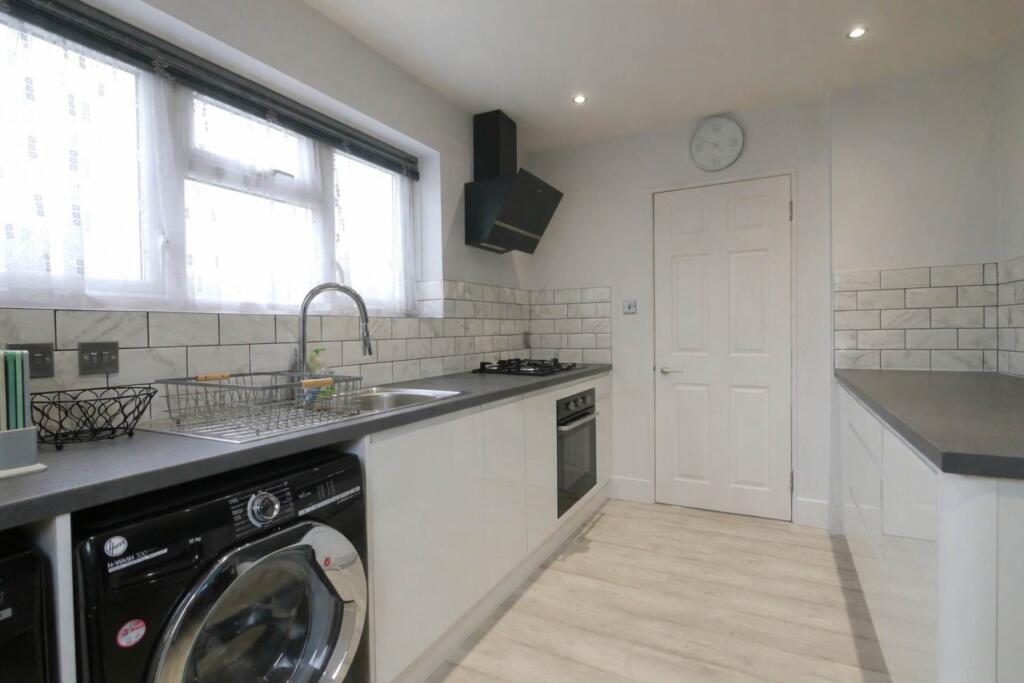
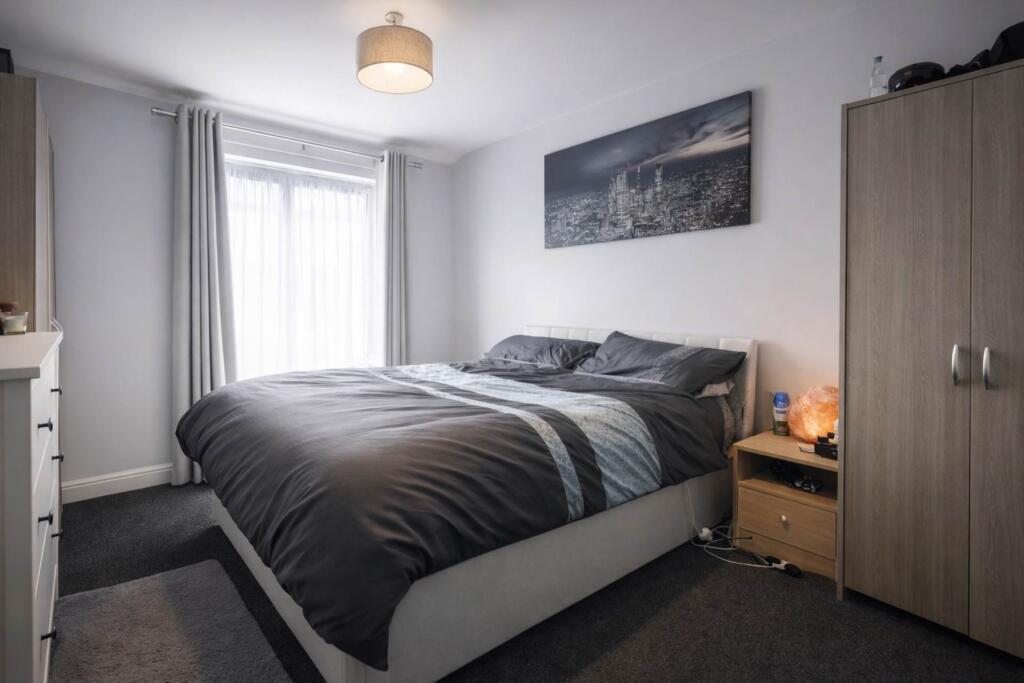
The ground floor has been comprehensively updated and now provides bright, practical living space with a clear emphasis on everyday comfort and functionality. A welcoming entrance hall leads through to both the lounge and the open plan kitchen/dining room, creating a layout that works perfectly for family life and entertaining. New flooring has been fitted throughout the ground floor, while the property also benefits from a new front door, full rewire, new radiators, a new combi boiler, and app controlled Hive heating system.The open plan kitchen/dining room is a particularly strong feature of the property. The kitchen was refitted in 2025 and offers a smart, modern finish with a range of base and eye level units, integrated cooking appliances and room for additional white goods. It opens naturally into the dining area, which provides further storage, a breakfast bar and space for day to day dining. This room gives the house a more sociable and versatile feel, while still remaining practical for busy households.To the rear, the lounge provides a comfortable separate reception room with direct access to the garden, offering a pleasant setting for relaxing and a useful connection between the indoor and outdoor space. Upstairs, there are three bedrooms and a well presented family bathroom, which was re-done in 2021. The loft is boarded, adding useful storage potential.Upstairs, the property continues to offer a practical and well planned layout. There are three bedrooms arranged off the first floor landing. Two of the bedrooms overlook the rear aspect, while the third sits to the front. The bathroom was replaced in 2021 and is finished with fully tiled walls and floor, a vanity sink unit, panel enclosed bath with shower over, heated towel rail and opaque double glazed window. The loft is also boarded, providing useful additional storage.Outside, the rear garden is mainly laid to lawn with a paved patio seating area, making it suitable for both families and those who enjoy outside entertaining. Further benefits include side pedestrian access, storage shed, summer house and an external electric point. To the front, the property has a driveway providing off street parking for three vehicles, with an outside tap.Overall, this is a well maintained and thoughtfully improved home offering a strong combination of condition, practicality and outside space. It will suit a wide range of buyers, including first time purchasers, families and investors looking for a ready to let opportunity.Entrance HallEntered via the new front door, the entrance hall has wood laminate flooring and gives access to the lounge and kitchen. Stairs rise to the first floor and there is useful under stairs storage, an electrics cupboard and a radiator.Open Plan Kitchen / Dining RoomKitchen AreaFitted with a range of base and eye level units with roll edge work surfaces and tiled splashbacks. There is a steel sink with drainer and mixer tap, an integrated gas hob with extractor over, and an electric fan oven. The room also provides space for a washing machine and dryer, wood laminate flooring, a window to the front, and a door to the side passage. An open counter and walkway lead through to the dining area.Dining AreaA versatile dining space with wood laminate flooring, window to the side, two radiators, integrated storage and a fitted wardrobe. There is space for a fridge, a breakfast bar, and doors leading to both the lounge and the entrance hall.LoungeA comfortable reception room with carpeted flooring, 2 radiators and window overlooking the rear garden. A door opens directly onto the garden, making this a pleasant everyday living space.LandingCarpeted stairs rise to the first floor landing, which is carpeted and gives access to all three bedrooms and the bathroom. Loft hatch to boarded loft.Bedroom OneA double bedroom with carpeted flooring, radiator and double glazed window to the rear.Bedroom TwoA further good sized bedroom with carpeted flooring, radiator and double glazed window to the rear.Bedroom ThreeA single bedroom or ideal study with carpeted flooring, radiator and double glazed window to the front.BathroomFitted with a panel enclosed bath with shower over, vanity sink with mixer taps and low level flush wc. The room also features fully tiled walls, tiled flooring, heated towel rail, extractor fan and opaque double glazed window to the front.GardenMainly laid to lawn with a paved patio seating area. Further benefits include a side passage, storage shed, summer house and external electric point.Front / drivewayDriveway providing off street parking for three vehicles with an outside tap.Material InformationPart A:Council Tax Band: C FreeholdPart BType: House Physical Characteristics: Mid TerraceConstruction Type: BrickRec Rooms: 2 Bedrooms: 3 Bathrooms: 1 Kitchens: 1Parking: Off Street EV Charger NoAre the flowing Services connected:Electricity Yes Renewable / Batteries NoGas Yes Water YesTelephone Yes Broadband YesDrainage Yes Does the property have Central Heating YesWhat Fuel does it use: GasPart CAre there any known safety issues: No If Yes What:Has the property been adapted for accessibility: NoIs the property in a Conservation area: NoIs the property a listed building: NoAre there any planning applications, which of approved would affect the property: NoIs the access road made up and adopted: YesIs the property affected by any rights of way: NoAre there any proposals or disputes which affect the property (either with an individual or public body): NoAre there any shared or communal facilities: NoAre there any covenants affecting the property: NoAre there any preservation orders affect the property: NoHas the property been extended: NoWas planning permission granted: N/ADid it comply with Building Regs: N/Acopies of the planning permission available: N/AWhat was the date of the extension: N/AHave you carried out any alteration to the property: YesHas the property ever flooded No Are there any flooding risk? NoIs there any coastal erosion risk: NoHas there been any mining in the area: NoHas Japanese Knotweed ever been identified at the property or adjoining land: NoOther:To your knowledge is there anything else that has occurred at the property that would affect the transactional decision of the average buyer:NoAre there any material issues with the property that any potential should be aware of: Nowhat3words /// gent.blend.stampNoticePlease note we have not tested any apparatus, fixtures, fittings, or services. Interested parties must undertake their own investigation into the working order of these items. All measurements are approximate and photographs provided for guidance only.BrochuresBrochure 1