Property Details:
• Type: Detached
• Tenure: N/A
• Floor Area: N/A
Key Features:
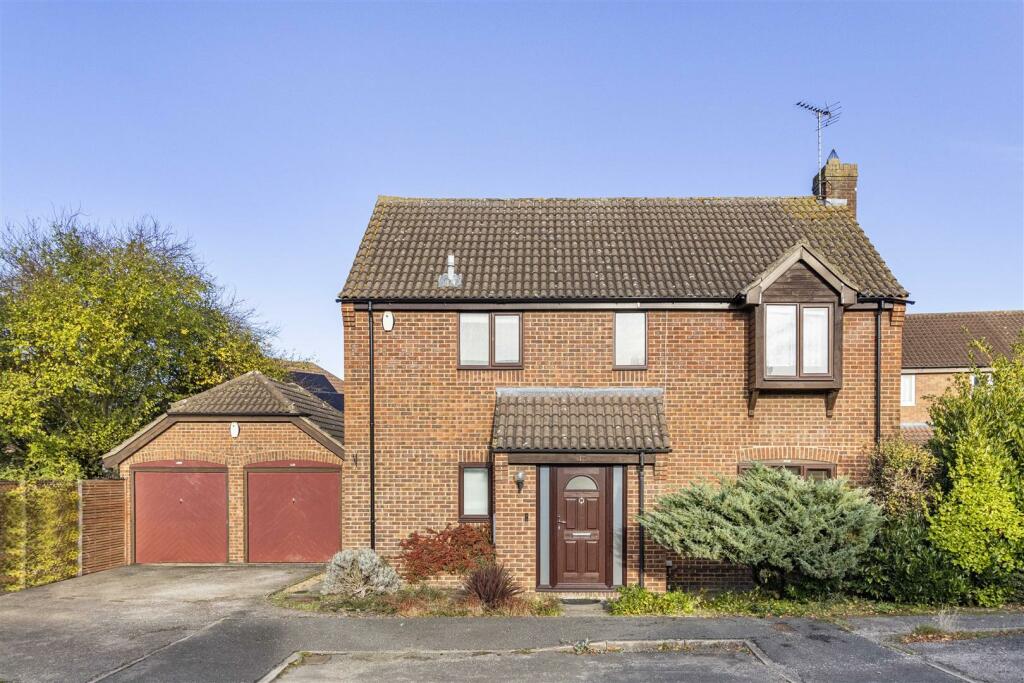
• Well Planned and Extended Home
• Sought After Residential Location
• Detached Double Garage and Driveway Parking
• Generously Proportioned Accommodation
• Easy Access to Nearby Amenities
Location:
• Nearest Station: N/A
• Distance to Station: N/A
Agent Information:
• Address: 1 & 2 Clifton Road,
Cambridge,
CB1 7EA
Full Description:
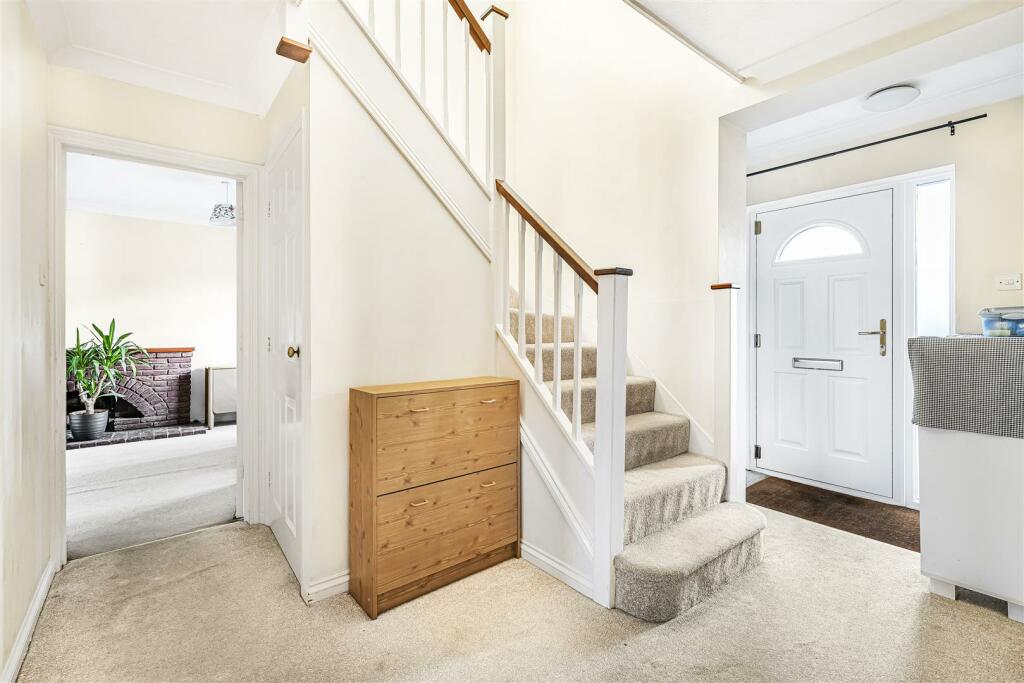
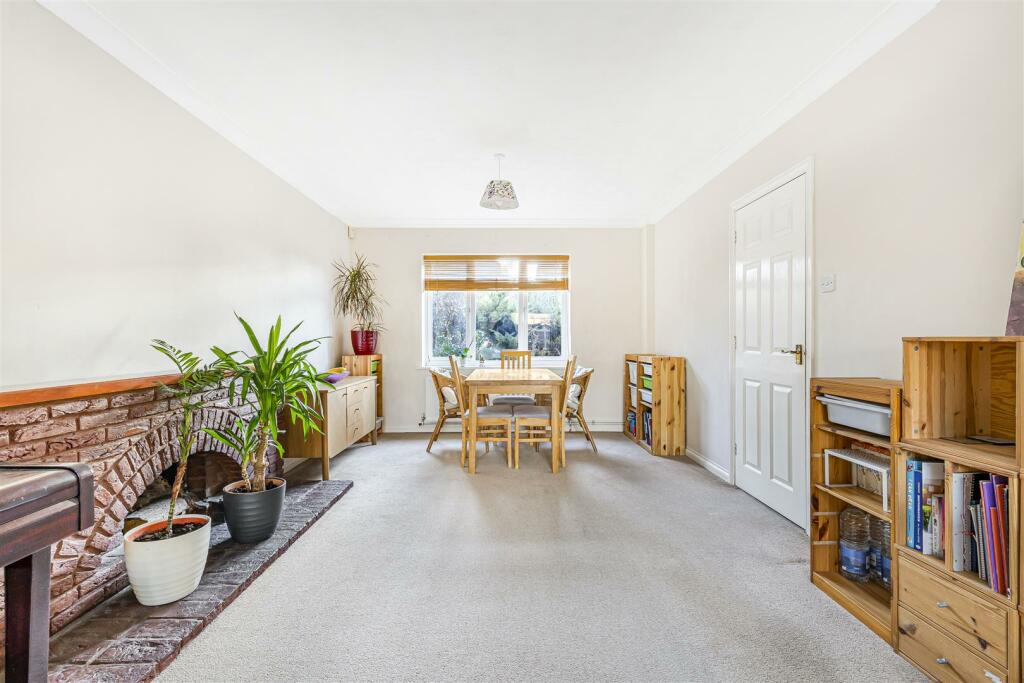
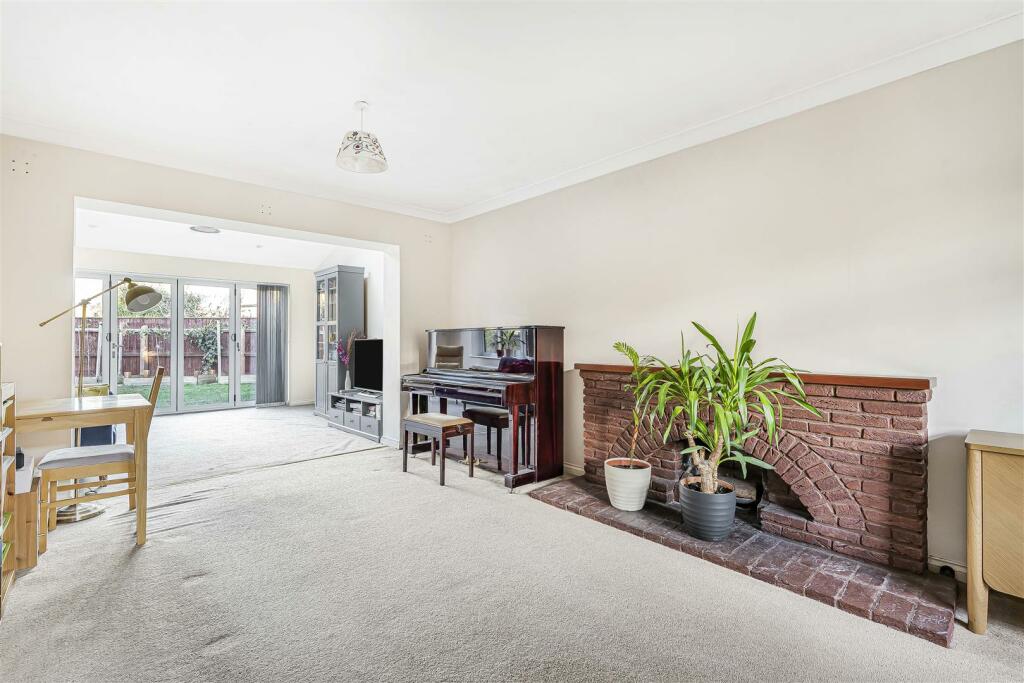
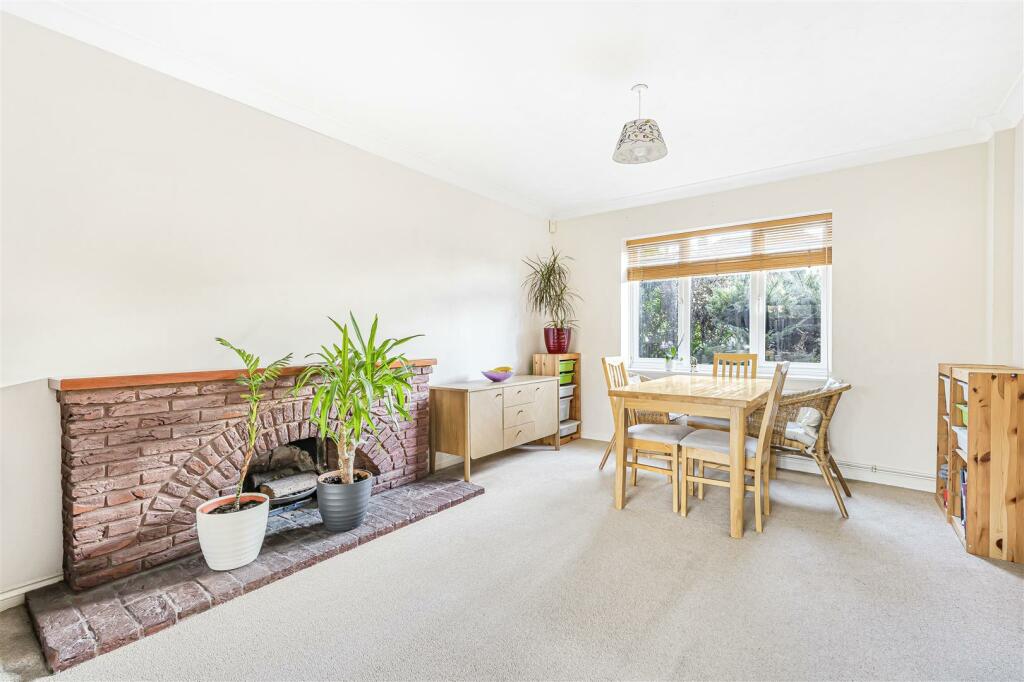
An impressive detached four bedroom extended home occupying an enviable position within this attractive and sought after residential area. The versatile accommodation extends to approximately 1360 sq. ft. arranged over two floors and enjoys the added benefit of driveway parking leading to a detached double garage.Entrance Hallway - With entrance door, stairs to the first floor, under stairs storage cupboard, doors to:Living Room - With window to the front aspect, feature fireplace with brick hearth and surround, open to:Family Room - With Velux windows, window to the side aspect, bifold doors opening to the garden.Study/Dining Room - With window to the rear aspect.Kitchen - With window to the rear aspect, range of matching high glass eye and base level handless units, worktop with inset sink and drainer with mixer tap over, integrated oven, inset four ring electric hob with chimney style extractor hood over, space for dishwasher, space for fridge freezer, tiled floor, door to side access, opening to utility room.Utility Room - With window to the side aspect, counter with inset sink, storage cupboards below, space and plumbing for washing machine, tiled floor.Guest Cloakroom - With window to the front aspect, low level wc with eco flush button, corner basin with chrome mixer tap over, tiled floor.First Floor - Landing - With window to the front aspect, loft access via hatch, airing cupboard, doors to:Principal Bedroom - With window to the rear aspect, wood effect flooring, door to:En-Suite Shower Room - With window to the side aspect, suite comprising; low level wc with eco flush button, pedestal wash basin and corner shower with glass/ chrome enclosure, tiled floor, tiled walls, heated towel rail.Bedroom 2 - With window to the front aspect.Bedroom 3 - With window to the rear aspect.Bedroom 4 - With window to the rear aspect.Family Bathroom - With window to the front aspect, suite comprising; low level wc with eco flush button, wall mounted wash basin with chrome mixer tap over and panelled bath with shower over, tiled walls, tiled floor.Outside - The front of the property benefits from driveway parking leading to the detached double garage with light and power and features a range of mature shrubs and a pathway leading to the entrance door. The fully enclosed part walled rear garden is mostly laid to lawn and features a patio area, storage shed, external lights, a selection of shrubs and beds, an outside tap, door to the double garage and gated side access.BrochuresHarebell Close, CambridgeMaterial Information