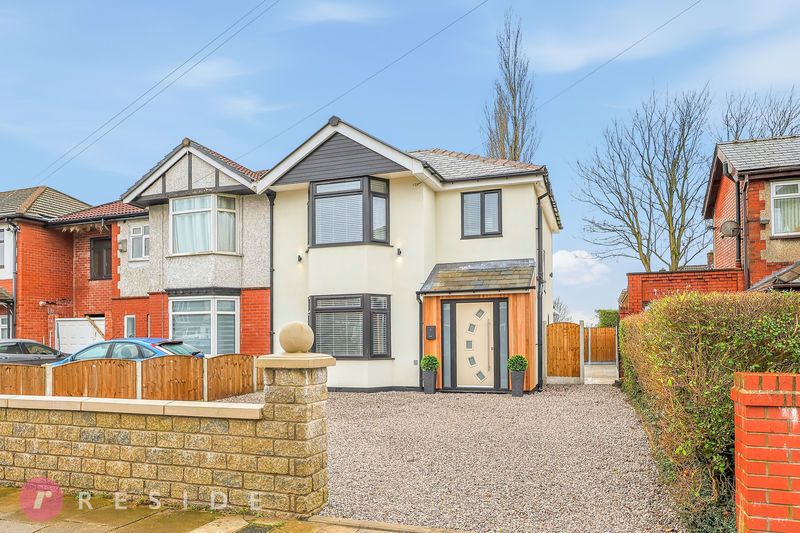
A unique opportunity to acquire 2 x SEMI DETACHED HOUSES offering spacious living living accommodation with a fantastic potential whilst located on the doorstep of excellent amenities including schools, pubs, restaurants, Hopwood Park and only a short journey from Manchester Golf Club yet still having easy access to Manchester city centre, Heywood/Middleton town centres and less than five-minutes from the motorway network.Internally, the properties offer living accommodation comprising a total of FOUR RECEPTION ROOMS, SIX BEDROOMS & TWO BATHROOMS. They can be purchased and kept as two semi detached houses or turned into a magnificent detached period family home.Outside, both houses occupy generous plots with driveways and extensive gardens.<br/><br/>BRENTWOOD GROUND FLOOR<br/><br/>Entrance Hall - 12' 1'' x 5' 1'' (3.68m x 1.55m)<br/>Stairs leading to the first floor<br/><br/>Snug - 14' 6'' x 11' 7'' (4.42m x 3.52m)<br/>Bay window and feature fireplace<br/><br/>Reception Room - 17' 0'' x 15' 2'' (5.17m x 4.63m)<br/>Large room with a feature fireplace<br/><br/>Kitchen - 15' 5'' x 7' 10'' (4.7m x 2.4m)<br/>Fitted with base and wall units, a sink and a door to outside<br/><br/>FIRST FLOOR<br/><br/>Landing - 2' 11'' x 9' 11'' (0.9m x 3.03m)<br/><br/>Bedroom - 13' 8'' x 12' 1'' (4.17m x 3.68m)<br/>To front, double room<br/><br/>Bedroom - 15' 5'' x 7' 10'' (4.7m x 2.4m)<br/>To rear, single room<br/><br/>Bedroom - 11' 5'' x 8' 11'' (3.48m x 2.72m)<br/>To side, single room<br/><br/>Bathroom - 5' 11'' x 5' 1'' (1.81m x 1.56m)<br/>Three-piece suite comprising of a wash hand basin, bath and wc<br/><br/>Heating<br/>The property has gas central heating and double glazing<br/><br/>External<br/>The property has a driveway to side and garden to rear<br/><br/>MOORSIDE GROUND FLOOR<br/><br/>Entrance Hall - 12' 1'' x 5' 9'' (3.68m x 1.75m)<br/>Stairs to the first floor<br/><br/>Downstairs WC - 3' 10'' x 7' 9'' (1.16m x 2.35m)<br/>Two piece suite comprising of wash hand basin and wc<br/><br/>Snug - 11' 0'' x 10' 4'' (3.35m x 3.16m)<br/>Bay window<br/><br/>Reception Room - 17' 1'' x 15' 2'' (5.2m x 4.63m)<br/>Large room with fireplace<br/><br/>Kitchen - 15' 5'' x 8' 5'' (4.7m x 2.56m)<br/>Open plan to the breakfast room and fitted with base & wall units, electric hob with double oven and sink<br/><br/>Breakfast Room - 10' 0'' x 8' 4'' (3.06m x 2.54m)<br/>Door to outside<br/><br/>FIRST FLOOR<br/><br/>Landing - 8' 5'' x 2' 11'' (2.56m x 0.9m)<br/><br/>Bedroom - 17' 1'' x 12' 1'' (5.2m x 3.68m)<br/>To front, double room<br/><br/>Bedroom - 22' 3'' x 8' 5'' (6.78m x 2.56m)<br/>To rear, double room<br/><br/>Bedroom - 13' 7'' x 8' 4'' (4.15m x 2.54m)<br/>To side, double room<br/><br/>Bathroom - 11' 7'' x 5' 1'' (3.53m x 1.54m)<br/>Four-piece suite comprising a wash hand basin, wc, bath and enclosed shower<br/><br/>Heating<br/>The property benefits from having gas central heating and double glazing throughout<br/><br/>External<br/>Driveway to side and large garden at the rear<br/><br/>Additional Information<br/>Tenure - Both FreeholdEPC Rating - Moorside D & Brentwood ECouncil Tax Band - Moorside E & Brentwood DPlease note the properties are on two separate titles<br/><br/>Council Tax Band: D<br/>Tenure: Freehold
Location
If the interactive map is unavailable, open the supplied location in maps.
Added and updated dates describe the Mirror record. Source publication and verification dates are shown separately when known; none establishes time on market. Confirm current price and availability with the listing contact.