Property Details:
• Type: Detached
• Tenure: FREEHOLD
• Floor Area: N/A
Key Features:
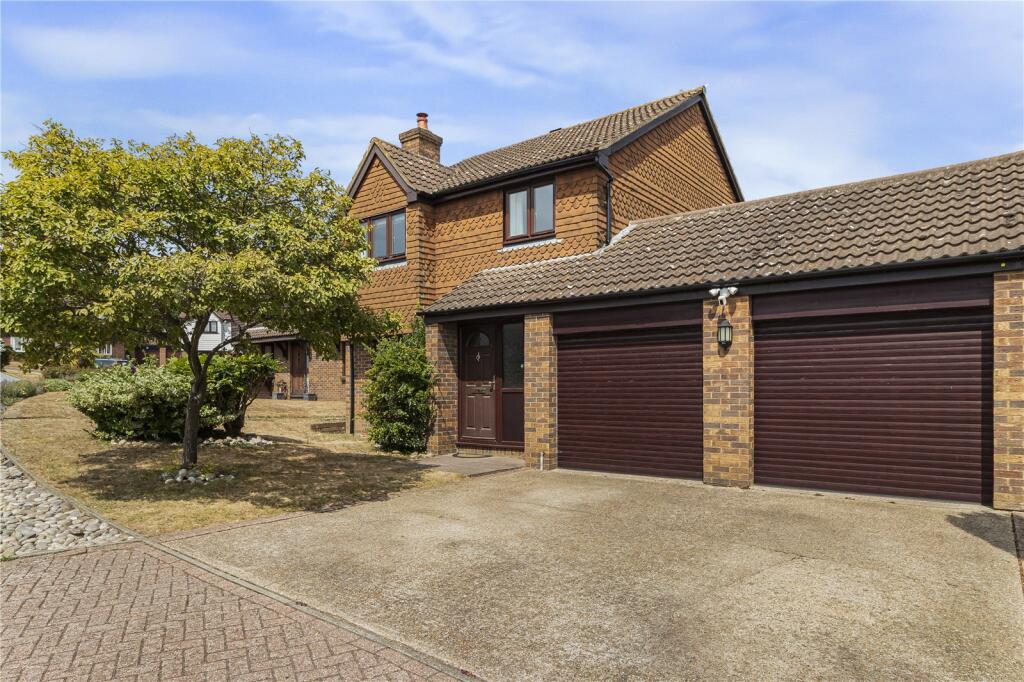
• Four Bedroom Detached Family Home
• Approximately 1,500 sq.ft of Living Space
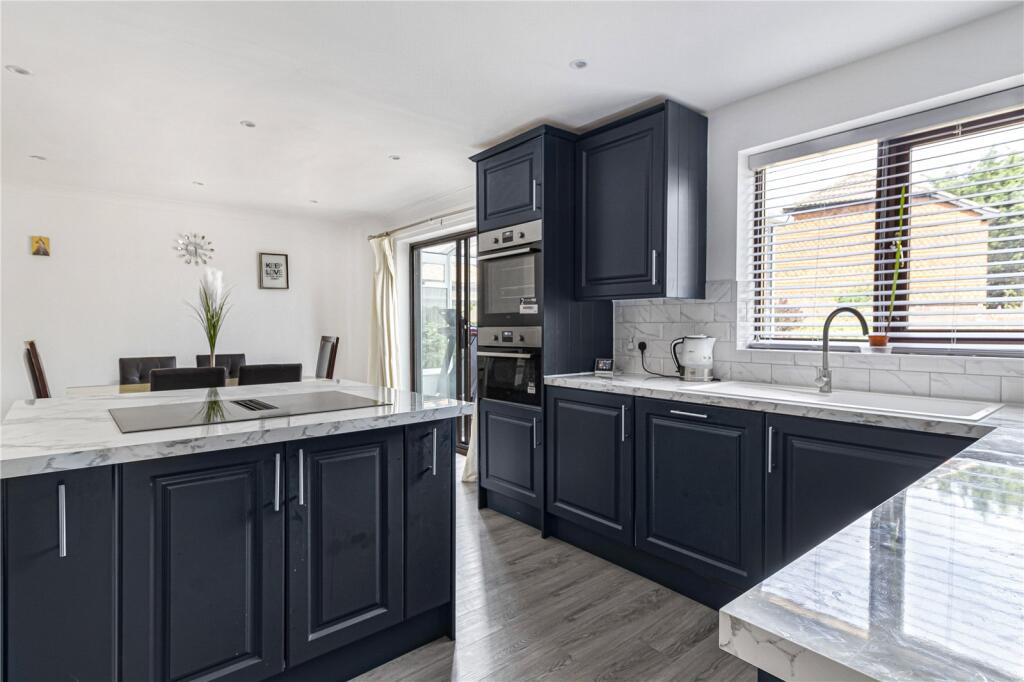
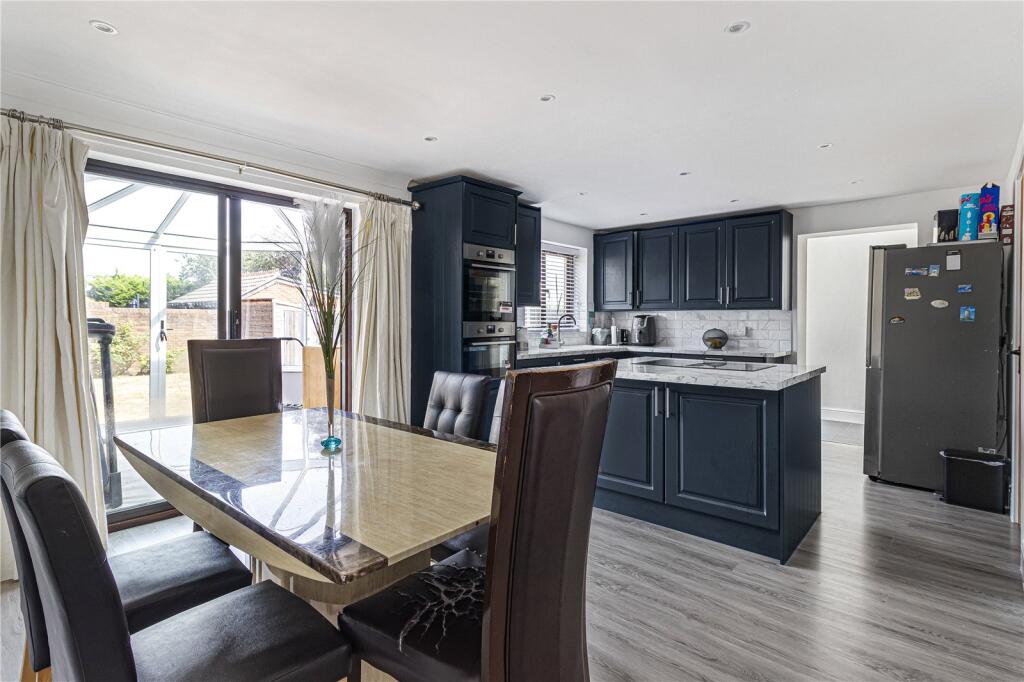
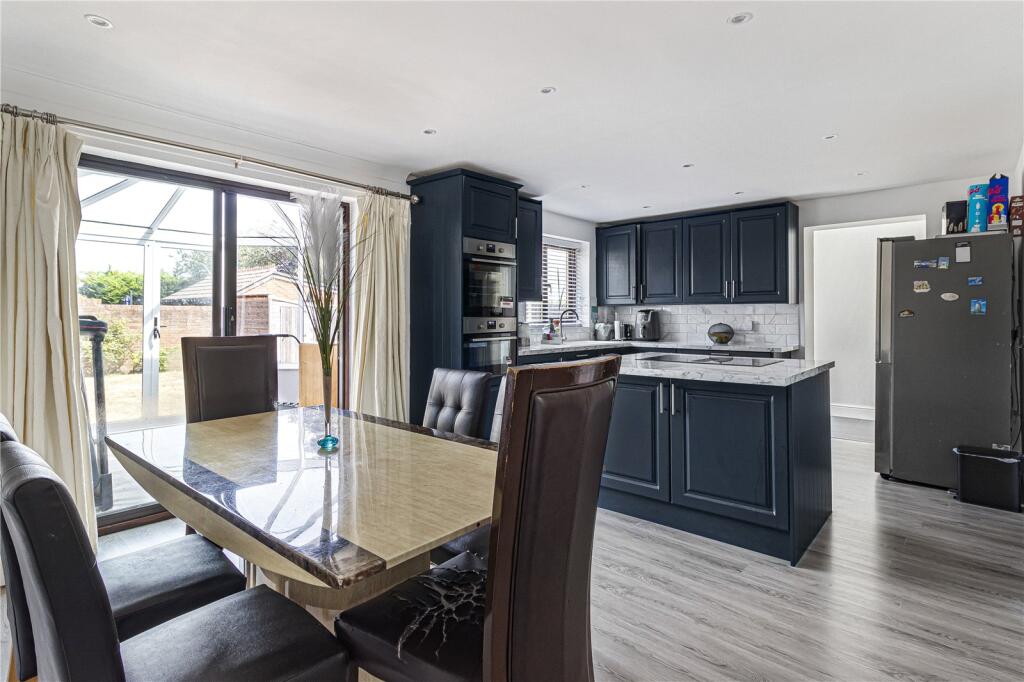
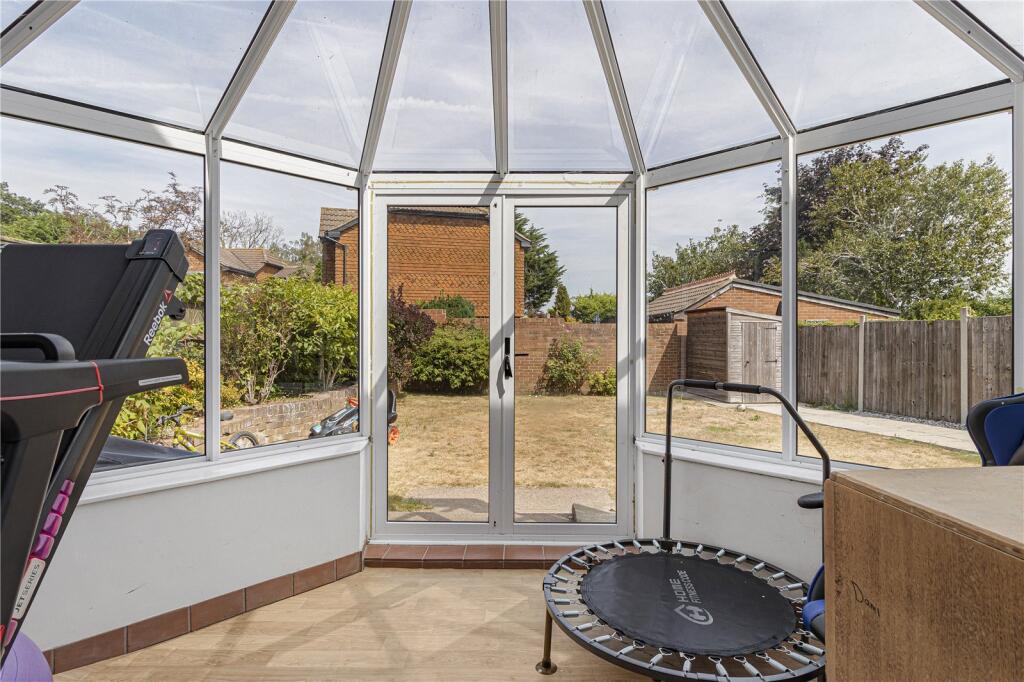
• Separate Reception Room, Study, Kitchen/Dining Room and Conservatory
• Approximately 51ft Rear Garden
• Double Garage and Driveway
• Excellent Access to A20, M20, M25 and A2/M2
• Ideal for Families and London Commuters
Location:
• Nearest Station: Swanley Station
• Distance to Station: 1.0366767158390566 miles
Agent Information:
• Address: 39 High Street,
Swanley,
BR8 8AE
Full Description:
Guide Price £650,000 - £700,000 <br />Situated within a sought-after residential development, this well-presented four/five bedroom detached home offers approximately 139.6 sq.m of versatile accommodation, extending to 167.6 sq.m including the double garage.<br />The property comprises a spacious living room, an open-plan kitchen/dining room, conservatory, study, utility room and ground floor cloakroom. Upstairs are four well-proportioned bedrooms, including a principal bedroom with en-suite, together with a family bathroom.<br />Outside, the property benefits from a private driveway, double garage and an enclosed rear garden, providing an ideal setting for family living. Conveniently located approximately 1.4 miles from Swanley Station, with regular South-eastern services to Central London, and within easy reach of well-regarded schools, the A20, M25 and Bluewater Shopping Centre, this is an excellent home for families and commuters alike.<br /><br /><b>Exterior</b><br />Rear Garden 14.00m (45'11") (45ft 11in)<br />Double Garage 5.56m x 5.45m (18'3" x 17'11")<br />Driveway<br /><br /><b>Key Terms</b><br />This property is Freehold<br />Build Type: Traditional<br />Double Glazed<br />Gas Central Heating<br />Sevenoaks district Council Tax Band F<br />The annual Council Tax for a Band F property in Swanley is £3,509.02 for the 2026/27 tax year.<br />The boiler is a gas combination type installed in 2021it was last serviced April 2026 and is under a service plan<br />The sellers have owned the property since October 2020<br />In there ownership the sellers have completed the following -<br />Extension behind garage to form 5th bedroom/study and utility room. En-suite to Master bedroom (Both completed in 2021) and signed off by Sevenoaks council building control. Kitchen/dinner converted to open plan with new modern Wren kitchen installed in 2026<br /><br />Schools<br />Primary Schools - High Firs Primary School 2.2 miles - Downsview Community Primary School 1.9 miles - Horizon Primary Academy 1.0 miles<br />Hextable Primary School 1.9 miles<br />Secondary Schools - Orchards Academy 1.2 miles<br />Wilmington Academy 2.7 miles - Knole Academy 8.7 miles<br />Grammar Schools - Wilmington Grammar School for Boys 2.9 miles - Wilmington Grammar School for Girls 3.0 miles - Dartford Grammar School 4.1 miles - Dartford Grammar School for Girls 3.8 miles<br />Rail Links<br />Swanley Station - Approximately 1.4 miles (28–30 minutes' walk)<br />South-eastern services include: London Victoria - London Blackfriars - London Cannon Street - London Charing Cross - Sevenoaks - and more...<br />Typical journey times to Central London are from approximately 30 minutes.<br />Road Links - A20 1.5 miles - M25 Junction 3 2.4 miles - M20 2.5 miles - A2 / M2 7.5 miles<br />Dartford Crossing 8.2 miles <br />Shopping & Leisure - Swanley Town Centre 1.6 miles - Bluewater Shopping Centre 9.0 miles - Sevenoaks Town Centre 13.0 miles - Orpington Town Centre 6.8 miles<br />Disclaimer<br /><br />Distances are approximate and have been calculated from the central postcode BR8 7WE. They are intended as a guide only and may vary depending on the exact property location, route taken and mode of transport.<br /><br />School availability, catchment areas, admissions criteria and transport services are subject to change. Prospective purchasers should make their own independent enquiries and verification with the relevant local authorities, schools and transport providers before making any decisions.<br /><br />The above is formed of information provided by the seller and publicly accessible sources.