For Rent
£563/mo
Derby Road, Nottingham NG7
8 bd
Nottingham
Listed by Zoopla Agent


Property Details: - Type: Terraced house - Bedrooms: 2 - Bathrooms: 1
Agent: Robert Ellis - Arnold - Sales Phone: 0115 691 1356
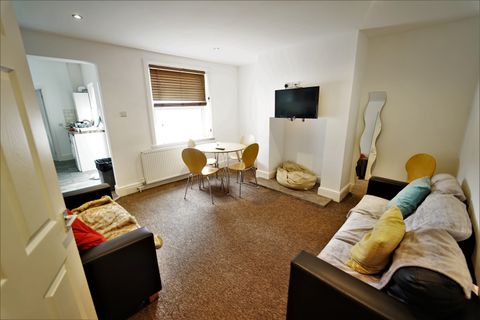
Robert Ellis Estate Agents are pleased to present this well-presented two bedroom mid-terrace home, ideal for first-time buyers or investors. Offering open plan living, a modern kitchen, ground floor W.C., two bedrooms with ensuite to the main, enclosed garden, and driveway. Conveniently located close to local amenities, schools, and transport links.<br/><br/>This modern two bedroom mid-terrace town house offers well-presented accommodation throughout, ideal for first-time buyers or investors. The ground floor comprises an entrance hallway with access to a convenient W.C. and a bright open plan living, dining, and kitchen area. The kitchen is fitted with a range of contemporary white gloss units, integrated appliances, and ample worktop space, while the living area provides access to the rear garden and stairs leading to the first floor.<br/><br/>Upstairs, there are two bedrooms, with the main bedroom benefiting from an ensuite shower room, alongside a separate family bathroom fitted with a three-piece suite.<br/><br/>Externally, the property features an enclosed rear garden with a patio and lawn area, as well as a driveway providing off-street parking. Conveniently located close to local amenities, schools, and transport links, this home offers both comfort and practicality in a sought-after setting.<br/><br/><b>Entrance Hallway</b> - Composite double glazed entrance door to the front elevation, wall mounted radiator, doors leading off to:<br/><br/><b>Wc</b> - UPVC double glazed window to the front elevation, WC, wall mounted radiator, handwash basin with mixer tap, tiled splashbacks.<br/><br/><b>Open Plan Kitchen Lounge Diner</b> - <br/><br/><b>Kitchen Area</b> - A range of wall and base units with worksurfaces over incorporating a sink and drainer unit with swan neck mixer tap over, integrated oven with four ring gas hob over and extractor hood above, integrated fridge freezer, UPVC double glazed window to the front elevation, tiled splashbacks, recessed spotlights to the ceiling.<br/><br/><b>Lounge Dining Area</b> - UPVC double glazed window to the rear elevation, UPVC double glazed French doors leading out to the rear garden, wall mounted radiator, carpeted staircase leading to the first floor landing, ample space for living and dining, storage cupboard.<br/><br/><b>First Floor Landing</b> - Carpeted flooring, doors leading off to:<br/><br/><b>Bedroom One</b> - UPVC double glazed window to the rear elevation, wall mounted radiator, carpeted flooring, access to the loft, storage cupboard, door leading to the en-suite.<br/><br/><b>En-Suite</b> - UPVC double glazed window to the rear elevation, heated towel rail, WC, handwash basin with mixer tap, shower cubicle with mains fed shower over, tiled splashbacks, shaver point, extractor fan, recessed spotlights to the ceiling.<br/><br/><b>Bedroom Two</b> - UPVC double glazed window to the front elevation, carpeted flooring, wall mounted radiator.<br/><br/><b>Bathroom</b> - UPVC double glazed window to the front elevation, tiled splashbacks, tiled flooring, handwash basin with mixer tap, WC, shaver point, panelled bath with mains fed shower over, heated towel rail, extractor fan, recessed spotlights to the ceiling.<br/><br/><b>Outside</b> - <br/><br/><b>Front Of Property</b> - To the front of the property there is a driveway providing off the road parking.<br/><br/><b>Rear Of Property</b> - To the rear of the property there is an enclosed rear garden being laid mainly to lawn with seating area to the rear, pathway to the border, fencing to the boundaries, outdoor water tap.<br/><br/><b>Agents Notes: Additional Information</b> - Council Tax Band: B<br/>Local Authority: Ashfield<br/>Electricity: Mains supply<br/>Water: Mains supply<br/>Heating: Mains gas<br/>Septic Tank : No<br/>Broadband: BT, Sky, Virgin<br/>Broadband Speed: Standard 22mbps Ultrafast 1800mbps<br/>Phone Signal: 02, Vodafone, EE, Three<br/>Sewage: Mains supply<br/>Flood Risk: No flooding in the past 5 years<br/>Flood Defences: No<br/>Non-Standard Construction: No<br/>Any Legal Restrictions: No<br/>Other Material Issues: No<br/><br/>A WELL PRESENTED HOME SITUATED IN HUCKNALL!<br/><br/>