Property Details:
• Type: Bungalow
• Tenure: N/A
• Floor Area: N/A
Key Features:
• Two/Three Bedrooms
• True Bungalow
• Semi-Detached
• Converted Garage
• Driveway
• Front & Rear Gardens
• NO CHAIN
• Council Tax Band: C
Location:
• Nearest Station: N/A
• Distance to Station: N/A
Agent Information:
• Address: 65 Darley Street
Bradford
BD1 3HN
Full Description:
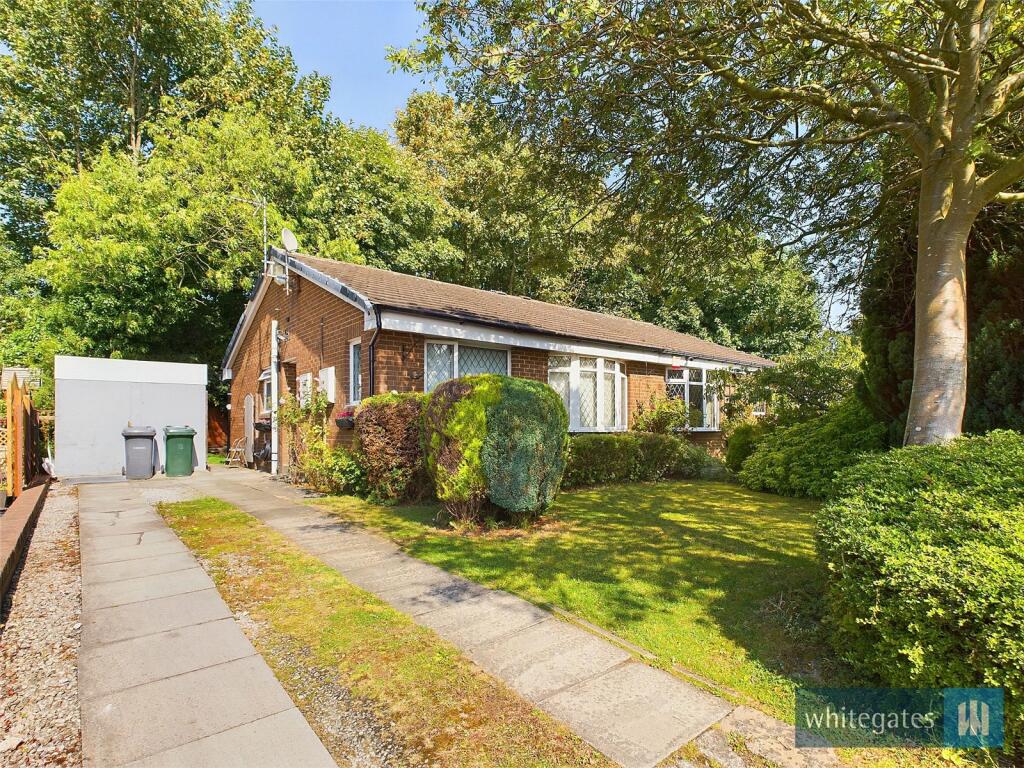
Situated in a cul-de-sac position is this TWO/THREE BEDROOM, SEMI-DETACHED TRUE BUNGALOW. Gardens front & rear. DRIVEWAY with Detached Garage converted into the third Bedroom and En-Suite.
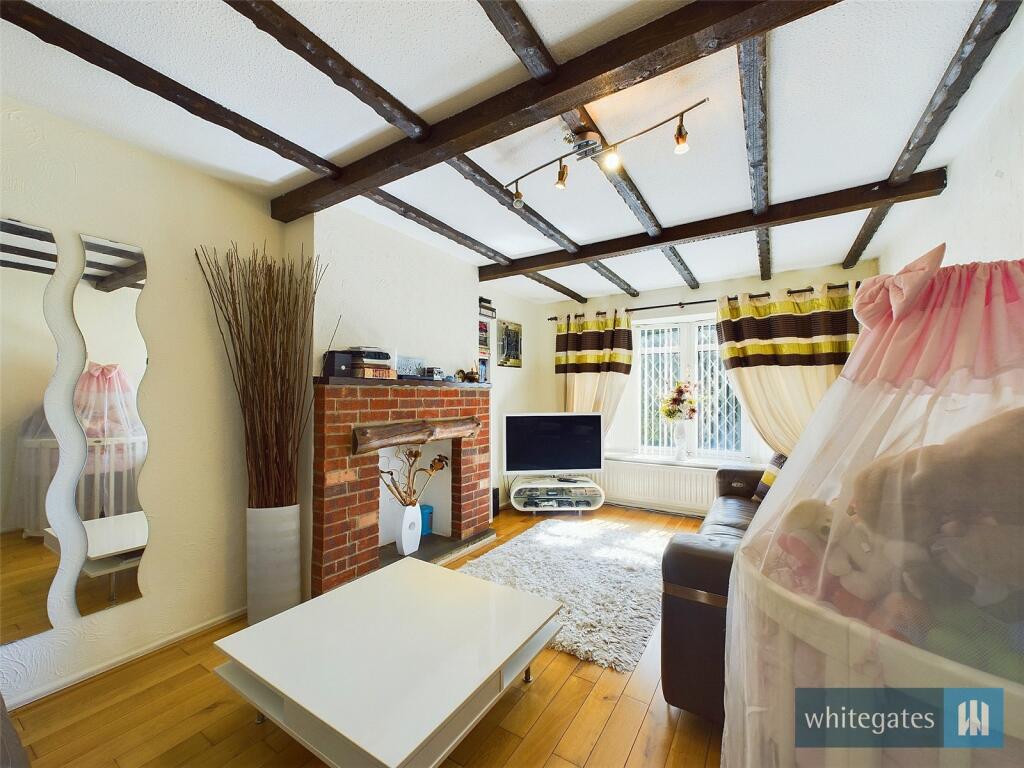
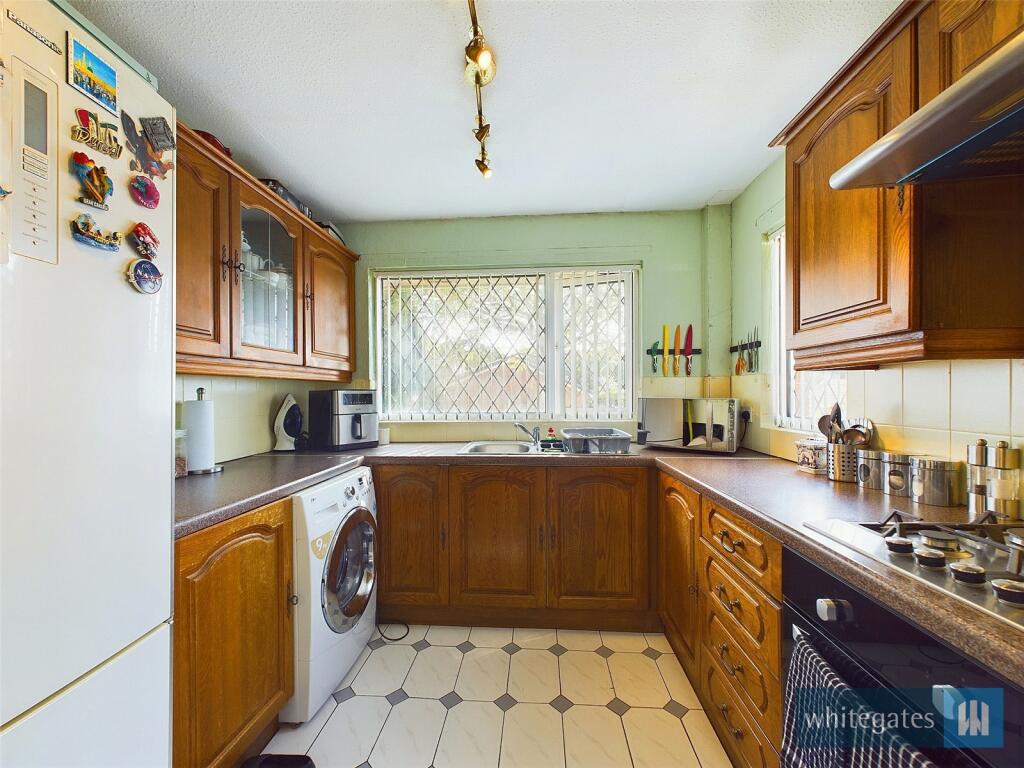
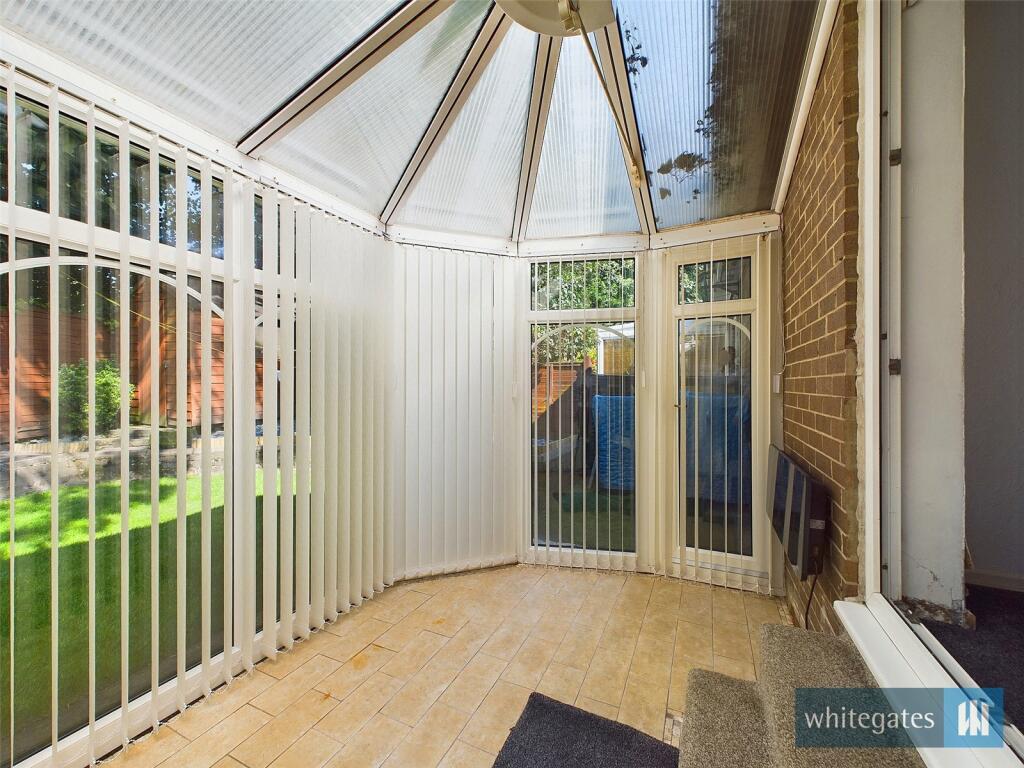
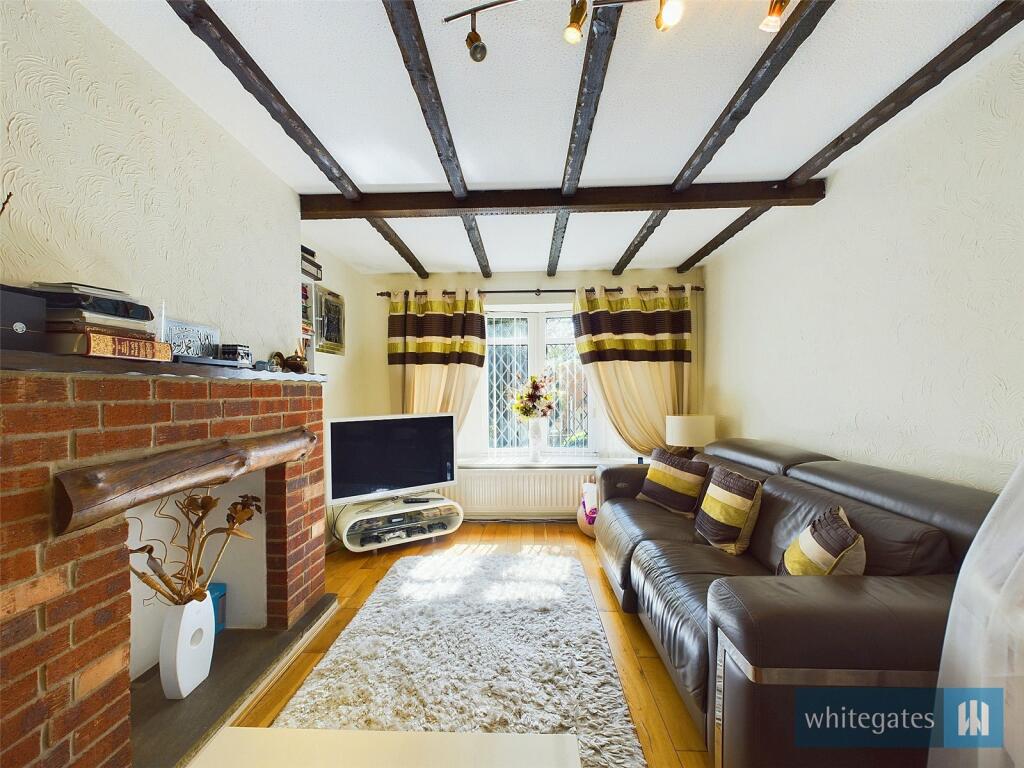
Offered with NO UPWARD CHAIN this two/three bedroom semi-detached true bungalow is situated on a quiet cul-de-sac just off Queens Road in BD2. The property is situated in a desirable, residential location and close to the city centre. There are a good selection of shops, restaurants, schools and nurseries nearby including Bradford Grammar School.The property is set entirely over one floor and briefly comprises; an entrance hall, lounge, kitchen, two bedrooms and a bathroom. The Detached Garage has been converted into an additional Bedroom with En-Suite Shower Room. Boasting lawned gardens to the front and rear, with a Driveway.Viewings by appointment only.Entrance HallDouble glazed entrance door to the side elevation, wood effect laminate flooring, cupboard, access to the boarded loft, central heating boiler and a central heating radiator.Living Room17' 9" x 10' 6" (5.4m x 3.2m)Double glazed window to the front elevation, fireplace, television point, telephone point, wood effect laminate flooring and a central heating radiator.Kitchen10' 10" x 8' 8" (3.3m x 2.64m)Fitted with a range of matching wall and base units with work surfaces over. Incorporating a one and a half bowl sink/drainer unit, tiling and plumbing for a dish washer. Electric oven, gas hob with cooker hood over and two double glazed windows to the front and rear elevations.Conservatory7' 4" x 11' 2" (2.24m x 3.4m)uPVC conservatory with tiled flooring and lighting.Bedroom One11' 9" x 10' 6" (3.58m x 3.2m)Double glazed window to the rear elevation and a central heating radiator.Bedroom Two7' 10" x 8' 8" (2.4m x 2.64m)Double glazed patio doors to the conservatory and a central heating radiator.BathroomComprising of three piece suite including; paneled bath, wash hand basin, low level w.c. Fully tiled, central heating radiator and a double glazed window to the rear elevation.ExternallyTo the front is a driveway for around 3x cars as well as a lawned garden with mature tree and shrub borders.
To the rear is a lawned garden with raised flowerbeds and fenced boundaries. Garden shed.Garage Conversion23' 7" x 7' 7" (7.2m x 2.3m)Detached from the property, converted into a bedroom with en-suite, with a uPVC door, power, lighting, double glazed window to the side elevation and a central heating radiator.BrochuresParticulars